
Search results for "Practically closing" in Home Design Ideas
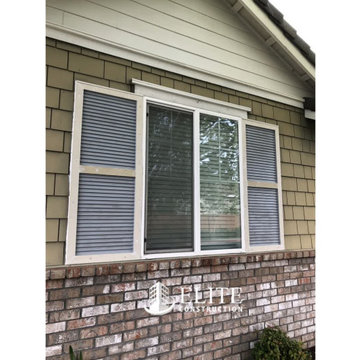
 Elite Construction and Remodel Corp
Location: Folsom, CA
Project Type: The window shutters on the first and second story Dry Rot Damage Repair
Project Overview: Moisture damage was discovered at the window shutters on the first and second story. Completely remove and dispose of the existing shutters. Construct new shutters to match the old shutters as close as practical. Install the new shutters in the place of old ones. To finish off, a paint color match was done and the repairs painted.
https://www.eliteconstructioncorp.com/projects/folsom-bluestone-ca

 Valet Custom Cabinets & Closets
Designer: Shari Krandel
Photo Credit: Karine Weiller
Inspiration for a mid-sized contemporary built-in desk medium tone wood floor study room remodel in San Francisco with blue walls and no fireplace
Inspiration for a mid-sized contemporary built-in desk medium tone wood floor study room remodel in San Francisco with blue walls and no fireplace
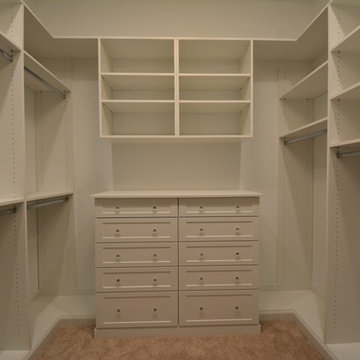
 Southern Closet Systems Inc.
Mid-sized elegant gender-neutral carpeted home design photo in Tampa with shaker cabinets and white cabinets
Find the right local pro for your project

Inspiration for a large modern l-shaped light wood floor eat-in kitchen remodel in Austin with a drop-in sink, open cabinets, light wood cabinets, gray backsplash, stainless steel appliances and an island
 SWANSON RENOVATIONS - LUXURY DESIGN & BUILD
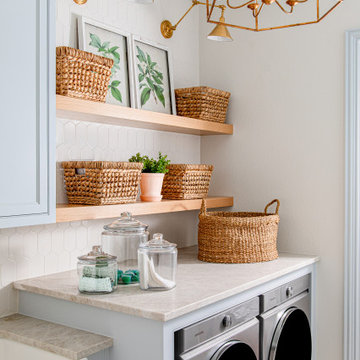
This French country laundry room exudes charm with its functional elegance. White hexagonal tile backsplash and marble-like countertops are complemented by warm, natural wood floating shelves, adorned with woven baskets for a rustic touch. The space is illuminated by brass sconces and a matching geometric chandelier, adding a contemporary yet classic flair. Black front-loading machines provide modern convenience, set against the backdrop of a patterned tile floor. The overall design creates a cozy yet chic environment, perfect for a serene home experience.

 Tracey Stephens Design, LLC
Wing Wong/Memories TTL
Eat-in kitchen - mid-sized transitional u-shaped slate floor and gray floor eat-in kitchen idea in New York with a farmhouse sink, recessed-panel cabinets, white cabinets, marble countertops, white backsplash, brick backsplash, paneled appliances and a peninsula
Eat-in kitchen - mid-sized transitional u-shaped slate floor and gray floor eat-in kitchen idea in New York with a farmhouse sink, recessed-panel cabinets, white cabinets, marble countertops, white backsplash, brick backsplash, paneled appliances and a peninsula
 Matthew Bray Interiors
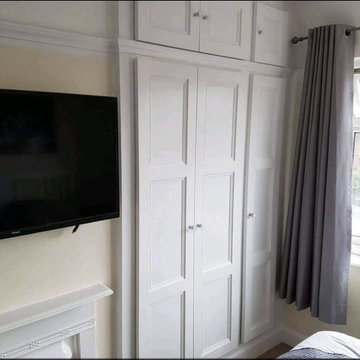
These white hand-painted Shaker doors offer timeless elegance with a soft-close feature for a smooth, quiet touch. Designed with a shallow depth, they maximise space efficiently while remaining non-intrusive, making them perfect for any room. A seamless blend of style and practicality, tailored for a refined, clutter-free look.

Sponsored
Delaware, OH

Buckeye Basements, Inc.
Central Ohio's Basement Finishing ExpertsBest Of Houzz '13-'21

 O plus L
Todd Goodman
Family room - large modern open concept dark wood floor family room idea in Los Angeles with white walls
Family room - large modern open concept dark wood floor family room idea in Los Angeles with white walls

 Vujovich Design Build, Inc.
This green custom home is a sophisticated blend of rustic and refinement. Everything about it was purposefully planned for a couple committed to living close to the earth and following a lifestyle of comfort in simplicity. Affectionately named "The Idea Farm," for its innovation in green and sustainable building practices, this home was the second new home in Minnesota to receive a Gold Rating by MN GreenStar.
Todd Buchanan Photography

 Window Fashions of Texas
Dining area of J. Prime Steakhouse on 1604 in San Antonio. Large west facing windows. Window Fashions of Texas installed our largest louver custom stained plantation shutters for easy control over light and heat coming thru these windows. When the shutters are closed, it really helps block the heat and keep the dining room cooler. The natural wood grain on these shutters practically glows with this custom stained color.
Mary Pokorny
 A2Z Builders
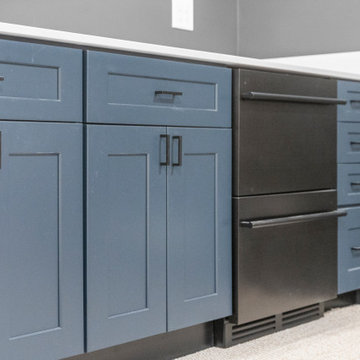
The finished basement wet bar pairs blue shaker cabinetry with a crisp white countertop and black beverage refrigerator. Ample drawers and closed storage create a practical serving area that complements the contemporary lower-level living space.

 Performance Kitchens & Home
The quartzite island places the undermount sink and generous preparation surface close to the stainless steel dishwasher and cooking appliances. Espresso cabinet drawers and cream flat panel uppers balance practical storage with a crisp modern palette.
Text us at (484) 278-1764 or call (215) 482-0700 to explore your kitchen, bathroom or home transformation today.
 BB&R Design-Build
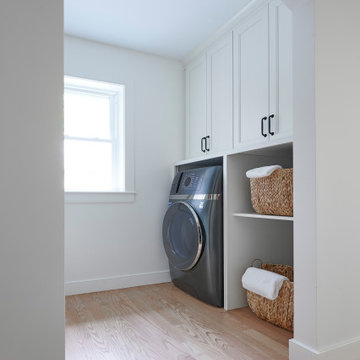
Custom built-ins transform this bright laundry room into a hardworking yet beautiful space. White shaker cabinets provide closed storage above, while open cubbies below keep everyday essentials within easy reach.
Extra: Woven baskets add warmth against crisp white walls and light wood flooring, proving functional spaces can be both practical and polished.


 Westrade Projects
Luxurious Retreat:
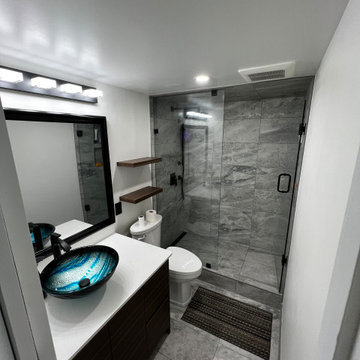
Our West End Bathroom Renovation is designed to transform your space into a luxurious retreat. From opulent fixtures to spa-inspired finishes, we bring a touch of indulgence to your daily routine.
Practical Elegance:
We understand the importance of practicality. Our renovation focuses on blending elegance with functionality, ensuring that your bathroom not only looks exquisite but also caters to your everyday needs seamlessly.
Personalized Touch:
This project is not just about renovation; it's about adding a personalized touch to your space. We work closely with you to incorporate elements that reflect your style, making your bathroom uniquely yours.

 Levantina USA
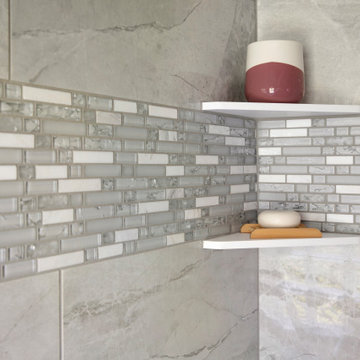
Ida Bray Deats, Contractor-Consultant; Manuel Zapata, Granite-Tile Fabrication, natural stone from Levantina Dallas (Yellow River & Absolute Black granite). Photography by Michael Hunter.


 Samantha Friedman Interior Designs
Jesse Snyder
Inspiration for a large transitional freestanding desk dark wood floor and brown floor study room remodel in DC Metro with gray walls, a standard fireplace and a stone fireplace
Inspiration for a large transitional freestanding desk dark wood floor and brown floor study room remodel in DC Metro with gray walls, a standard fireplace and a stone fireplace

Sponsored
Plain City, OH

Kuhns Contracting, Inc.
Central Ohio's Trusted Home Remodeler Specializing in Kitchens & Baths

 Duet Design Group
Colorful Mudroom, Photo by Susie Brenner Photography
Mudroom - transitional dark wood floor and brown floor mudroom idea in Denver with beige walls
Mudroom - transitional dark wood floor and brown floor mudroom idea in Denver with beige walls
 Vujovich Design Build, Inc.
This green custom home is a sophisticated blend of rustic and refinement. Everything about it was purposefully planned for a couple committed to living close to the earth and following a lifestyle of comfort in simplicity. Affectionately named "The Idea Farm," for its innovation in green and sustainable building practices, this home was the second new home in Minnesota to receive a Gold Rating by MN GreenStar.
Todd Buchanan Photography
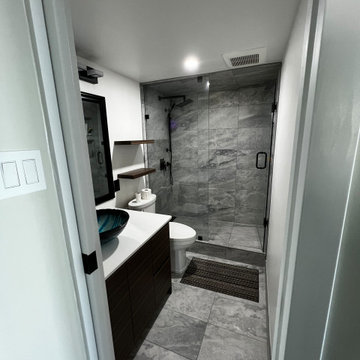 Westrade Projects
Luxurious Retreat:
Our West End Bathroom Renovation is designed to transform your space into a luxurious retreat. From opulent fixtures to spa-inspired finishes, we bring a touch of indulgence to your daily routine.
Practical Elegance:
We understand the importance of practicality. Our renovation focuses on blending elegance with functionality, ensuring that your bathroom not only looks exquisite but also caters to your everyday needs seamlessly.
Personalized Touch:
This project is not just about renovation; it's about adding a personalized touch to your space. We work closely with you to incorporate elements that reflect your style, making your bathroom uniquely yours.
75