
Search results for "Practically closing" in Home Design Ideas
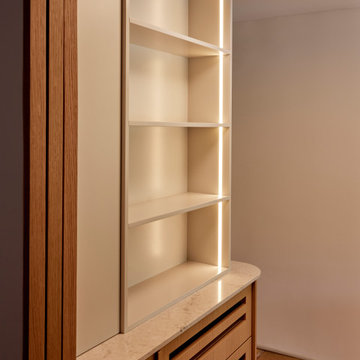
 Studio Rodrigo Buelvas
This millwork combines warm wood cabinetry with a stone countertop and integrated shelving framed in a soft, neutral finish. Vertical lighting strips built into the shelves highlight their clean lines and add a subtle glow, turning functional storage into a feature element. Rounded wood detailing at the edge softens the geometry, while the mix of open shelving and closed drawers balances display and practicality. The design is tailored and contemporary, with careful attention to material contrasts and craftsmanship.
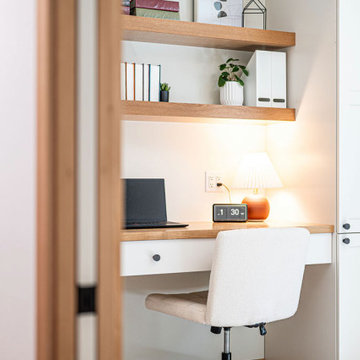
 Harjo Construction
Just across the hall, a former guest room-turned-office now serves as a personalized work-from-home hub. The closet was removed to make space for a custom built-in desk with drawers, a roll-out printer cabinet, and a wood desktop with matching open shelving above. This setup blends closed and open storage, creating a beautiful yet practical space for writing, crafting, and everyday work.

 Fine Design Interiors, Inc.
Island style enclosed beige floor and ceramic tile living room photo in Hawaii with a wall-mounted tv, beige walls and no fireplace
Find the right local pro for your project

 Select Stone
Mid-sized transitional u-shaped slate floor and gray floor open concept kitchen photo in Boston with an undermount sink, shaker cabinets, black cabinets, granite countertops, gray backsplash, glass tile backsplash, stainless steel appliances and an island

 Greg Lanza for Birch Hill Design
Inspiration for a mid-sized contemporary master carpeted bedroom remodel in New York with green walls and no fireplace

 WWOO Concrete Outdoor Kitchens, LLC
Extended 20' Concrete Outdoor Kitchen with plenty of storage space below countertop along with additional
Patio kitchen - mid-sized contemporary backyard patio kitchen idea in Los Angeles with decking and no cover
Patio kitchen - mid-sized contemporary backyard patio kitchen idea in Los Angeles with decking and no cover

 Mark Brand Architecture
For this kitchen and bath remodel in San Francisco's Cole Valley, our client wanted us to open the kitchen up to the living room and create a new modern feel for all of the remodeled areas. Opening the kitchen to the living area provided a structural challenge as the wall we had to remove was load-bearing and there was a separately owned condo on the floor below. Working closely with a structural engineer, we created a strategy to carry the weight to the exterior walls of the building. In order to do this we had to tear off the entire roof and rebuild it with new structural joists which could span from property line to property line. To achieve a dramatic daylighting effect, we created a slot skylight over the back wall of the kitchen with the beams running through the skylight. Cerulean blue, back-painted glass for the backsplash and a thick waterfall edge for the island add more distinctive touches to this kitchen design. In the master bath we created a sinuous counter edge which tracks its way to the floor to create a curb for the shower. Green tile imported from Morocco adds a pop of color in the shower and a custom built indirect LED lighting cove creates a glow of light around the mirror. Photography by Christopher Stark.

Sponsored
Westerville, OH

Custom Home Works
Franklin County's Award-Winning Design, Build and Remodeling Expert

 Cook Designs
Custom design Craftsman Style close up of niche in shower in bathroom 2
Example of a mid-sized arts and crafts kids' white tile and ceramic tile ceramic tile alcove bathtub design in Austin with an integrated sink, recessed-panel cabinets, white cabinets, granite countertops and beige walls
Example of a mid-sized arts and crafts kids' white tile and ceramic tile ceramic tile alcove bathtub design in Austin with an integrated sink, recessed-panel cabinets, white cabinets, granite countertops and beige walls

 Chango
A playground by the beach. This light-hearted family of four takes a cool, easy-going approach to their Hamptons home.
Inspiration for a mid-sized coastal dark wood floor and gray floor mudroom remodel in New York with white walls and a white front door
Inspiration for a mid-sized coastal dark wood floor and gray floor mudroom remodel in New York with white walls and a white front door
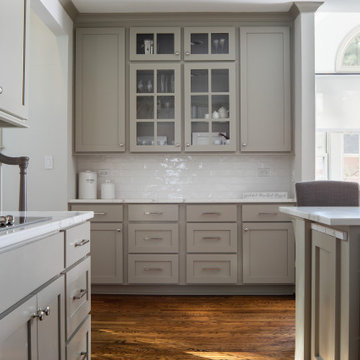
 Merits Design Group, Inc.
We reduced the number of glass profiles in the uppers to hide the practical items that aren't as pretty. Swapping about huge base cabinets with useful drawers offered more options for this service area.

 OMNIA Group Architects
New construction is underway on this styling Rancher in Huntingdon Valley, Lower Moreland Township, Pennsylvania. The construction and architectural design of the rancher home is American born, originating in the United States. Architecturally designed rancher homes are noted for their long, close-to-the-ground profile. These classic American homes typically use single story floor plans and native materials in a practical style to meet the needs and desires of a simpler life. Form and function combine in the architectural house plans desired by our future homeowners. The architectural design accommodates future needs of all ages, providing comfortable and convenient mobility for all family members. OMNIA Group Architects, priviledged to be selected by our client, designed a home, working with the dreams of our future homeowners. We wish our new homeowners good luck and good fortune with the construction as we watch their new dream home being created

 Twist Tours Real Estate and Portfolio Marketing
Allison Cartwright
Inspiration for a contemporary master white tile white floor freestanding bathtub remodel in Austin with flat-panel cabinets, dark wood cabinets, white walls, a hinged shower door and white countertops
Inspiration for a contemporary master white tile white floor freestanding bathtub remodel in Austin with flat-panel cabinets, dark wood cabinets, white walls, a hinged shower door and white countertops

 Oliver Custom Homes
Architect: Tim Brown Architecture. Photographer: Casey Fry
Pool fountain - large cottage backyard rectangular and stamped concrete lap pool fountain idea in Austin
Pool fountain - large cottage backyard rectangular and stamped concrete lap pool fountain idea in Austin

Sponsored
Plain City, OH

The Creative Kitchen Company
Columbus Area Kitchen Remodeling and Refacing Professional

 McKee & Company
Inspiration for a mid-sized coastal formal and open concept medium tone wood floor living room remodel in Orange County with beige walls, a standard fireplace, a tile fireplace and no tv
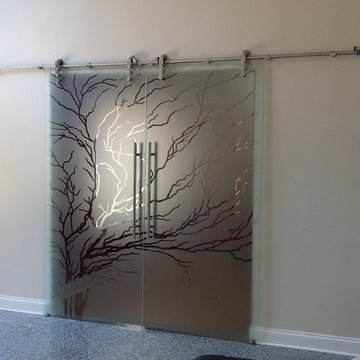
 Creative Mirror & Shower
This beautiful sliding glass door adds character to the room! What a perfect way to make a great first impression near the front door of the home, and to provide a practical way to close off the dining room for privacy. This project involved our Art Glass Team taking meticulous detail to design the nature setting and to line up the branches from glass panel to glass panel.


 Jill K. Greene of Sand Castle Kitchens & More, LLC
Ron Rosenzweig
Small trendy galley porcelain tile eat-in kitchen photo in Miami with a single-bowl sink, gray cabinets, quartz countertops, white backsplash, stone slab backsplash, stainless steel appliances, flat-panel cabinets and no island
Small trendy galley porcelain tile eat-in kitchen photo in Miami with a single-bowl sink, gray cabinets, quartz countertops, white backsplash, stone slab backsplash, stainless steel appliances, flat-panel cabinets and no island



 Vujovich Design Build, Inc.
This green custom home is a sophisticated blend of rustic and refinement. Everything about it was purposefully planned for a couple committed to living close to the earth and following a lifestyle of comfort in simplicity. Affectionately named "The Idea Farm," for its innovation in green and sustainable building practices, this home was the second new home in Minnesota to receive a Gold Rating by MN GreenStar.
Todd Buchanan Photography

 Levy Art + Architecture
Cesar Rubio
Mid-sized trendy master blue tile, white tile and cement tile porcelain tile and white floor shower curtain photo in San Francisco with flat-panel cabinets, white cabinets, a two-piece toilet, white walls, an undermount sink, quartzite countertops and white countertops
Mid-sized trendy master blue tile, white tile and cement tile porcelain tile and white floor shower curtain photo in San Francisco with flat-panel cabinets, white cabinets, a two-piece toilet, white walls, an undermount sink, quartzite countertops and white countertops

72