
Search results for "Practically closing" in Home Design Ideas

 Design Matters
Crisp, clean, lines of this beautiful black and white kitchen with a gray and warm wood twist~
Inspiration for a mid-sized transitional u-shaped light wood floor kitchen pantry remodel in San Francisco with white cabinets, quartz countertops, ceramic backsplash, an undermount sink, open cabinets and white backsplash
Inspiration for a mid-sized transitional u-shaped light wood floor kitchen pantry remodel in San Francisco with white cabinets, quartz countertops, ceramic backsplash, an undermount sink, open cabinets and white backsplash

 Rachel Ashwell Shabby Chic Couture
Hammocks are a big part of the Shabby Chic world: a humble luxury, they find their way into myriad Shabby environments. Lily considers her garden her garden as another room in her cottage, hence her addition of a pretty plastic and practical rug.
Photo Credit: Amy Neunsinger
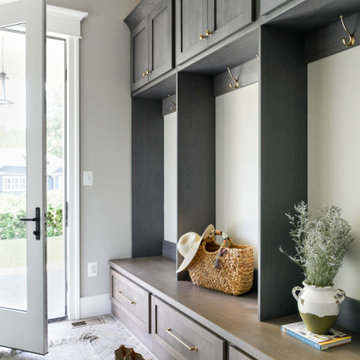
 Peltier Interiors
This farmhouse designed by our interior design studio showcases custom, traditional style with modern accents. The laundry room was given an interesting interplay of patterns and texture with a grey mosaic tile backsplash and printed tiled flooring. The dark cabinetry provides adequate storage and style. All the bathrooms are bathed in light palettes with hints of coastal color, while the mudroom features a grey and wood palette with practical built-in cabinets and cubbies. The kitchen is all about sleek elegance with a light palette and oversized pendants with metal accents.
Find the right local pro for your project

 Floortrends Ltd
Love this stylish AND practical laundry closed on the second floor - close to the bedrooms for easy access but hidden behind the double doors.
Example of a small trendy single-wall ceramic tile and gray floor laundry closet design in Toronto with an undermount sink, raised-panel cabinets, white cabinets, white walls and a stacked washer/dryer
Example of a small trendy single-wall ceramic tile and gray floor laundry closet design in Toronto with an undermount sink, raised-panel cabinets, white cabinets, white walls and a stacked washer/dryer

 Tindall Architecture Workshop
Photo by Firewater Photography
Mid-sized elegant detached two-car garage photo in Charlotte
Mid-sized elegant detached two-car garage photo in Charlotte

 Evoke
EvokeAdd style and comfort to the courtyard with options like outdoor fireplaces, water features, and a fire pit.
Deck - contemporary deck idea in Seattle with a fire pit, decking and a roof extension
Deck - contemporary deck idea in Seattle with a fire pit, decking and a roof extension

 Closet Art
Garage shoe storage. Black cabinets, brushed aluminum doors. Shoe Cubbies
Inspiration for a mid-sized contemporary attached two-car garage workshop remodel in Tampa
Inspiration for a mid-sized contemporary attached two-car garage workshop remodel in Tampa



 Holly Phillips @ The English Room
Inspiration for a timeless built-in desk dark wood floor home office remodel in Charlotte with white walls

 DeForest Architects
John Granen
Example of a mid-sized minimalist concrete floor single front door design with a glass front door
Example of a mid-sized minimalist concrete floor single front door design with a glass front door

 Chango
Interior Design, Custom Furniture Design & Art Curation by Chango & Co.
Mid-sized beach style master brown floor, medium tone wood floor and vaulted ceiling bedroom photo in New York with white walls, a standard fireplace and a stone fireplace
Mid-sized beach style master brown floor, medium tone wood floor and vaulted ceiling bedroom photo in New York with white walls, a standard fireplace and a stone fireplace

 K.G.Bell Construction
Doors conceal both the linen and laundry closet
Small elegant single-wall carpeted home design photo in San Francisco with an undermount sink, flat-panel cabinets, beige cabinets, limestone countertops, beige walls and a stacked washer/dryer
Small elegant single-wall carpeted home design photo in San Francisco with an undermount sink, flat-panel cabinets, beige cabinets, limestone countertops, beige walls and a stacked washer/dryer

 JBMP Architecture and Interior Design
Example of an ornate two-story wood exterior home design in New York with a hip roof

 Orange Moon Interiors
Example of a transitional built-in desk medium tone wood floor and brown floor home office design in Tampa with white walls



 Frigidaire®
Photo by Julia Marcum for Chris Loves Julia
Example of a transitional kitchen design in Charlotte with a double-bowl sink, black cabinets, wood countertops, white backsplash, subway tile backsplash, stainless steel appliances and an island
Example of a transitional kitchen design in Charlotte with a double-bowl sink, black cabinets, wood countertops, white backsplash, subway tile backsplash, stainless steel appliances and an island

 Betz Pools Limited
This backyard leisure retreat is the highlight of a new retirement residence for a couple in Aurora. They pursued an outdoor living lifestyle and asked Betz to include features they could enjoy throughout the day, from morning to evening. The yard may be compact, but it is brimming with aesthetic appeal and practicality.


 OLSON LEWIS + Architects
This Oceanside home, built to take advantage of majestic rocky views of the North Atlantic, incorporates outside living with inside glamor.
Sunlight streams through the large exterior windows that overlook the ocean. The light filters through to the back of the home with the clever use of over sized door frames with transoms, and a large pass through opening from the kitchen/living area to the dining area.
Retractable mosquito screens were installed on the deck to create an outdoor- dining area, comfortable even in the mid summer bug season. Photography: Greg Premru

Sponsored
Plain City, OH

Kuhns Contracting, Inc.
Central Ohio's Trusted Home Remodeler Specializing in Kitchens & Baths

 Mindy Gudzinski Design
Photo by Robert Lemermeyer
Inspiration for a large contemporary medium tone wood floor and brown floor mudroom remodel in Edmonton with white walls and a white front door
Inspiration for a large contemporary medium tone wood floor and brown floor mudroom remodel in Edmonton with white walls and a white front door

 Cambridge Kitchens MFG
Bathroom - traditional bathroom idea in New York with recessed-panel cabinets, white cabinets and white walls

 Mason Hearn
Custom master bath renovation designed for spa-like experience. Contemporary custom floating washed oak vanity with Virginia Soapstone top, tambour wall storage, brushed gold wall-mounted faucets. Concealed light tape illuminating volume ceiling, tiled shower with privacy glass window to exterior; matte pedestal tub. Niches throughout for organized storage.
20