
Search results for "Practically grades" in Home Design Ideas

 GCS Glass & Mirror
A large custom mirror for practicing golf swings in a home in Austin, Tx. A standard 1/4" mirror with clear plate over silver backing was used. Applied with shop polish and set in chrome J-channel. Mirror was secured to the wall with industry grade mirror mastic.

 NY Plantings Irrigation and Landscape Lighting
planting junipers for erosion control over geotextile. use plenty of mulch for more stability and moisture retention and other benifits
Geotextile is often needed on steep grades for erosion control. Here overplanting junipers 'procumbens Nana' will look great and need practically no care. http://www.newyorkplantings.com

 MASHstudios
LAXseries
We design and manufacture our sofas in Southern California to ensure the highest level of quality control. With an emphasis on top quality materials, we source the finest and most durable textiles from around the world and combine them with the industry grade construction techniques. The end result is a bold, durable, collection that embodies our passion for smart and practical.
Find the right local pro for your project


Sponsored
Westerville, OH

Custom Home Works
Franklin County's Award-Winning Design, Build and Remodeling Expert

 Flavin Architects
This new modern house is located in a meadow in Lenox MA. The house is designed as a series of linked pavilions to connect the house to the nature and to provide the maximum daylight in each room. The center focus of the home is the largest pavilion containing the living/dining/kitchen, with the guest pavilion to the south and the master bedroom and screen porch pavilions to the west. While the roof line appears flat from the exterior, the roofs of each pavilion have a pronounced slope inward and to the north, a sort of funnel shape. This design allows rain water to channel via a scupper to cisterns located on the north side of the house. Steel beams, Douglas fir rafters and purlins are exposed in the living/dining/kitchen pavilion.
Photo by: Nat Rea Photography
 Studio Steidley

Beautiful closet with a lot of storage and clean lines and dual islands and hidden jewelry storage
Photographer: Costa Christ Media
Example of a large transitional women's dark wood floor and brown floor walk-in closet design in Dallas with shaker cabinets and white cabinets
Example of a large transitional women's dark wood floor and brown floor walk-in closet design in Dallas with shaker cabinets and white cabinets
 Lider Design US

The perfect TV stand for who’s looking for both practicality and fashion, its mid-century modern design provides all you want to finish off your living room! With clean lines, Noah TV stand was designed to blend a modern aesthetic with ample storage space for everything you need! Besides this, Noah is built using high-grade manufactured wood and hard plastic splayed legs what makes it sturdy and resistant! Not only a sleek visual, but also high-grade finishing, shelves and cable management will make your space uncluttered and sophisticated! Make this your best purchase and let this piece impress all of your guests!

 Design and Such, Inc.
Complete Kitchen remodel in Gaithersburg Maryland. Went from builder grade oak cabinets to a complete custom cabinetry. All appliances were relocated to achieve a better flow and functionality. Gas stove top was moved from the island to the back wall topped with a hood. Pantry was removed, replaced by a more practical pull-out custom pantry.
 Lider Design US

The perfect TV stand for who’s looking for both practicality and fashion, its mid-century modern design provides all you want to finish off your living room! With clean lines, Noah TV stand was designed to blend a modern aesthetic with ample storage space for everything you need! Besides this, Noah is built using high-grade manufactured wood and hard plastic splayed legs what makes it sturdy and resistant! Not only a sleek visual, but also high-grade finishing, shelves and cable management will make your space uncluttered and sophisticated! Make this your best purchase and let this piece impress all of your guests!
 Lider Design US

The perfect TV stand for who’s looking for both practicality and fashion, its mid-century modern design provides all you want to finish off your living room! With clean lines, Noah TV stand was designed to blend a modern aesthetic with ample storage space for everything you need! Besides this, Noah is built using high-grade manufactured wood and hard plastic splayed legs what makes it sturdy and resistant! Not only a sleek visual, but also high-grade finishing, shelves and cable management will make your space uncluttered and sophisticated! Make this your best purchase and let this piece impress all of your guests!

Sponsored
Columbus, OH

Hope Restoration & General Contracting
Columbus Design-Build, Kitchen & Bath Remodeling, Historic Renovations
 Lider Design US

The perfect TV stand for who’s looking for both practicality and fashion, its mid-century modern design provides all you want to finish off your living room! With clean lines, Noah TV stand was designed to blend a modern aesthetic with ample storage space for everything you need! Besides this, Noah is built using high-grade manufactured wood and hard plastic splayed legs what makes it sturdy and resistant! Not only a sleek visual, but also high-grade finishing, shelves and cable management will make your space uncluttered and sophisticated! Make this your best purchase and let this piece impress all of your guests!

 Midland Cabinet Company
Close-up of the porthole opening in a custom room divide created for a new home in Palo Alto, CA. The porthole is a one-piece, perfectly round architectural detail crafted at our millwork facility. An artful element, it also serves a practical purpose: allowing for light and providing a view of the great room beyond.
 Lider Design US

The perfect TV stand for who’s looking for both practicality and fashion, its mid-century modern design provides all you want to finish off your living room! With clean lines, Noah TV stand was designed to blend a modern aesthetic with ample storage space for everything you need! Besides this, Noah is built using high-grade manufactured wood and hard plastic splayed legs what makes it sturdy and resistant! Not only a sleek visual, but also high-grade finishing, shelves and cable management will make your space uncluttered and sophisticated! Make this your best purchase and let this piece impress all of your guests!

 Jordan Design Build Group
Calacatta marble floor tile was installed in a diamond pattern in the hall bathroom and a coordinating basketweave mosaic was used in the large walk-in shower. We opted to use classic white subway tile on the shower walls and the fixed frameless glass enclosure keeps the space feeling light and airy. Relocating the shower controls to the side wall ensures that the water can be turned on without getting wet.

Sponsored
Delaware, OH

Buckeye Basements, Inc.
Central Ohio's Basement Finishing ExpertsBest Of Houzz '13-'21
 O'Brien Harris LLC

This stunning high-gloss blue cabinetry from O'Brien Harris Cabinetry in Chicago can be found in the butler's pantry of this home. Mirrors are included in the scope of the work to reflect the taste and sophistication of this room, and to allow the space to appear bigger. The homeowners wanted the butler's pantry to not only be glamorous, but to serve a practical purpose as well. Their formal china is housed in these cabinets, allowing these homeowners to entertain at a moment's notice.
Cabinetry: Custom Benjamin Moore on Paint Grade Maple.
obrienharris.com
 PlantMe Love
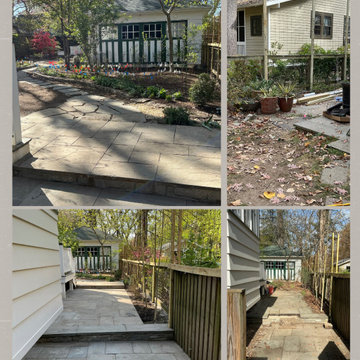
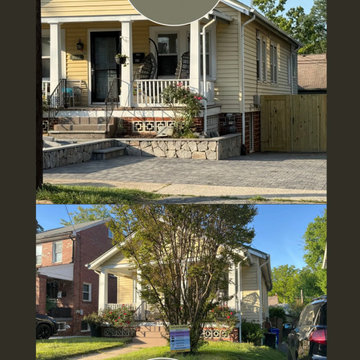
This property originally featured a narrow, one-car asphalt driveway with difficult access to the house due to a steep slope and tight layout. The existing concrete walkway was rarely used, and getting out of the car felt cramped.
We completely reimagined the space—opening up the front and constructing a wide, practical two-car driveway using permeable pavers, which offer both elegant appeal and eco-conscious drainage. Natural stone retaining walls were added to define the grade and enrich the overall aesthetic, while flagstone steps and a new landing created a gracious, accessible entrance.
This is a great example of how thoughtful hardscaping can elevate the beauty of a home, complement its architecture, and increase property value—all while embracing sustainable practices
Now, the home welcomes every visitor with comfort, function, and timeless curb appeal.
 PlantMe Love
This property originally featured a narrow, one-car asphalt driveway with difficult access to the house due to a steep slope and tight layout. The existing concrete walkway was rarely used, and getting out of the car felt cramped.
We completely reimagined the space—opening up the front and constructing a wide, practical two-car driveway using permeable pavers, which offer both elegant appeal and eco-conscious drainage. Natural stone retaining walls were added to define the grade and enrich the overall aesthetic, while flagstone steps and a new landing created a gracious, accessible entrance.
This is a great example of how thoughtful hardscaping can elevate the beauty of a home, complement its architecture, and increase property value—all while embracing sustainable practices
Now, the home welcomes every visitor with comfort, function, and timeless curb appeal.
10