
Search results for "Practically grades" in Home Design Ideas
 Overstreet Builders, Inc.
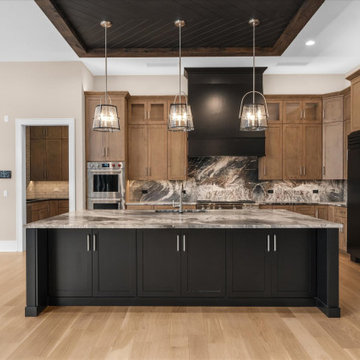
This kitchen is a chef’s dream, featuring an expansive, fully functional island, a striking full-height backsplash, and professional-grade appliances. A thoughtfully designed butler’s pantry includes a second sink, double oven, dishwasher, refrigerator and ample storage. Blending practicality with luxury for seamless entertaining and everyday living.

 Antigua Doors
A vibrant Dutch entry door with dental shelf and bevel insulated glass.
Example of a small arts and crafts front door design in San Francisco with gray walls and a yellow front door
Example of a small arts and crafts front door design in San Francisco with gray walls and a yellow front door

 WoonTheater
Close up shot of the finish on the materials. First grade old oak and marvellous, solid Belgian blue stone top. Close up of the drawers with soft closing technique. Slow and steady. Practical, timeless.
Find the right local pro for your project

 Bennett Design Co.
This large master bathroom was fairly unoffensive. In fact, it was boring! Simple builder grade material made this bathroom unmemorable with the exception of the large corner bathtub that swallowed nearly half of the space. This couple wanted to create a practical and beautiful new master bathroom that would be worth remembering. We settled on a neutral color palette of white and gray while using antique brass accents to warm the new space. The end result is a bathroom that feels updated and timeless along with being practical for this busy family.

 True Scape Design
At grade Composite Aztec Decking using a hidden fasteners so no screws are showing. Block Retaining wall and at grade 24x24 pavers to deck.
This is a permitted project in an Environmentally Critical Area of Seattle. Full survey and geotechnical reports were needed as well as changes to the best management practices during install.

 User
UserThe blue colors mixed with the turquoise and greens are repeated throughout the space and are balanced out with the grey deck tile. the furniture selected was high quality marine grade furniture that would stand up to the heavy use being by the pool. The sun shaped furniture added whimsy to the space but was also practical. the metal weave wall was added to give a sense of privacy to the large space and again to bring the blue and turquoise colors up vertically into the space
 Living Stone Design + Build
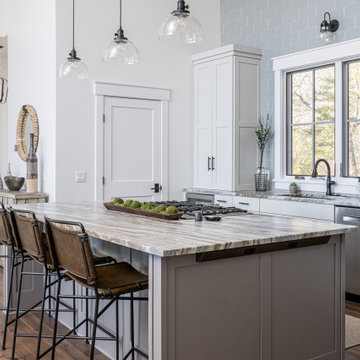
A stunning chef's kitchen that masterfully combines functionality with mountain modern aesthetics. The space features high-end finishes and professional-grade appliances while maintaining Living Stone's commitment to sustainable building practices. This thoughtfully designed kitchen seamlessly integrates with the home's open floor plan, creating an ideal space for both cooking and entertaining.

Sponsored
Delaware, OH

Buckeye Basements, Inc.
Central Ohio's Basement Finishing ExpertsBest Of Houzz '13-'21
 JM Window Treatments Furniture & Design
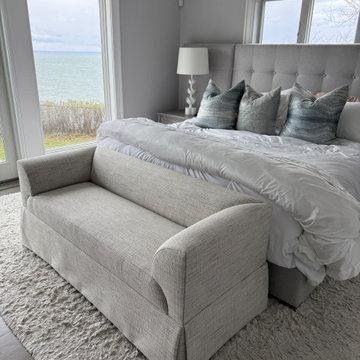
This Celeste Settee from Vanguard’s Perspective collection is beautifully rendered in the Kari Silver fabric—a sleek 100% polyester textile in a soft silver tone (Grade 32) that delivers both understated elegance and performance practicality.

 NY Plantings Irrigation and Landscape Lighting
Geotextile is often needed on steep grades for erosion control. Here overplanting junipers 'procumbens Nana' will look great and need practically no care. http://www.newyorkplantings.com

 Houghland Architecture, Inc.
Houghland Architecture
Inspiration for a small rustic concrete floor and brown l-shaped and two-story wood gable roof remodel in Richmond with an undermount sink, recessed-panel cabinets, gray cabinets, quartzite countertops, stainless steel appliances, no island and a metal roof
Inspiration for a small rustic concrete floor and brown l-shaped and two-story wood gable roof remodel in Richmond with an undermount sink, recessed-panel cabinets, gray cabinets, quartzite countertops, stainless steel appliances, no island and a metal roof
 Cathie Hong Interiors

This builder-grade townhome got a cosmetic makeover from head to toe, complete with new fixtures, millwork, flooring & furniture.
Mid-sized danish light wood floor and brown floor foyer photo in San Francisco with white walls and a white front door
Mid-sized danish light wood floor and brown floor foyer photo in San Francisco with white walls and a white front door


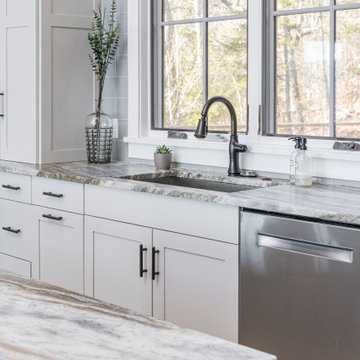 Living Stone Design + Build
A stunning chef's kitchen that masterfully combines functionality with mountain modern aesthetics. The space features high-end finishes and professional-grade appliances while maintaining Living Stone's commitment to sustainable building practices. This thoughtfully designed kitchen seamlessly integrates with the home's open floor plan, creating an ideal space for both cooking and entertaining.

Sponsored
Columbus, OH

Hope Restoration & General Contracting
Columbus Design-Build, Kitchen & Bath Remodeling, Historic Renovations


 Bennett Design Co.
This large master bathroom was fairly unoffensive. In fact, it was boring! Simple builder grade material made this bathroom unmemorable with the exception of the large corner bathtub that swallowed nearly half of the space. This couple wanted to create a practical and beautiful new master bathroom that would be worth remembering. We settled on a neutral color palette of white and gray while using antique brass accents to warm the new space. The end result is a bathroom that feels updated and timeless along with being practical for this busy family.

 IB Crazy Coops
This unique symmetry based coop has found its home in Anaheim Hills, CA. It's central coop roof was outfitted with a thermal composite corrugated material with a slight peak to perfectly adjoin the run areas on each side.
The run areas were treated with an open wired flat roof where it will find home to vining vegetable plants to further compliment the planter boxes to be placed in front.
Sits on a concrete footing for predator protection and to assure a flat footprint
Built with true construction grade materials, wood milled and planed on site for uniformity, heavily stained and weatherproofed, 1/2" opening german aviary wire for full predator protection.
Measures 19' long x 3'6" wide x 7' tall @ central peak and allows for full walk in access.
It is home to beautiful chickens that we provided as well as all the necessary implements.
Features T1-11 textured wood siding, a fold down door that doubles as a coop-to-run ramp on one side with a full size coop clean out door on the other, thermal corrugated roofing over run area and more!
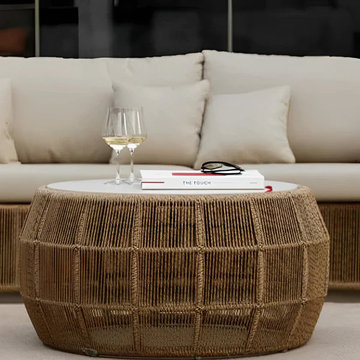
 Modern Wicker & Outdoor Furniture
The Calixto Coffee Table with Glass embodies the ethos of sustainable luxury. Its construction, featuring commercial-grade materials, ensures durability against the elements, making it suitable for both private and public outdoor settings. The table’s frame, crafted with recyclable materials, highlights Skyline Design's commitment to eco-friendly practices. The tempered glass top complements the table's eco-conscious design, offering an easy-to-clean, elegant surface for entertaining or relaxation.

Sponsored
Westerville, OH

Custom Home Works
Franklin County's Award-Winning Design, Build and Remodeling Expert

 Thos. Baker
Fabricated from 304-grade stainless steel, the Novel Console Table practical, versatile and safe to use outdoors. Style is reminiscent of mid-century design and pairs beautifully with the Madison Collection.

 building Lab, inc.
The remodeling of the kitchen and bathroom forms the core of this interior renovation.
The existing peninsula design and cabinetry broke up the ‘great room’ and stood the kitchen as a distinct element within the room. Our design strategy operates more on a principle of integration. As such, we created a galley condition with a spine of cabinetry and appliances that anchors to the long wall of the room. The feature design element is the solid Caesarstone backsplash which appears to be carved from the wall itself.
The particular challenge in the windowless bathroom was how to create an inviting, expanded sense of depth without a resulting cave-like feel. Removal of a half wall, soffit and tub unified the space overall. We reinforced the unification with the deployment of a single large format tile spec. Smaller details such as touch latch cabinetry hardware and flush conditions between tile, wall and mirror further the principle that simpler is bigger, deeper and more inviting.
We were also charged with elevating what was a pedestrian 1990’s townhouse to something more sophisticated and engaging. Our approach was to first remove builder grade detailing around windows and railings. Then, we introduced simplified profiles and glass guardrails that would extend a consistency established in the new kitchen and bathroom designs.
photo by Scott Hargis

 US Cellar Systems
One of the challenges in wine room construction is the size and shape of the space. For this project, Wine Cellar Specialists had to create a beautiful and functional design for a wine cellar under the stairs. Despite the space requirements and irregular shape of the room, they were able to come up with an elegant design. To keep the wines safe, they installed a commercial grade wine cellar refrigeration unit supplied by US Cellar Systems.
Take a video tour of the project: https://www.youtube.com/watch?v=8M5zqmJcebU
US Cellar Systems
2470 Brayton Ave.
Signal Hill, California 90755
(562) 513-3017
dan@uscellarsystems.com
Need help? Contact us today! http://www.winecellarrefrigerationsystems.com/contact.aspx
8