
Search results for "Practically grades" in Home Design Ideas
 Great American Landscapes
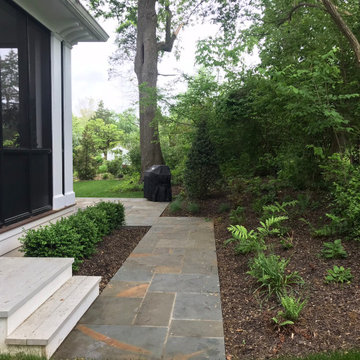
The ultimate goal for this Potomac backyard was to create a lawn for active kids to play on. We focused on building a patio that could be used for grilling and outdoor dining
We removed trees, cleared the undergrowth, graded and installed sod to give them a big lawn. We installed a raised patio off the back of the existing screen porch with a walkway connecting to an existing door. We added landscaping around the patio and screen trees along the rear property line.
The biggest challenge was creating access points for their sloped lot that was covered in weeds, vines, and scrub trees. We addressed this challenge and created a practical space for the client and their family to use.
 Great American Landscapes
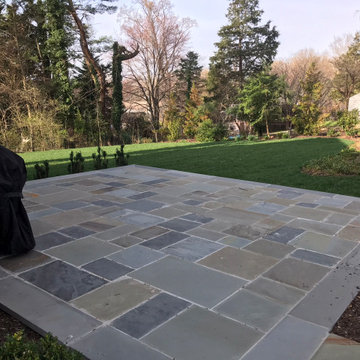
The ultimate goal for this Potomac backyard was to create a lawn for active kids to play on. We focused on building a patio that could be used for grilling and outdoor dining
We removed trees, cleared the undergrowth, graded and installed sod to give them a big lawn. We installed a raised patio off the back of the existing screen porch with a walkway connecting to an existing door. We added landscaping around the patio and screen trees along the rear property line.
The biggest challenge was creating access points for their sloped lot that was covered in weeds, vines, and scrub trees. We addressed this challenge and created a practical space for the client and their family to use.
 EuroLux Furniture
Features:
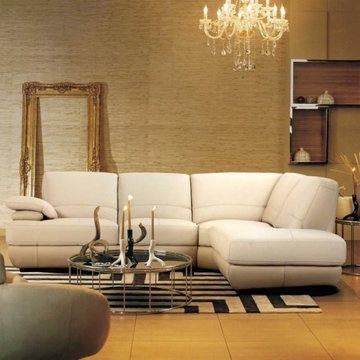
High grade stitched Italian leather front & back.
Color: Cream
Padded seat, arms, and back ensure maximum comfort
Durable, sturdy hardwood frame
Sleek, modern Italian styling.
Cushion comfort that is not too soft, and not too firm.
Sturdy construction ensures long-lasting use
Contemporary and practical addition to your living space
Sectional includes 2 sofas, corner seat, and chaise
Dimensions:
2 SEATER 74.41" x 39.37" x 35.43"
CHAISE 62.99" x 39.37" x 35.43"
Find the right local pro for your project
 Kaylee Pauley Interiors
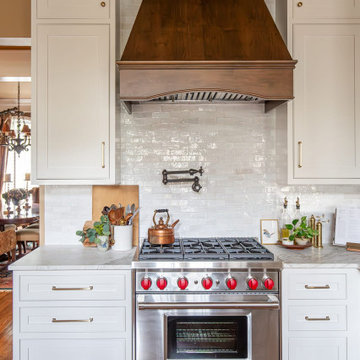
The Edgewater Kitchen project by Kaylee Pauley Interiors exemplifies a harmonious blend of timeless design and modern functionality. The space features custom white cabinetry complemented by a rich wood range hood, creating a warm and inviting atmosphere. Elegant marble countertops with subtle veining in muted green, blue, and gray tones seamlessly integrate the kitchen with adjacent living areas. Stainless steel appliances, including a professional-grade Wolf range, enhance the kitchen's practicality, while gold accents and natural décor elements add a touch of sophistication. A rich stained island with seating serves as a striking focal point, combining both function and style. This thoughtfully crafted kitchen balances beauty and usability, making it an inspiring space for daily living.
 RAJ Kitchen and Bath, LLC
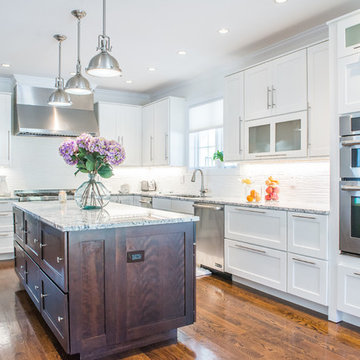
Ever think about cooking in style and comfort? then look no further. This transitional Kitchen design is not only modern but is also practical. This home was built from the ground up, so we were fortunate to design this kitchen from a blank slate. Features of the kitchen includes: White paint grade Maple wood Cabinet, Island from Maple wood with espresso finish, big Island with tons of space and outlet on side panel, airy with natural lighting, adequate counter space, huge built-in Pantry, kitchen nook, stainless steel built-in appliances, plenty of
 reSAWN TIMBER co.
Hampton House – NY

NY-based BAHND design studio selected reSAWN’s HAI shou sugi ban charred cypress for exterior siding for this private residence in The Hamptons.
PRODUCT
HAI :: shou sugi ban cypress wall cladding
DETAILS
Exterior Siding:
HAI – #2 common grade
shou-sugi-ban charred cypress, burnt and sealed on all 4 sides
+/-7/8” thick X 5-1/8” wide X 6-16’ random length
Tongue & Groove
ABOUT THE PROJECT
This private residence off a beautiful, secluded road in The Hamptons features a modern façade clad in reSAWN’s HAI shou sugi ban charred wood specified by BAHND design studio.
BAHND DESIGN STUDIO is an architecture and design practice founded by Amanda Beethe to develop thoughtful, modern, sustainable architecture and design. They work with absolute dedication to the context of each project, ensuring that every space speaks to its owner in their own language. Their concepts draw inspiration from the place of each project: the history, nature and culture, and incorporate that into its future form.
 RAJ Kitchen and Bath, LLC
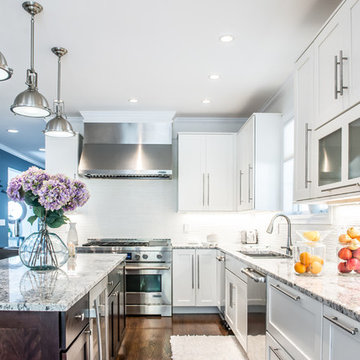
Ever think about cooking in style and comfort? then look no further. This transitional Kitchen design is not only modern but is also practical. This home was built from the ground up, so we were fortunate to design this kitchen from a blank slate. Features of the kitchen includes: White paint grade Maple wood Cabinet, Island from Maple wood with espresso finish, big Island with tons of space and outlet on side panel, airy with natural lighting, adequate counter space, huge built-in Pantry, kitchen nook, stainless steel built-in appliances, plenty of

Sponsored
Westerville, OH

Custom Home Works
Franklin County's Award-Winning Design, Build and Remodeling Expert
 NuImagePro Awnings
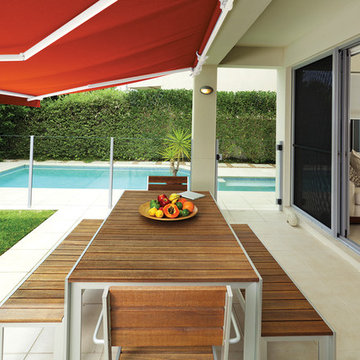
The G150 features beautiful, traditional styling on a commercial grade frame. It will enhance the beauty of your home whether open and providing 94% UV protection or closed accenting your architecture. Your G150 will be manufactured with up to a 14'6" projection and 40' wide, assuring you all of the shade protection you desire. With arm components made from drop forged aluminum that is pound-for-pound four times stronger than typical castings, the G150 delivers unmatched durability and performance for those who demand the best.
 User
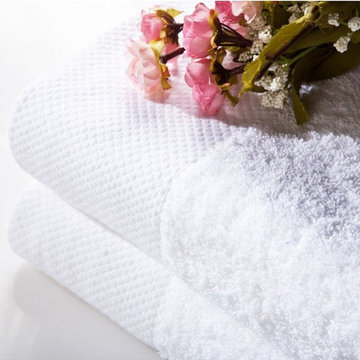
UserPamper yourself with the 100% Cotton sheet towel made from soft and durable ring spun. Each sheet Towel provides optimal coverage, absorbency, and versatility. Use on the beach or poolside as a vacation accessory, or treat yourself to spa quality towels at home. Each towel provides optimal coverage, absorbency, and versatility. Generously sized 35 inch x 63 inch sheet Towel is extra absorbent and practical for quick drying, ample coverage, or comfortable lounging. Professionally hemmed edges are carefully graded for quality control and product durability. Towels are highly absorbent and will remain soft after multiple wash and dry cycles. Machine wash in cold and tumble dry on low heat.
 RAJ Kitchen and Bath, LLC
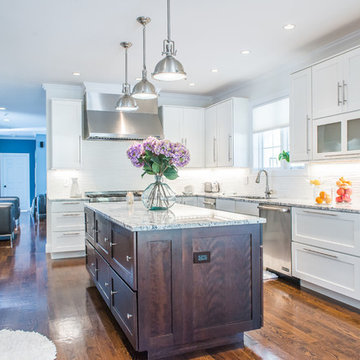
Ever think about cooking in style and comfort? then look no further. This transitional Kitchen design is not only modern but is also practical. This home was built from the ground up, so we were fortunate to design this kitchen from a blank slate. Features of the kitchen includes: White paint grade Maple wood Cabinet, Island from Maple wood with espresso finish, big Island with tons of space and outlet on side panel, airy with natural lighting, adequate counter space, huge built-in Pantry, kitchen nook, stainless steel built-in appliances, plenty of
 Kitchen Inspiration Inc.
This is a Design-Build project by Kitchen Inspiration Inc.
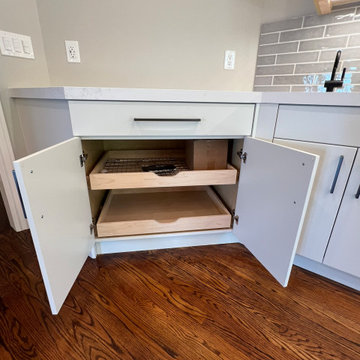
This new kitchen combines functionality and style with its two-tone cabinetry, featuring natural maple doors paired with a sleek painted finish. The spacious layout includes a buffet counter, perfect for entertaining, along with a mini refrigerator and a dedicated wine fridge. A double oven and professional-grade appliances make it ideal for serious cooking, while the center island provides ample workspace and seating. Thoughtfully designed with multiple accessories, this kitchen is both practical and elegant, tailored for modern living and culinary enthusiasts.
Cabinetry: Sollera Fine Cabinetry
Countertop: Soapstone & Engineer Quartz
Hardware: Top Knobs
 Wood, Naturally
Hem-fir is a species combination of Western Hemlock and five of the True Firs: California Red fir, Grand fir, Noble fir, Pacific Silver fir and White fir.
The Hem-fir species combination is one of the most important in the Western region, second only to the Douglas fir-Larch species group for abundance, production volume, strength and versatility.
In products graded for appearance, wood-savvy architects and designers often choose Hem-fir for trim, fascia, paneling, molding and millwork, as well as for exposed wood ceilings.
Hem-fir is also useful for a multitude of general-purpose framing applications and is capable of meeting the span requirements of many installations.
Hem-fir is also used for exposed ceilings, as its face, or better side, conveys its sophisticated elegance. Its moderately light weight makes it easy to handle and install.
It is also a practical choice for roofing, flooring or subflooring, and is commonly used for structural decking for its strength and beauty.
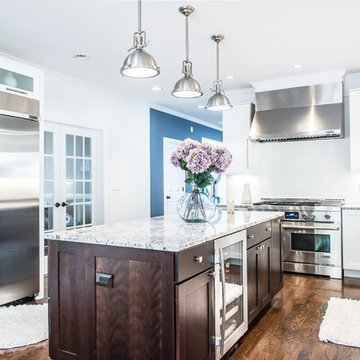 RAJ Kitchen and Bath, LLC
Ever think about cooking in style and comfort? then look no further. This transitional Kitchen design is not only modern but is also practical. This home was built from the ground up, so we were fortunate to design this kitchen from a blank slate. Features of the kitchen includes: White paint grade Maple wood Cabinet, Island from Maple wood with espresso finish, big Island with tons of space and outlet on side panel, airy with natural lighting, adequate counter space, huge built-in Pantry, kitchen nook, stainless steel built-in appliances, plenty of

Sponsored
Delaware, OH

Buckeye Basements, Inc.
Central Ohio's Basement Finishing ExpertsBest Of Houzz '13-'21
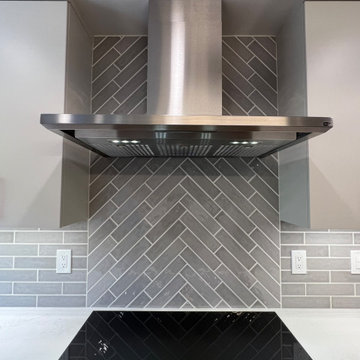 Kitchen Inspiration Inc.
This is a Design-Build project by Kitchen Inspiration Inc.
This new kitchen combines functionality and style with its two-tone cabinetry, featuring natural maple doors paired with a sleek painted finish. The spacious layout includes a buffet counter, perfect for entertaining, along with a mini refrigerator and a dedicated wine fridge. A double oven and professional-grade appliances make it ideal for serious cooking, while the center island provides ample workspace and seating. Thoughtfully designed with multiple accessories, this kitchen is both practical and elegant, tailored for modern living and culinary enthusiasts.
Cabinetry: Sollera Fine Cabinetry
Countertop: Soapstone & Engineer Quartz
Hardware: Top Knobs
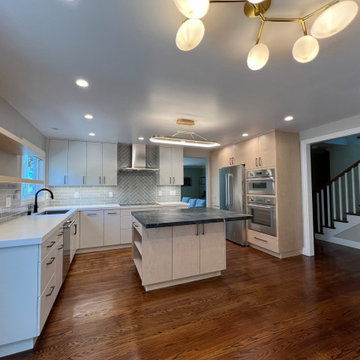 Kitchen Inspiration Inc.
This is a Design-Build project by Kitchen Inspiration Inc.
This new kitchen combines functionality and style with its two-tone cabinetry, featuring natural maple doors paired with a sleek painted finish. The spacious layout includes a buffet counter, perfect for entertaining, along with a mini refrigerator and a dedicated wine fridge. A double oven and professional-grade appliances make it ideal for serious cooking, while the center island provides ample workspace and seating. Thoughtfully designed with multiple accessories, this kitchen is both practical and elegant, tailored for modern living and culinary enthusiasts.
Cabinetry: Sollera Fine Cabinetry
Countertop: Soapstone & Engineer Quartz
Hardware: Top Knobs
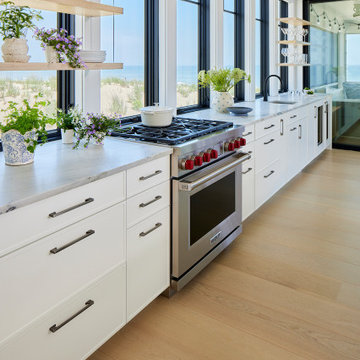
 QCCI, Inc.
This elegant range run combines custom cabinetry with sleek floating shelves, creating a perfect balance of storage and open display. The centerpiece is the professional-grade Wolf stove, renowned for its performance and timeless design, anchoring the kitchen with both style and functionality.
The floating shelves add an airy, modern touch—ideal for showcasing curated kitchenware or decorative accents—while the cabinetry maintains a clean, cohesive look with the rest of the space. Together, these elements elevate the kitchen into a sophisticated and practical culinary environment.
 Caliper Farms Nursery and Landscape Services
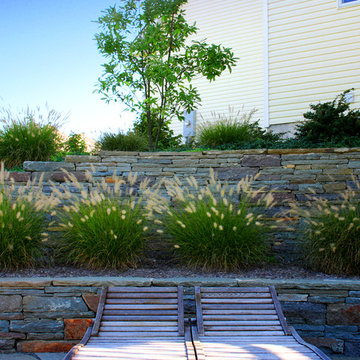
Are you looking for a practical and appealing solution to a problematic property grade change? We integrate retaining walls into outdoor living areas that are both functional and phenomenal.

Sponsored
Columbus, OH

Hope Restoration & General Contracting
Columbus Design-Build, Kitchen & Bath Remodeling, Historic Renovations
 Kitchen Inspiration Inc.
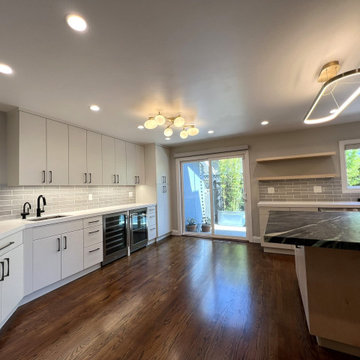
This is a Design-Build project by Kitchen Inspiration Inc.
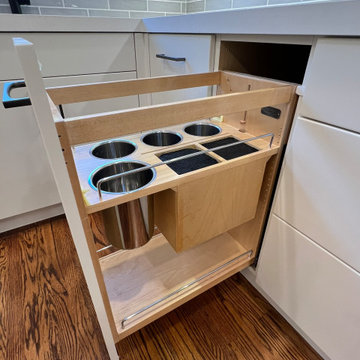
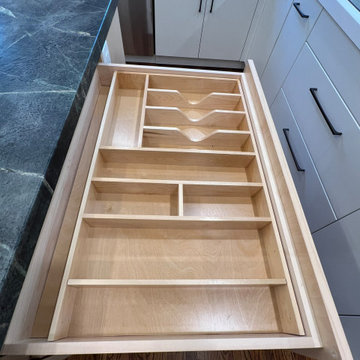
This new kitchen combines functionality and style with its two-tone cabinetry, featuring natural maple doors paired with a sleek painted finish. The spacious layout includes a buffet counter, perfect for entertaining, along with a mini refrigerator and a dedicated wine fridge. A double oven and professional-grade appliances make it ideal for serious cooking, while the center island provides ample workspace and seating. Thoughtfully designed with multiple accessories, this kitchen is both practical and elegant, tailored for modern living and culinary enthusiasts.
Cabinetry: Sollera Fine Cabinetry
Countertop: Soapstone & Engineer Quartz
Hardware: Top Knobs
 Kitchen Inspiration Inc.
This is a Design-Build project by Kitchen Inspiration Inc.
This new kitchen combines functionality and style with its two-tone cabinetry, featuring natural maple doors paired with a sleek painted finish. The spacious layout includes a buffet counter, perfect for entertaining, along with a mini refrigerator and a dedicated wine fridge. A double oven and professional-grade appliances make it ideal for serious cooking, while the center island provides ample workspace and seating. Thoughtfully designed with multiple accessories, this kitchen is both practical and elegant, tailored for modern living and culinary enthusiasts.
Cabinetry: Sollera Fine Cabinetry
Countertop: Soapstone & Engineer Quartz
Hardware: Top Knobs
 Kitchen Inspiration Inc.
This is a Design-Build project by Kitchen Inspiration Inc.
This new kitchen combines functionality and style with its two-tone cabinetry, featuring natural maple doors paired with a sleek painted finish. The spacious layout includes a buffet counter, perfect for entertaining, along with a mini refrigerator and a dedicated wine fridge. A double oven and professional-grade appliances make it ideal for serious cooking, while the center island provides ample workspace and seating. Thoughtfully designed with multiple accessories, this kitchen is both practical and elegant, tailored for modern living and culinary enthusiasts.
Cabinetry: Sollera Fine Cabinetry
Countertop: Soapstone & Engineer Quartz
Hardware: Top Knobs
12