
Search results for "Practically grades" in Home Design Ideas
 DJK Custom Homes
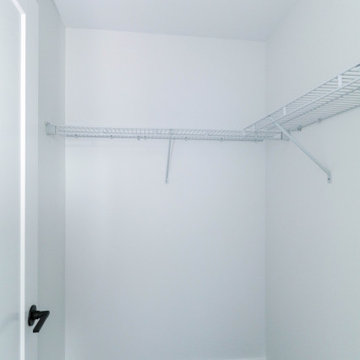
This secondary bedroom closet features a simple and functional layout with wire shelving and a hanging rod for efficient everyday storage. White walls keep the space bright, while soft gray carpeting adds warmth underfoot. A recessed ceiling light provides clear visibility, making this a practical, low-maintenance closet solution ideal for maximizing organization in a compact space.
 DJK Custom Homes
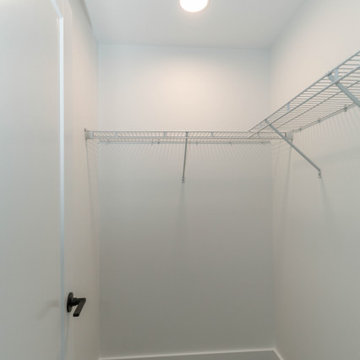
This secondary bedroom closet features a clean and functional layout designed for everyday storage. White walls and a neutral carpeted floor keep the space bright and simple, while wire shelving and hanging rods provide efficient organization for clothing and essentials. A recessed ceiling light enhances visibility, making this a practical, low-maintenance closet solution that maximizes usability in a compact footprint.

![Wm.Thos.Smith,LLC [The General Practice of Design]](https://st.hzcdn.com/fimgs/8e833ee400ca1d30_3024-w32-h32-b0-p0--.jpg) Wm.Thos.Smith,LLC [The General Practice of Design]
Wm.Thos.Smith,LLC [The General Practice of Design]This Kitchen located in Wyncote, PA a Philadelphia suburb, was designed for a Cordon Bleu trained pastry Chef.
Note the professional range and the integration of professional and residential design elements.
This Kitchen utilized Custom Oak Cabinets and both Professional and Residential grade appliances.
Photo by: Hugh Loomis
Find the right local pro for your project
 Christopher's Custom Homes
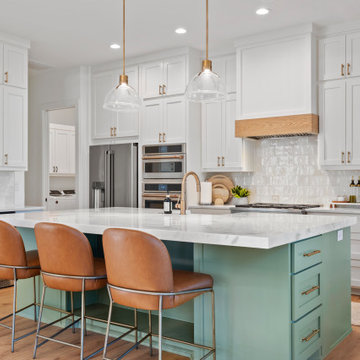
This modern lakeside farmhouse kitchen showcases a stunning sage green island with luxurious marble countertops and a built-in wine cooler, combining functionality with refined aesthetics. The natural wood range hood adds warmth and texture above the professional-grade stove, while white cabinetry with gold hardware complements the design. Pendant lighting provides ambient illumination, and wide-plank hardwood flooring grounds the space in timeless elegance. This Lake LBJ custom home seamlessly blends sophistication with practicality.
 Cruz Custom Cabinets
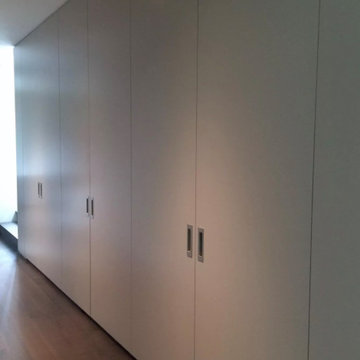
This tall hallway storage unit is a testament to functional elegance. Crafted with a paint grade finish, it exudes a clean and refined aesthetic that can seamlessly blend with any interior decor. The paint grade finish not only enhances its visual appeal but also offers a smooth, durable surface that is easy to maintain.
The storage unit is designed with flush inset custom pulls, a feature that adds to its minimalist charm. These custom pulls are subtly integrated into the unit, maintaining the sleek and uncluttered facade. Despite their understated appearance, they offer a comfortable grip, making the operation of the unit effortless.
The tall design of the storage unit makes it an ideal solution for hallways, maximizing vertical space for storage without compromising on the walking area. Whether it's for storing coats, shoes, umbrellas, or other hallway essentials, this unit provides ample storage space while keeping everything organized and within easy reach.
In summary, this tall hallway storage unit, with its paint grade finish and flush inset custom pulls, offers a perfect blend of style and functionality. It's a practical addition to any hallway, enhancing the space with its presence while serving its purpose efficiently.
 Great American Landscapes
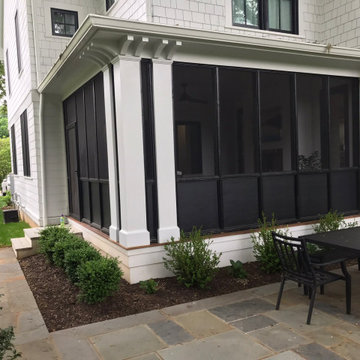
The ultimate goal for this Potomac backyard was to create a lawn for active kids to play on. We focused on building a patio that could be used for grilling and outdoor dining
We removed trees, cleared the undergrowth, graded and installed sod to give them a big lawn. We installed a raised patio off the back of the existing screen porch with a walkway connecting to an existing door. We added landscaping around the patio and screen trees along the rear property line.
The biggest challenge was creating access points for their sloped lot that was covered in weeds, vines, and scrub trees. We addressed this challenge and created a practical space for the client and their family to use.
 Armstrong Building Services
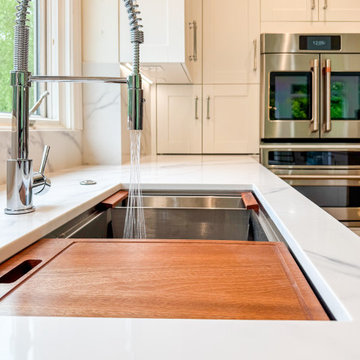
This image showcases a modern workstation sink with a sleek stainless-steel basin and an integrated wood cutting board for versatile prep space. A high-arc spring pull-down faucet provides professional-grade functionality with powerful water flow. Surrounded by white quartz countertops and shaker cabinetry, the setup blends luxury with practicality in a clean, contemporary design.

Sponsored
Columbus, OH

Hope Restoration & General Contracting
Columbus Design-Build, Kitchen & Bath Remodeling, Historic Renovations
 Great American Landscapes
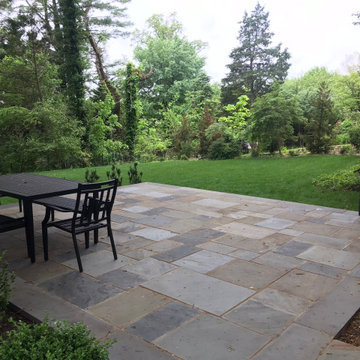
The ultimate goal for this Potomac backyard was to create a lawn for active kids to play on. We focused on building a patio that could be used for grilling and outdoor dining
We removed trees, cleared the undergrowth, graded and installed sod to give them a big lawn. We installed a raised patio off the back of the existing screen porch with a walkway connecting to an existing door. We added landscaping around the patio and screen trees along the rear property line.
The biggest challenge was creating access points for their sloped lot that was covered in weeds, vines, and scrub trees. We addressed this challenge and created a practical space for the client and their family to use.
 Great American Landscapes
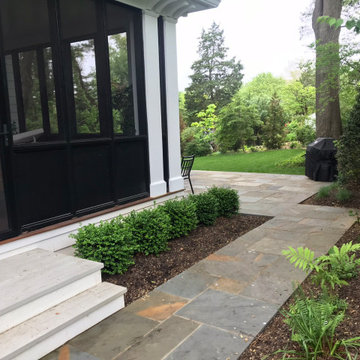
The ultimate goal for this Potomac backyard was to create a lawn for active kids to play on. We focused on building a patio that could be used for grilling and outdoor dining
We removed trees, cleared the undergrowth, graded and installed sod to give them a big lawn. We installed a raised patio off the back of the existing screen porch with a walkway connecting to an existing door. We added landscaping around the patio and screen trees along the rear property line.
The biggest challenge was creating access points for their sloped lot that was covered in weeds, vines, and scrub trees. We addressed this challenge and created a practical space for the client and their family to use.
 Great American Landscapes
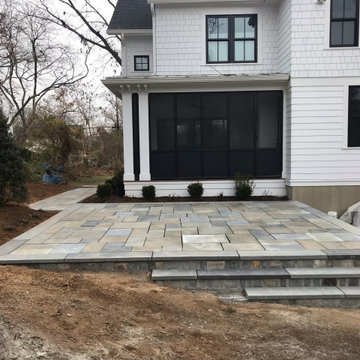
The ultimate goal for this Potomac backyard was to create a lawn for active kids to play on. We focused on building a patio that could be used for grilling and outdoor dining
We removed trees, cleared the undergrowth, graded and installed sod to give them a big lawn. We installed a raised patio off the back of the existing screen porch with a walkway connecting to an existing door. We added landscaping around the patio and screen trees along the rear property line.
The biggest challenge was creating access points for their sloped lot that was covered in weeds, vines, and scrub trees. We addressed this challenge and created a practical space for the client and their family to use.
 Great American Landscapes
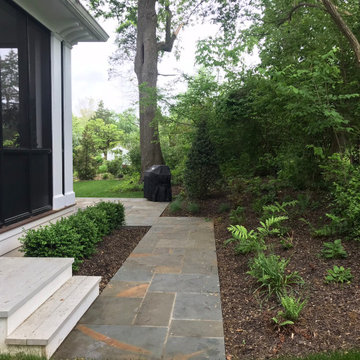
The ultimate goal for this Potomac backyard was to create a lawn for active kids to play on. We focused on building a patio that could be used for grilling and outdoor dining
We removed trees, cleared the undergrowth, graded and installed sod to give them a big lawn. We installed a raised patio off the back of the existing screen porch with a walkway connecting to an existing door. We added landscaping around the patio and screen trees along the rear property line.
The biggest challenge was creating access points for their sloped lot that was covered in weeds, vines, and scrub trees. We addressed this challenge and created a practical space for the client and their family to use.
 Great American Landscapes
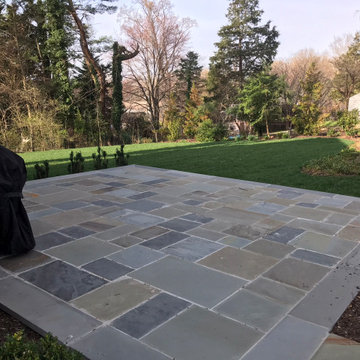
The ultimate goal for this Potomac backyard was to create a lawn for active kids to play on. We focused on building a patio that could be used for grilling and outdoor dining
We removed trees, cleared the undergrowth, graded and installed sod to give them a big lawn. We installed a raised patio off the back of the existing screen porch with a walkway connecting to an existing door. We added landscaping around the patio and screen trees along the rear property line.
The biggest challenge was creating access points for their sloped lot that was covered in weeds, vines, and scrub trees. We addressed this challenge and created a practical space for the client and their family to use.

 EuroLux Furniture
Features:
High grade stitched Italian leather front & back.
Color: Cream
Padded seat, arms, and back ensure maximum comfort
Durable, sturdy hardwood frame
Sleek, modern Italian styling.
Cushion comfort that is not too soft, and not too firm.
Sturdy construction ensures long-lasting use
Contemporary and practical addition to your living space
Sectional includes 2 sofas, corner seat, and chaise
Dimensions:
2 SEATER 74.41" x 39.37" x 35.43"
CHAISE 62.99" x 39.37" x 35.43"
Sponsored
Columbus, OH
Hope Restoration & General Contracting
Columbus Design-Build, Kitchen & Bath Remodeling, Historic Renovations
 Kaylee Pauley Interiors
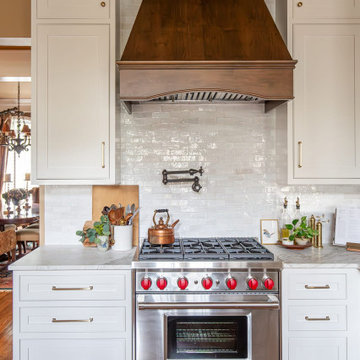
The Edgewater Kitchen project by Kaylee Pauley Interiors exemplifies a harmonious blend of timeless design and modern functionality. The space features custom white cabinetry complemented by a rich wood range hood, creating a warm and inviting atmosphere. Elegant marble countertops with subtle veining in muted green, blue, and gray tones seamlessly integrate the kitchen with adjacent living areas. Stainless steel appliances, including a professional-grade Wolf range, enhance the kitchen's practicality, while gold accents and natural décor elements add a touch of sophistication. A rich stained island with seating serves as a striking focal point, combining both function and style. This thoughtfully crafted kitchen balances beauty and usability, making it an inspiring space for daily living.

 RAJ Kitchen and Bath, LLC
Ever think about cooking in style and comfort? then look no further. This transitional Kitchen design is not only modern but is also practical. This home was built from the ground up, so we were fortunate to design this kitchen from a blank slate. Features of the kitchen includes: White paint grade Maple wood Cabinet, Island from Maple wood with espresso finish, big Island with tons of space and outlet on side panel, airy with natural lighting, adequate counter space, huge built-in Pantry, kitchen nook, stainless steel built-in appliances, plenty of

 reSAWN TIMBER co.
Hampton House – NY
NY-based BAHND design studio selected reSAWN’s HAI shou sugi ban charred cypress for exterior siding for this private residence in The Hamptons.
PRODUCT
HAI :: shou sugi ban cypress wall cladding
DETAILS
Exterior Siding:
HAI – #2 common grade
shou-sugi-ban charred cypress, burnt and sealed on all 4 sides
+/-7/8” thick X 5-1/8” wide X 6-16’ random length
Tongue & Groove
ABOUT THE PROJECT
This private residence off a beautiful, secluded road in The Hamptons features a modern façade clad in reSAWN’s HAI shou sugi ban charred wood specified by BAHND design studio.
BAHND DESIGN STUDIO is an architecture and design practice founded by Amanda Beethe to develop thoughtful, modern, sustainable architecture and design. They work with absolute dedication to the context of each project, ensuring that every space speaks to its owner in their own language. Their concepts draw inspiration from the place of each project: the history, nature and culture, and incorporate that into its future form.
 RAJ Kitchen and Bath, LLC
Ever think about cooking in style and comfort? then look no further. This transitional Kitchen design is not only modern but is also practical. This home was built from the ground up, so we were fortunate to design this kitchen from a blank slate. Features of the kitchen includes: White paint grade Maple wood Cabinet, Island from Maple wood with espresso finish, big Island with tons of space and outlet on side panel, airy with natural lighting, adequate counter space, huge built-in Pantry, kitchen nook, stainless steel built-in appliances, plenty of

Sponsored
Delaware, OH

Buckeye Basements, Inc.
Central Ohio's Basement Finishing ExpertsBest Of Houzz '13-'21

 NuImagePro Awnings
The G150 features beautiful, traditional styling on a commercial grade frame. It will enhance the beauty of your home whether open and providing 94% UV protection or closed accenting your architecture. Your G150 will be manufactured with up to a 14'6" projection and 40' wide, assuring you all of the shade protection you desire. With arm components made from drop forged aluminum that is pound-for-pound four times stronger than typical castings, the G150 delivers unmatched durability and performance for those who demand the best.

 User
UserPamper yourself with the 100% Cotton sheet towel made from soft and durable ring spun. Each sheet Towel provides optimal coverage, absorbency, and versatility. Use on the beach or poolside as a vacation accessory, or treat yourself to spa quality towels at home. Each towel provides optimal coverage, absorbency, and versatility. Generously sized 35 inch x 63 inch sheet Towel is extra absorbent and practical for quick drying, ample coverage, or comfortable lounging. Professionally hemmed edges are carefully graded for quality control and product durability. Towels are highly absorbent and will remain soft after multiple wash and dry cycles. Machine wash in cold and tumble dry on low heat.
 RAJ Kitchen and Bath, LLC
Ever think about cooking in style and comfort? then look no further. This transitional Kitchen design is not only modern but is also practical. This home was built from the ground up, so we were fortunate to design this kitchen from a blank slate. Features of the kitchen includes: White paint grade Maple wood Cabinet, Island from Maple wood with espresso finish, big Island with tons of space and outlet on side panel, airy with natural lighting, adequate counter space, huge built-in Pantry, kitchen nook, stainless steel built-in appliances, plenty of
14