
Search results for "Practically grades" in Home Design Ideas

 Provost Companies, Inc.
This project is a great example of how the different divisions under Provost Companies can come together to create exceptional results for this construction project in Wellesley, MA.
This project consists of the initial site work including, excavating and re-grading the property to improve drainage and access.
Our construction division was tasked with replacing some of the exterior siding and installing a new deck on the home. To provide more value to the client we installed waterproof taping on the top of all our joists to help prevent moisture from entering. We leave the bottom and side open so it can breathe. This prevents moisture from falling directly into the inevitable splits (specifically at the top of the joist where it will take direct rain and water infiltration) that occur in PT lumber. This wasn’t our idea, and we aren’t taking credit for it, it’s just a best practice we follow to provide more value to the client. Yes, using steel joists is a superior solution but steel is often outside of the budget.
Our landscape construction team was tasked with re-grading the yard, installing a bluestone patio and fieldstone retention wall.


 Provost Companies, Inc.
This project is a great example of how the different divisions under Provost Companies can come together to create exceptional results for this construction project in Wellesley, MA.
This project consists of the initial site work including, excavating and re-grading the property to improve drainage and access.
Our construction division was tasked with replacing some of the exterior siding and installing a new deck on the home. To provide more value to the client we installed waterproof taping on the top of all our joists to help prevent moisture from entering. We leave the bottom and side open so it can breathe. This prevents moisture from falling directly into the inevitable splits (specifically at the top of the joist where it will take direct rain and water infiltration) that occur in PT lumber. This wasn’t our idea, and we aren’t taking credit for it, it’s just a best practice we follow to provide more value to the client. Yes, using steel joists is a superior solution but steel is often outside of the budget.
Our landscape construction team was tasked with re-grading the yard, installing a bluestone patio and fieldstone retention wall.
Find the right local pro for your project
 Provost Companies, Inc.
This project is a great example of how the different divisions under Provost Companies can come together to create exceptional results for this construction project in Wellesley, MA.
This project consists of the initial site work including, excavating and re-grading the property to improve drainage and access.
Our construction division was tasked with replacing some of the exterior siding and installing a new deck on the home. To provide more value to the client we installed waterproof taping on the top of all our joists to help prevent moisture from entering. We leave the bottom and side open so it can breathe. This prevents moisture from falling directly into the inevitable splits (specifically at the top of the joist where it will take direct rain and water infiltration) that occur in PT lumber. This wasn’t our idea, and we aren’t taking credit for it, it’s just a best practice we follow to provide more value to the client. Yes, using steel joists is a superior solution but steel is often outside of the budget.
Our landscape construction team was tasked with re-grading the yard, installing a bluestone patio and fieldstone retention wall.
 Provost Companies, Inc.
This project is a great example of how the different divisions under Provost Companies can come together to create exceptional results for this construction project in Wellesley, MA.
This project consists of the initial site work including, excavating and re-grading the property to improve drainage and access.
Our construction division was tasked with replacing some of the exterior siding and installing a new deck on the home. To provide more value to the client we installed waterproof taping on the top of all our joists to help prevent moisture from entering. We leave the bottom and side open so it can breathe. This prevents moisture from falling directly into the inevitable splits (specifically at the top of the joist where it will take direct rain and water infiltration) that occur in PT lumber. This wasn’t our idea, and we aren’t taking credit for it, it’s just a best practice we follow to provide more value to the client. Yes, using steel joists is a superior solution but steel is often outside of the budget.
Our landscape construction team was tasked with re-grading the yard, installing a bluestone patio and fieldstone retention wall.
 Provost Companies, Inc.
This project is a great example of how the different divisions under Provost Companies can come together to create exceptional results for this construction project in Wellesley, MA.
This project consists of the initial site work including, excavating and re-grading the property to improve drainage and access.
Our construction division was tasked with replacing some of the exterior siding and installing a new deck on the home. To provide more value to the client we installed waterproof taping on the top of all our joists to help prevent moisture from entering. We leave the bottom and side open so it can breathe. This prevents moisture from falling directly into the inevitable splits (specifically at the top of the joist where it will take direct rain and water infiltration) that occur in PT lumber. This wasn’t our idea, and we aren’t taking credit for it, it’s just a best practice we follow to provide more value to the client. Yes, using steel joists is a superior solution but steel is often outside of the budget.
Our landscape construction team was tasked with re-grading the yard, installing a bluestone patio and fieldstone retention wall.
 Provost Companies, Inc.
This project is a great example of how the different divisions under Provost Companies can come together to create exceptional results for this construction project in Wellesley, MA.
This project consists of the initial site work including, excavating and re-grading the property to improve drainage and access.
Our construction division was tasked with replacing some of the exterior siding and installing a new deck on the home. To provide more value to the client we installed waterproof taping on the top of all our joists to help prevent moisture from entering. We leave the bottom and side open so it can breathe. This prevents moisture from falling directly into the inevitable splits (specifically at the top of the joist where it will take direct rain and water infiltration) that occur in PT lumber. This wasn’t our idea, and we aren’t taking credit for it, it’s just a best practice we follow to provide more value to the client. Yes, using steel joists is a superior solution but steel is often outside of the budget.
Our landscape construction team was tasked with re-grading the yard, installing a bluestone patio and fieldstone retention wall.

Sponsored
Westerville, OH

Custom Home Works
Franklin County's Award-Winning Design, Build and Remodeling Expert
 S.Flynn Design + Build

The mudroom was in desperate need of a refresh. We put a rustic, white-washed herringbone brick tile on the floor, which adds so much character to the space, plus it’s enormously practical. Speaking of practicality, we added a row of mudroom lockers and a bench with loads of storage, plus plenty of room to slide shoes under the drawers. We love how the natural, character-grade oak cabinets pair with the white cabinetry, which is original to the home but with new drawer fronts. We had so much fun designing this cozy little room, from the wood slat detail on the walls to the vintage-inspired ceramic knobs on the bench drawers.

 Mark Brand Architecture
Rear Facade Photo.
"Business in the Front, Party in the Back."
This project provided Mark with the opportunity to revisit a project from the first year of his practice. Our clients were the third owners since Mark first worked on this house in 1987. The original project had consisted of a small addition to the rear of an existing single-story (over garage) house. The new owners wanted to completely remodel the house and add two floors. In addition they wanted it to be MODERN. This was a perfect fit for where the firm had evolved to over the years, but the neighbors weren't having it. The neighbors were very organized and didn’t like the idea of a large modern structure in what was a mostly traditional block. We were able to work with the neighbors to agree to a design that was Craftsman on the front and modern on the interior and rear. Because of this dichotomy, we sometimes refer to this as the "Mullet House". We were able to minimize the apparent height of the facade by hiding the top floor behind a dormered roof. Unique features of this house include a stunning roof deck with glass guardrails, a custom stair with a zigzag edge and a guardrail composed of vertical stainless steel tubes and an asymmetrical fireplace composition.
Rear Facade Photo by Thomas Kuoh
 Baranova Design
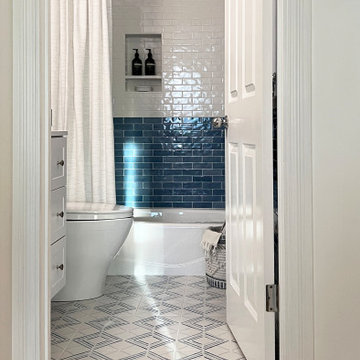
This small bathroom was designed to balance functionality with a refreshing aesthetic for a young family. Inspired by the calming qualities of fresh water, the space features a harmonious palette of blue and white glossy ceramic wall tiles, creating a vibrant yet serene backdrop. The patterned matte floor tiles add visual interest and grounding texture, while white paint-grade cabinetry enhances the airy feel. Accessories in polished nickel finish provide a timeless elegance, complementing the room’s fresh and bright atmosphere.
Thoughtfully chosen details like textured towels and a woven hamper contribute warmth and tactile comfort, completing the design. This compact space celebrates the interplay of light, texture, and reflective surfaces, achieving a tranquil yet practical environment for everyday use.
 QCCI, Inc.
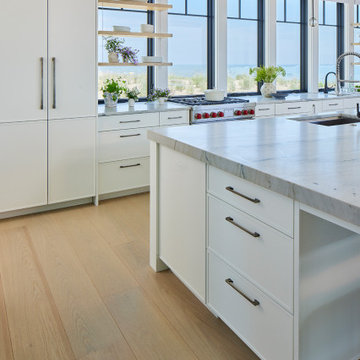
This striking kitchen view highlights a seamless integration of form and function. A full-height paneled refrigerator blends effortlessly with the surrounding custom cabinetry, maintaining a clean and cohesive look. Above the stove, open hanging shelves offer both style and practicality—perfect for displaying curated dishware or storing everyday essentials.
The professional-grade stove anchors the space with a bold yet refined presence, combining performance with modern coastal elegance. Framed by thoughtful design details and a calming, neutral palette, this feature wall embodies the elevated craftsmanship found throughout the home.
 Baranova Design
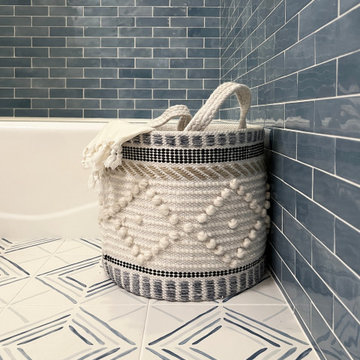
This small bathroom was designed to balance functionality with a refreshing aesthetic for a young family. Inspired by the calming qualities of fresh water, the space features a harmonious palette of blue and white glossy ceramic wall tiles, creating a vibrant yet serene backdrop. The patterned matte floor tiles add visual interest and grounding texture, while white paint-grade cabinetry enhances the airy feel. Accessories in polished nickel finish provide a timeless elegance, complementing the room’s fresh and bright atmosphere.
Thoughtfully chosen details like textured towels and a woven hamper contribute warmth and tactile comfort, completing the design. This compact space celebrates the interplay of light, texture, and reflective surfaces, achieving a tranquil yet practical environment for everyday use.
 GBU Construction Development
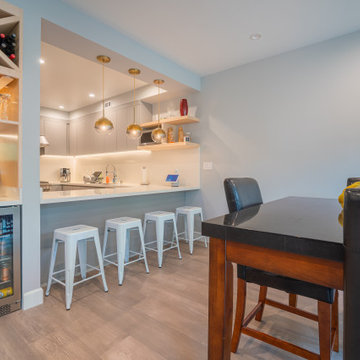
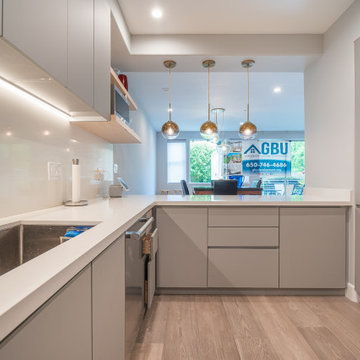
This sleek and functional kitchen renovation features a refined color palette of soft gray cabinetry paired with clean white countertops and warm wood flooring. Integrated under-cabinet lighting and brass dome pendants bring both ambiance and elegance to the heart of the home. Professional-grade appliances, a built-in range hood, and minimalist hardware enhance the modern aesthetic, while ample storage and open counter space make this kitchen equally practical for everyday use and entertaining. The open layout connects seamlessly to adjacent spaces, reinforcing flow and livability.

Sponsored
Columbus, OH

Hope Restoration & General Contracting
Columbus Design-Build, Kitchen & Bath Remodeling, Historic Renovations
 GBU Construction Development
This sleek and functional kitchen renovation features a refined color palette of soft gray cabinetry paired with clean white countertops and warm wood flooring. Integrated under-cabinet lighting and brass dome pendants bring both ambiance and elegance to the heart of the home. Professional-grade appliances, a built-in range hood, and minimalist hardware enhance the modern aesthetic, while ample storage and open counter space make this kitchen equally practical for everyday use and entertaining. The open layout connects seamlessly to adjacent spaces, reinforcing flow and livability.
 Baranova Design
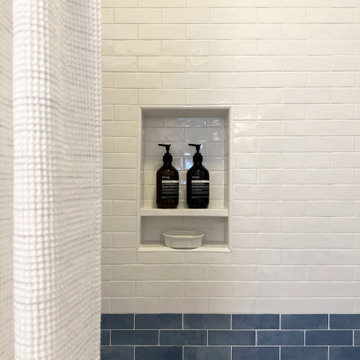
This small bathroom was designed to balance functionality with a refreshing aesthetic for a young family. Inspired by the calming qualities of fresh water, the space features a harmonious palette of blue and white glossy ceramic wall tiles, creating a vibrant yet serene backdrop. The patterned matte floor tiles add visual interest and grounding texture, while white paint-grade cabinetry enhances the airy feel. Accessories in polished nickel finish provide a timeless elegance, complementing the room’s fresh and bright atmosphere.
Thoughtfully chosen details like textured towels and a woven hamper contribute warmth and tactile comfort, completing the design. This compact space celebrates the interplay of light, texture, and reflective surfaces, achieving a tranquil yet practical environment for everyday use.
 Baranova Design
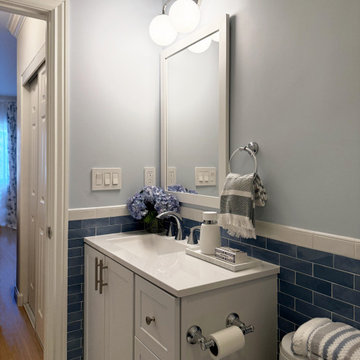
This small bathroom was designed to balance functionality with a refreshing aesthetic for a young family. Inspired by the calming qualities of fresh water, the space features a harmonious palette of blue and white glossy ceramic wall tiles, creating a vibrant yet serene backdrop. The patterned matte floor tiles add visual interest and grounding texture, while white paint-grade cabinetry enhances the airy feel. Accessories in polished nickel finish provide a timeless elegance, complementing the room’s fresh and bright atmosphere.
Thoughtfully chosen details like textured towels and a woven hamper contribute warmth and tactile comfort, completing the design. This compact space celebrates the interplay of light, texture, and reflective surfaces, achieving a tranquil yet practical environment for everyday use.
 Colonial Stone
Colonial Stone is currently bringing to life an ambitious project that promises to redefine elegance in modern living spaces. At the core of this venture is the integration of our latest collection of high-grade quartz and marble, meticulously selected to harmonize with cutting-edge design trends. This project, set in a picturesque locale, aims to blend functionality with aesthetic finesse, creating environments that are both visually stunning and immensely practical. As we progress, each step is guided by our dedication to quality and innovation, ensuring that the finished space will not only meet but exceed expectations, setting a new benchmark for luxury and design excellence.
Sponsored
Columbus, OH
Hope Restoration & General Contracting
Columbus Design-Build, Kitchen & Bath Remodeling, Historic Renovations
 GBU Construction Development
This sleek and functional kitchen renovation features a refined color palette of soft gray cabinetry paired with clean white countertops and warm wood flooring. Integrated under-cabinet lighting and brass dome pendants bring both ambiance and elegance to the heart of the home. Professional-grade appliances, a built-in range hood, and minimalist hardware enhance the modern aesthetic, while ample storage and open counter space make this kitchen equally practical for everyday use and entertaining. The open layout connects seamlessly to adjacent spaces, reinforcing flow and livability.
 Baranova Design
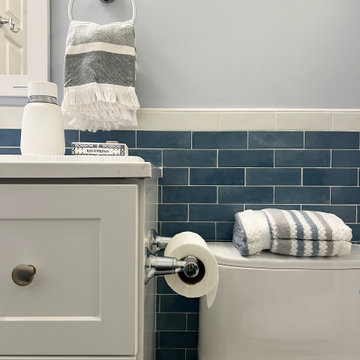
This small bathroom was designed to balance functionality with a refreshing aesthetic for a young family. Inspired by the calming qualities of fresh water, the space features a harmonious palette of blue and white glossy ceramic wall tiles, creating a vibrant yet serene backdrop. The patterned matte floor tiles add visual interest and grounding texture, while white paint-grade cabinetry enhances the airy feel. Accessories in polished nickel finish provide a timeless elegance, complementing the room’s fresh and bright atmosphere.
Thoughtfully chosen details like textured towels and a woven hamper contribute warmth and tactile comfort, completing the design. This compact space celebrates the interplay of light, texture, and reflective surfaces, achieving a tranquil yet practical environment for everyday use.
 George Group Cabinetry
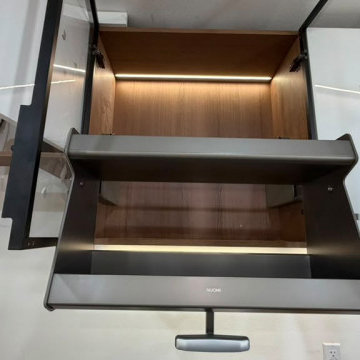
This pull-down metal storage rack with built-in ambient light is installed inside upper wall cabinets, adopting humanized downward-pulling design that resolves the inconvenience of fetching items from high-level cabinets. Made of high-grade matte metal with an integrated handgrip and embedded lighting strip, this branded hardware accessory upgrades the utilization rate and use experience of top cabinet storage space, a premium practical fitting for modern customized cabinets.
15