
Search results for "Practically grades" in Home Design Ideas
 Kitchen Inspiration Inc.
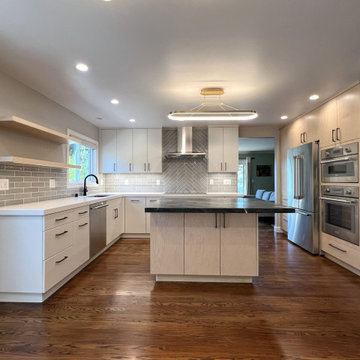
This is a Design-Build project by Kitchen Inspiration Inc.
This new kitchen combines functionality and style with its two-tone cabinetry, featuring natural maple doors paired with a sleek painted finish. The spacious layout includes a buffet counter, perfect for entertaining, along with a mini refrigerator and a dedicated wine fridge. A double oven and professional-grade appliances make it ideal for serious cooking, while the center island provides ample workspace and seating. Thoughtfully designed with multiple accessories, this kitchen is both practical and elegant, tailored for modern living and culinary enthusiasts.
Cabinetry: Sollera Fine Cabinetry
Countertop: Soapstone & Engineer Quartz
Hardware: Top Knobs
 Kitchen Inspiration Inc.
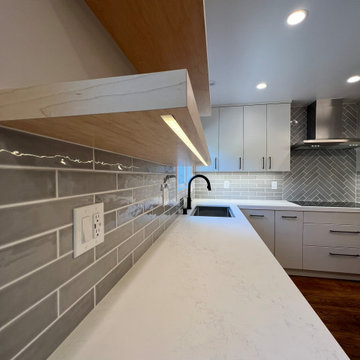
This is a Design-Build project by Kitchen Inspiration Inc.
This new kitchen combines functionality and style with its two-tone cabinetry, featuring natural maple doors paired with a sleek painted finish. The spacious layout includes a buffet counter, perfect for entertaining, along with a mini refrigerator and a dedicated wine fridge. A double oven and professional-grade appliances make it ideal for serious cooking, while the center island provides ample workspace and seating. Thoughtfully designed with multiple accessories, this kitchen is both practical and elegant, tailored for modern living and culinary enthusiasts.
Cabinetry: Sollera Fine Cabinetry
Countertop: Soapstone & Engineer Quartz
Hardware: Top Knobs
 United Express Construction Inc.
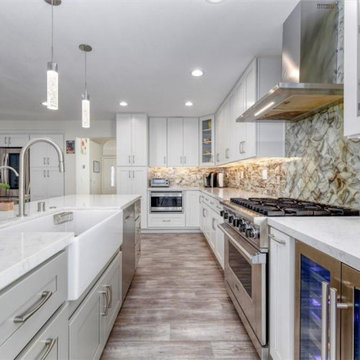
Kitchen Remodel from full home renovation full gut out, This stunning kitchen remodel combines modern luxury with functional design, creating a bright and inviting culinary space. Featuring custom white shaker cabinetry, sleek quartz countertops, and a spacious island with farmhouse sink, the kitchen offers both style and practicality. A dramatic full-height designer backsplash and stainless steel range hood serve as eye-catching focal points, while premium stainless steel appliances, including a built-in wine cooler and professional-grade gas range, elevate the space. Contemporary pendant lighting, recessed LED fixtures, and wide-plank flooring complete the clean, sophisticated aesthetic, seamlessly blending elegance with everyday comfort.
Find the right local pro for your project
 Kitchen Inspiration Inc.
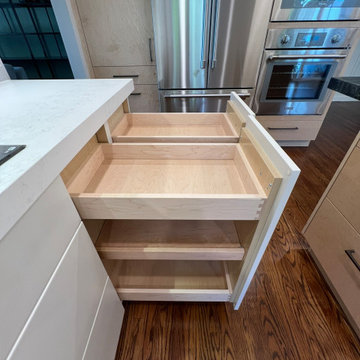
This is a Design-Build project by Kitchen Inspiration Inc.
This new kitchen combines functionality and style with its two-tone cabinetry, featuring natural maple doors paired with a sleek painted finish. The spacious layout includes a buffet counter, perfect for entertaining, along with a mini refrigerator and a dedicated wine fridge. A double oven and professional-grade appliances make it ideal for serious cooking, while the center island provides ample workspace and seating. Thoughtfully designed with multiple accessories, this kitchen is both practical and elegant, tailored for modern living and culinary enthusiasts.
Cabinetry: Sollera Fine Cabinetry
Countertop: Soapstone & Engineer Quartz
Hardware: Top Knobs
 Kitchen Inspiration Inc.
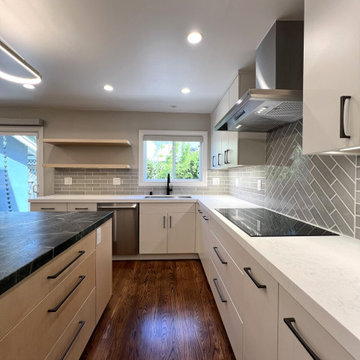
This is a Design-Build project by Kitchen Inspiration Inc.
This new kitchen combines functionality and style with its two-tone cabinetry, featuring natural maple doors paired with a sleek painted finish. The spacious layout includes a buffet counter, perfect for entertaining, along with a mini refrigerator and a dedicated wine fridge. A double oven and professional-grade appliances make it ideal for serious cooking, while the center island provides ample workspace and seating. Thoughtfully designed with multiple accessories, this kitchen is both practical and elegant, tailored for modern living and culinary enthusiasts.
Cabinetry: Sollera Fine Cabinetry
Countertop: Soapstone & Engineer Quartz
Hardware: Top Knobs
 Kitchen Inspiration Inc.
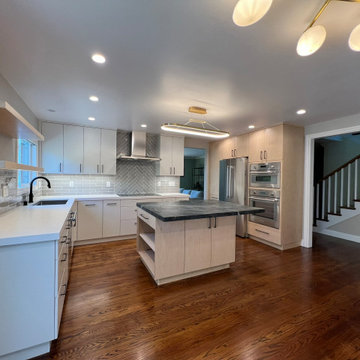
This is a Design-Build project by Kitchen Inspiration Inc.
This new kitchen combines functionality and style with its two-tone cabinetry, featuring natural maple doors paired with a sleek painted finish. The spacious layout includes a buffet counter, perfect for entertaining, along with a mini refrigerator and a dedicated wine fridge. A double oven and professional-grade appliances make it ideal for serious cooking, while the center island provides ample workspace and seating. Thoughtfully designed with multiple accessories, this kitchen is both practical and elegant, tailored for modern living and culinary enthusiasts.
Cabinetry: Sollera Fine Cabinetry
Countertop: Soapstone & Engineer Quartz
Hardware: Top Knobs
 Great American Landscapes
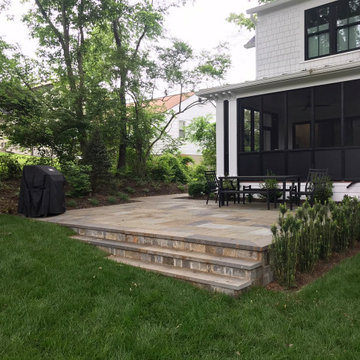
The ultimate goal for this Potomac backyard was to create a lawn for active kids to play on. We focused on building a patio that could be used for grilling and outdoor dining
We removed trees, cleared the undergrowth, graded and installed sod to give them a big lawn. We installed a raised patio off the back of the existing screen porch with a walkway connecting to an existing door. We added landscaping around the patio and screen trees along the rear property line.
The biggest challenge was creating access points for their sloped lot that was covered in weeds, vines, and scrub trees. We addressed this challenge and created a practical space for the client and their family to use.

Sponsored
Columbus, OH

Hope Restoration & General Contracting
Columbus Design-Build, Kitchen & Bath Remodeling, Historic Renovations
 Kitchen Inspiration Inc.
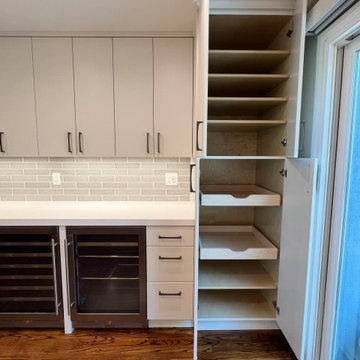
This is a Design-Build project by Kitchen Inspiration Inc.
This new kitchen combines functionality and style with its two-tone cabinetry, featuring natural maple doors paired with a sleek painted finish. The spacious layout includes a buffet counter, perfect for entertaining, along with a mini refrigerator and a dedicated wine fridge. A double oven and professional-grade appliances make it ideal for serious cooking, while the center island provides ample workspace and seating. Thoughtfully designed with multiple accessories, this kitchen is both practical and elegant, tailored for modern living and culinary enthusiasts.
Cabinetry: Sollera Fine Cabinetry
Countertop: Soapstone & Engineer Quartz
Hardware: Top Knobs
 Sammy Bragg

The existing fireplace was revamped with a contemporary pewter colour paint to modernise the style and showcase the new wood burner. The Karndean floor which was used throughout various day spaces on the ground floor was practical and easy to maintain. Symmetric built in storage around the chimney allowed both hidden and open storage. Double doors leading in to the kitchen allow this open space area to be closed down for a more intimate room when required.
 Kitchen Inspiration Inc.
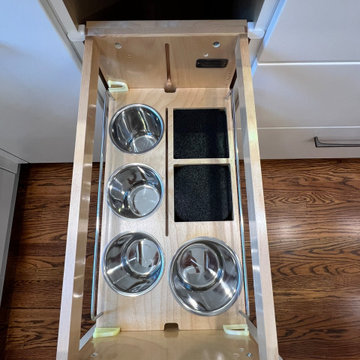
This is a Design-Build project by Kitchen Inspiration Inc.
This new kitchen combines functionality and style with its two-tone cabinetry, featuring natural maple doors paired with a sleek painted finish. The spacious layout includes a buffet counter, perfect for entertaining, along with a mini refrigerator and a dedicated wine fridge. A double oven and professional-grade appliances make it ideal for serious cooking, while the center island provides ample workspace and seating. Thoughtfully designed with multiple accessories, this kitchen is both practical and elegant, tailored for modern living and culinary enthusiasts.
Cabinetry: Sollera Fine Cabinetry
Countertop: Soapstone & Engineer Quartz
Hardware: Top Knobs
 Kitchen Inspiration Inc.
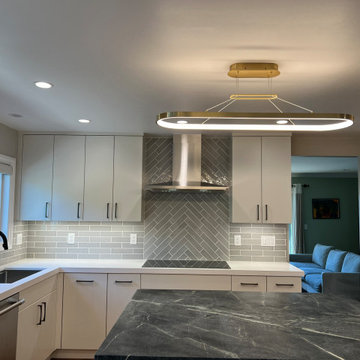
This is a Design-Build project by Kitchen Inspiration Inc.
This new kitchen combines functionality and style with its two-tone cabinetry, featuring natural maple doors paired with a sleek painted finish. The spacious layout includes a buffet counter, perfect for entertaining, along with a mini refrigerator and a dedicated wine fridge. A double oven and professional-grade appliances make it ideal for serious cooking, while the center island provides ample workspace and seating. Thoughtfully designed with multiple accessories, this kitchen is both practical and elegant, tailored for modern living and culinary enthusiasts.
Cabinetry: Sollera Fine Cabinetry
Countertop: Soapstone & Engineer Quartz
Hardware: Top Knobs
 Kitchen Inspiration Inc.
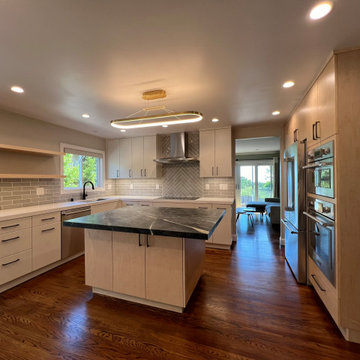
This is a Design-Build project by Kitchen Inspiration Inc.
This new kitchen combines functionality and style with its two-tone cabinetry, featuring natural maple doors paired with a sleek painted finish. The spacious layout includes a buffet counter, perfect for entertaining, along with a mini refrigerator and a dedicated wine fridge. A double oven and professional-grade appliances make it ideal for serious cooking, while the center island provides ample workspace and seating. Thoughtfully designed with multiple accessories, this kitchen is both practical and elegant, tailored for modern living and culinary enthusiasts.
Cabinetry: Sollera Fine Cabinetry
Countertop: Soapstone & Engineer Quartz
Hardware: Top Knobs
 Kitchen Inspiration Inc.
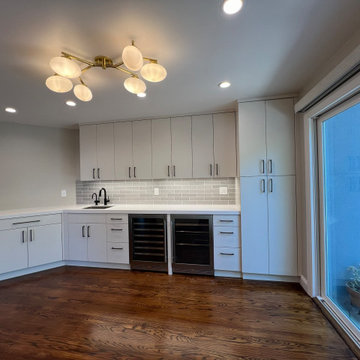
This is a Design-Build project by Kitchen Inspiration Inc.
This new kitchen combines functionality and style with its two-tone cabinetry, featuring natural maple doors paired with a sleek painted finish. The spacious layout includes a buffet counter, perfect for entertaining, along with a mini refrigerator and a dedicated wine fridge. A double oven and professional-grade appliances make it ideal for serious cooking, while the center island provides ample workspace and seating. Thoughtfully designed with multiple accessories, this kitchen is both practical and elegant, tailored for modern living and culinary enthusiasts.
Cabinetry: Sollera Fine Cabinetry
Countertop: Soapstone & Engineer Quartz
Hardware: Top Knobs

Sponsored
Delaware, OH

Buckeye Basements, Inc.
Central Ohio's Basement Finishing ExpertsBest Of Houzz '13-'21
 S.Flynn Design + Build

The mudroom was in desperate need of a refresh. We put a rustic, white-washed herringbone brick tile on the floor, which adds so much character to the space, plus it’s enormously practical. Speaking of practicality, we added a row of mudroom lockers and a bench with loads of storage, plus plenty of room to slide shoes under the drawers. We love how the natural, character-grade oak cabinets pair with the white cabinetry, which is original to the home but with new drawer fronts. We had so much fun designing this cozy little room, from the wood slat detail on the walls to the vintage-inspired ceramic knobs on the bench drawers.

 KohlMark Architects and Builders
The design of this home was driven by the owners’ desire for a three-bedroom waterfront home that showcased the spectacular views and park-like setting. As nature lovers, they wanted their home to be organic, minimize any environmental impact on the sensitive site and embrace nature.
This unique home is sited on a high ridge with a 45° slope to the water on the right and a deep ravine on the left. The five-acre site is completely wooded and tree preservation was a major emphasis. Very few trees were removed and special care was taken to protect the trees and environment throughout the project. To further minimize disturbance, grades were not changed and the home was designed to take full advantage of the site’s natural topography. Oak from the home site was re-purposed for the mantle, powder room counter and select furniture.
The visually powerful twin pavilions were born from the need for level ground and parking on an otherwise challenging site. Fill dirt excavated from the main home provided the foundation. All structures are anchored with a natural stone base and exterior materials include timber framing, fir ceilings, shingle siding, a partial metal roof and corten steel walls. Stone, wood, metal and glass transition the exterior to the interior and large wood windows flood the home with light and showcase the setting. Interior finishes include reclaimed heart pine floors, Douglas fir trim, dry-stacked stone, rustic cherry cabinets and soapstone counters.
Exterior spaces include a timber-framed porch, stone patio with fire pit and commanding views of the Occoquan reservoir. A second porch overlooks the ravine and a breezeway connects the garage to the home.
Numerous energy-saving features have been incorporated, including LED lighting, on-demand gas water heating and special insulation. Smart technology helps manage and control the entire house.
Greg Hadley Photography
 Provost Companies, Inc.
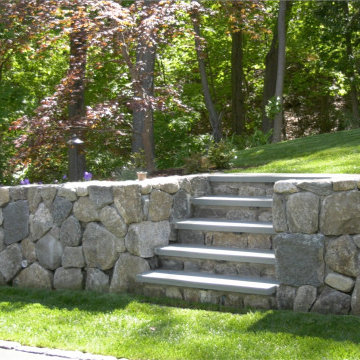
This project is a great example of how the different divisions under Provost Companies can come together to create exceptional results for this construction project in Wellesley, MA.
This project consists of the initial site work including, excavating and re-grading the property to improve drainage and access.
Our construction division was tasked with replacing some of the exterior siding and installing a new deck on the home. To provide more value to the client we installed waterproof taping on the top of all our joists to help prevent moisture from entering. We leave the bottom and side open so it can breathe. This prevents moisture from falling directly into the inevitable splits (specifically at the top of the joist where it will take direct rain and water infiltration) that occur in PT lumber. This wasn’t our idea, and we aren’t taking credit for it, it’s just a best practice we follow to provide more value to the client. Yes, using steel joists is a superior solution but steel is often outside of the budget.
Our landscape construction team was tasked with re-grading the yard, installing a bluestone patio and fieldstone retention wall.
 Cruz Custom Cabinets
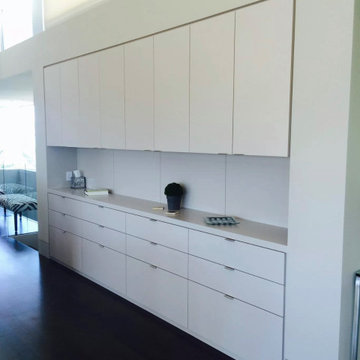
This dining cabinet exudes a modern aesthetic, characterized by its clean lines and minimalist design. The cabinet is finished with a high-quality paint grade finish, which enhances its sleek appearance and provides a smooth, even surface that is both visually pleasing and easy to maintain.
The cabinet features slab doors, a hallmark of modern design. These doors are flat and frameless, creating a seamless look that complements the cabinet's overall contemporary style. The simplicity of the slab doors allows the beautiful paint grade finish to take center stage.
Adding to the cabinet's unique appeal are the routed pulls. These are integrated directly into the doors themselves, maintaining the cabinet's streamlined look. The pulls are carefully routed out of the door material, providing a subtle and sophisticated way to open the cabinet.
Overall, this dining cabinet is a stunning piece of modern design. Its stylish appearance, combined with its practical functionality, makes it a perfect addition to any contemporary dining space. Whether used for storing dinnerware or displaying decorative items, this cabinet is sure to impress.
Sponsored
Columbus, OH
Hope Restoration & General Contracting
Columbus Design-Build, Kitchen & Bath Remodeling, Historic Renovations
 Provost Companies, Inc.
This project is a great example of how the different divisions under Provost Companies can come together to create exceptional results for this construction project in Wellesley, MA.
This project consists of the initial site work including, excavating and re-grading the property to improve drainage and access.
Our construction division was tasked with replacing some of the exterior siding and installing a new deck on the home. To provide more value to the client we installed waterproof taping on the top of all our joists to help prevent moisture from entering. We leave the bottom and side open so it can breathe. This prevents moisture from falling directly into the inevitable splits (specifically at the top of the joist where it will take direct rain and water infiltration) that occur in PT lumber. This wasn’t our idea, and we aren’t taking credit for it, it’s just a best practice we follow to provide more value to the client. Yes, using steel joists is a superior solution but steel is often outside of the budget.
Our landscape construction team was tasked with re-grading the yard, installing a bluestone patio and fieldstone retention wall.
 Christopher's Custom Homes
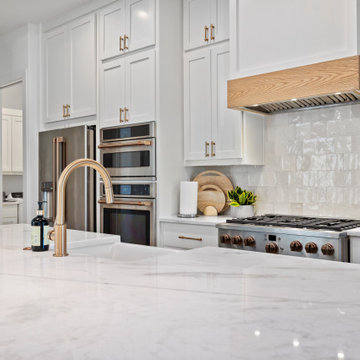
This modern lakeside farmhouse kitchen highlights a stunning marble countertop paired with a farmhouse sink and gold faucet for a timeless and functional design. A custom natural wood range hood adds warmth and charm above the professional-grade stovetop, while the textured tile backsplash creates depth and visual interest. Double ovens and crisp white cabinetry with gold hardware complete the look, offering both practicality and sophistication. This thoughtfully designed space reflects the luxurious and inviting aesthetic of a Lake LBJ custom home.
 S.Flynn Design + Build

The mudroom was in desperate need of a refresh. We put a rustic, white-washed herringbone brick tile on the floor, which adds so much character to the space, plus it’s enormously practical. Speaking of practicality, we added a row of mudroom lockers and a bench with loads of storage, plus plenty of room to slide shoes under the drawers. We love how the natural, character-grade oak cabinets pair with the white cabinetry, which is original to the home but with new drawer fronts. We had so much fun designing this cozy little room, from the wood slat detail on the walls to the vintage-inspired ceramic knobs on the bench drawers.
16