
Search results for "Practically grades" in Home Design Ideas
 Rosa Moreno Kitchens
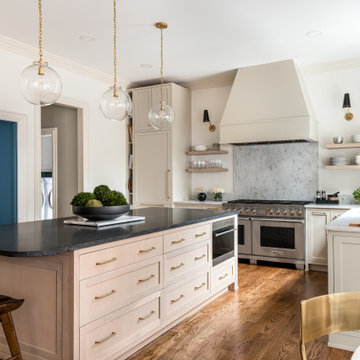
This remodel transformed a dark, builder-grade kitchen into a bright, transitional space designed for multi-generational living. Warm tones, marble details, and repurposed brass hardware bring character and elegance, while the reconfigured pantry and abundant lower cabinetry maximize functionality. With the peninsula removed and no wall cabinets, the kitchen feels open, airy, and seamlessly connected—a perfect balance of style, flow, and practicality.

 Best Hot Tubs "Hot Tub and Spa Experts"
Deck and Patio’s Outdoor Living Expert, Bill Renter, saw the main drawback to this property was how flat the grade was. Through 3-D renditions, he showed the homeowners how different patio levels would make the yard appear bigger. Expert lighting transforms their backyard into a completely different, yet still beautiful, atmosphere at night.
www.deckandpatio.com

 RAJ Kitchen and Bath, LLC
Ever think about cooking in style and comfort? then look no further. This transitional Kitchen design is not only modern but is also practical. This home was built from the ground up, so we were fortunate to design this kitchen from a blank slate. Features of the kitchen includes: White paint grade Maple wood Cabinet, Island from Maple wood with espresso finish, big Island with tons of space and outlet on side panel, airy with natural lighting, adequate counter space, huge built-in Pantry, kitchen nook, stainless steel built-in appliances, plenty of overhead and bottom storage, stainless steel handles, built-in wine cooler.
Find the right local pro for your project

 CB Architecture + Design
This light open kitchen has made cooking a fun-filled, family event. The large island is a gathering space and the center of the great room that encompasses the kitchen, living area and dining area. The generous counter space allows one to spread out while prepping a meal, doing homework, and entertaining.
Photograph by William Borsari
 Rosa Moreno Kitchens
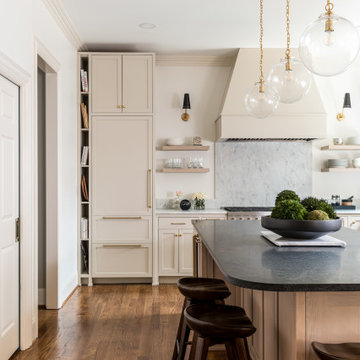
This remodel transformed a dark, builder-grade kitchen into a bright, transitional space designed for multi-generational living. Warm tones, marble details, and repurposed brass hardware bring character and elegance, while the reconfigured pantry and abundant lower cabinetry maximize functionality. With the peninsula removed and no wall cabinets, the kitchen feels open, airy, and seamlessly connected—a perfect balance of style, flow, and practicality.
 RAJ Kitchen and Bath, LLC
Ever think about cooking in style and comfort? then look no further. This transitional Kitchen design is not only modern but is also practical. This home was built from the ground up, so we were fortunate to design this kitchen from a blank slate. Features of the kitchen includes: White paint grade Maple wood Cabinet, Island from Maple wood with espresso finish, big Island with tons of space and outlet on side panel, airy with natural lighting, adequate counter space, huge built-in Pantry, kitchen nook, stainless steel built-in appliances, plenty of overhead and bottom storage, stainless steel handles, built-in wine cooler.
 RAJ Kitchen and Bath, LLC
Ever think about cooking in style and comfort? then look no further. This transitional Kitchen design is not only modern but is also practical. This home was built from the ground up, so we were fortunate to design this kitchen from a blank slate. Features of the kitchen includes: White paint grade Maple wood Cabinet, Island from Maple wood with espresso finish, big Island with tons of space and outlet on side panel, airy with natural lighting, adequate counter space, huge built-in Pantry, kitchen nook, stainless steel built-in appliances, plenty of overhead and bottom storage, stainless steel handles, built-in wine cooler.

Sponsored
Columbus, OH

Hope Restoration & General Contracting
Columbus Design-Build, Kitchen & Bath Remodeling, Historic Renovations
 Rosa Moreno Kitchens
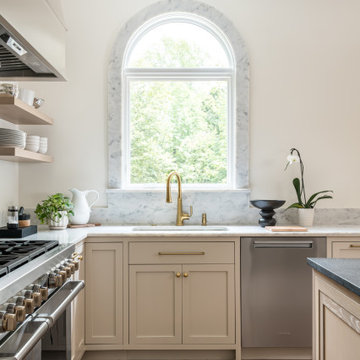
This remodel transformed a dark, builder-grade kitchen into a bright, transitional space designed for multi-generational living. Warm tones, marble details, and repurposed brass hardware bring character and elegance, while the reconfigured pantry and abundant lower cabinetry maximize functionality. With the peninsula removed and no wall cabinets, the kitchen feels open, airy, and seamlessly connected—a perfect balance of style, flow, and practicality.
 RAJ Kitchen and Bath, LLC
Ever think about cooking in style and comfort? then look no further. This transitional Kitchen design is not only modern but is also practical. This home was built from the ground up, so we were fortunate to design this kitchen from a blank slate. Features of the kitchen includes: White paint grade Maple wood Cabinet, Island from Maple wood with espresso finish, big Island with tons of space and outlet on side panel, airy with natural lighting, adequate counter space, huge built-in Pantry, kitchen nook, stainless steel built-in appliances, plenty of overhead and bottom storage, stainless steel handles, built-in wine cooler.
 Westminster Teak
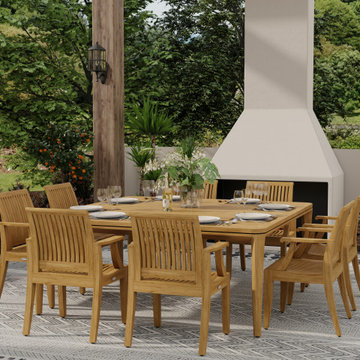
With the geometric beauty and form of the 6 Ft Veranda Square Table and contoured backrest, scooped seat and rolled arms of the Laguna Dining Chairs, the 9 pc Square Veranda Laguna Dining Set promotes more intimate dining on the patio or in restaurants.
The Veranda Collection is designed for versatility, whereas the Laguna Dining Chairs maximize comfort for outdoor dining, with or without cushions. Time honored practices of mortise and tenon joinery ensure long-lasting excellence for the Laguna Chair.
The 9 pc Square Veranda Laguna Dining Set includes:
1 x 6 Foot Square Veranda Table
8 x Laguna Dining Chairs
Seating for 8.
Umbrella Ready but requires a Parasol base.
Crafted 100% Grade A Teak harvested from sustainable plantations in Indonesia, every piece is precision manufactured to standard specifications for commercial and residential use.
 Rosa Moreno Kitchens
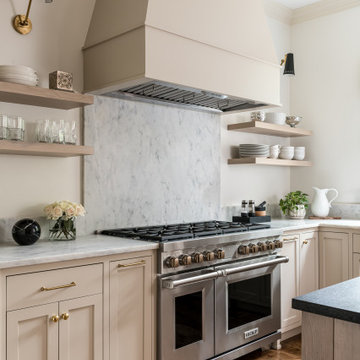
This remodel transformed a dark, builder-grade kitchen into a bright, transitional space designed for multi-generational living. Warm tones, marble details, and repurposed brass hardware bring character and elegance, while the reconfigured pantry and abundant lower cabinetry maximize functionality. With the peninsula removed and no wall cabinets, the kitchen feels open, airy, and seamlessly connected—a perfect balance of style, flow, and practicality.
 Outdoor Makeover & Living Spaces
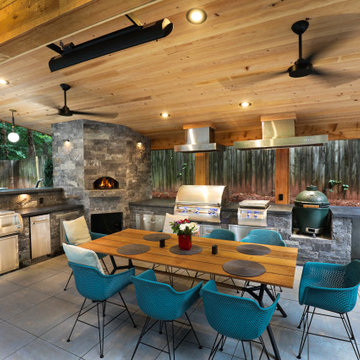
This modern covered outdoor kitchen is a perfect blend of luxury and functionality, designed for elevated backyard entertaining. Featuring a built-in pizza oven, professional-grade grills, a kamado cooker, and sleek stone finishes, the space is both stylish and practical. The warm wood ceiling, contemporary lighting, and comfortable dining setup create a welcoming atmosphere ideal for hosting family and guests. This contemporary outdoor living area transforms the backyard into a high-end culinary and social destination.
 Mission Home Remodeling
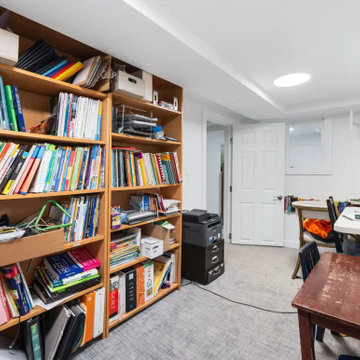
Tucked below grade yet flooded with natural light through a tubular skylight, this versatile home office doubles as a family study space. Built-in wood shelving spans the length of one wall, offering generous storage for reference materials and organizational supplies, while soft gray carpet underfoot keeps the room comfortable and quiet. A vintage wood writing desk adds character alongside a modern work table, creating distinct zones for focused tasks and everyday productivity. Practical, well-organized, and quietly functional — a space designed to support work and learning without pretense.

Sponsored
Delaware, OH

Buckeye Basements, Inc.
Central Ohio's Basement Finishing ExpertsBest Of Houzz '13-'21
 PH Design + Build
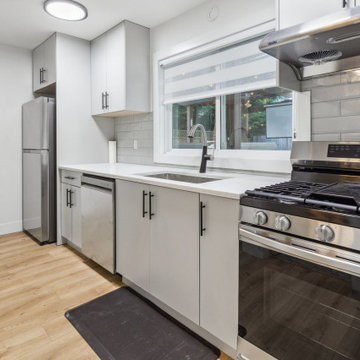
This renovated kitchen exudes modern simplicity with its sleek white cabinetry, accented by bold black hardware for a striking contrast. The stainless steel appliances, including a professional-grade gas range and vent hood, enhance both functionality and style. A clean subway tile backsplash complements the minimalist aesthetic, while warm wood flooring adds a touch of coziness. The large window above the sink brings in natural light, creating an inviting and practical space perfect for everyday cooking and entertaining.
 Rosa Moreno Kitchens
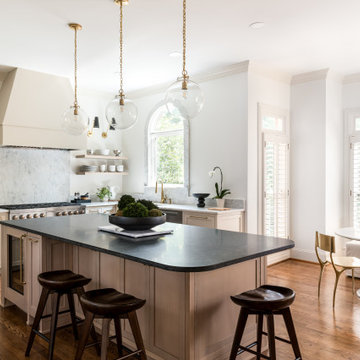
This remodel transformed a dark, builder-grade kitchen into a bright, transitional space designed for multi-generational living. Warm tones, marble details, and repurposed brass hardware bring character and elegance, while the reconfigured pantry and abundant lower cabinetry maximize functionality. With the peninsula removed and no wall cabinets, the kitchen feels open, airy, and seamlessly connected—a perfect balance of style, flow, and practicality.
 Eric Cantu Remodeling
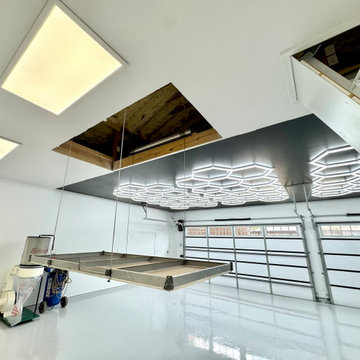
This interior view highlights a functional garage addition and workshop space completed by Eric Cantu Remodeling for a home in the Preston Hollow neighborhood.
The image showcases a commercial-grade overhead storage lift, lowered to the epoxy floor, directly beneath an open ceiling hatch that provides access to the insulated attic space. Overhead, a custom hexagonal LED lighting grid is mounted to a black accent ceiling, illuminating the high-gloss gray floor below.
The workshop area is equipped with an industrial dust collection system connected to overhead metal ductwork, alongside portable air compressors positioned against the white walls. Two modern, glass-paneled garage doors allow natural light into the space, creating a practical layout designed for automotive and woodworking projects in this custom Preston Hollow build.
 Rosa Moreno Kitchens
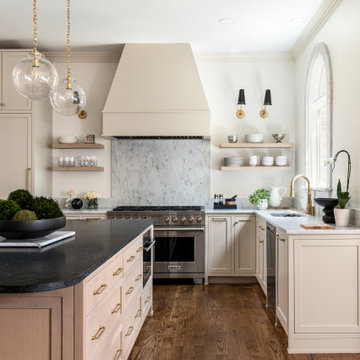
This remodel transformed a dark, builder-grade kitchen into a bright, transitional space designed for multi-generational living. Warm tones, marble details, and repurposed brass hardware bring character and elegance, while the reconfigured pantry and abundant lower cabinetry maximize functionality. With the peninsula removed and no wall cabinets, the kitchen feels open, airy, and seamlessly connected—a perfect balance of style, flow, and practicality.

Sponsored
Westerville, OH

Custom Home Works
Franklin County's Award-Winning Design, Build and Remodeling Expert
 Rosa Moreno Kitchens
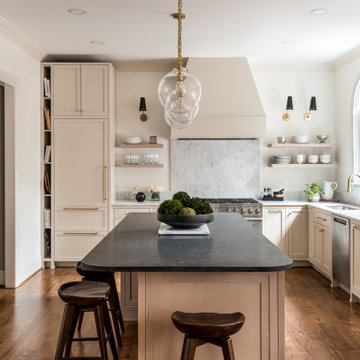
This remodel transformed a dark, builder-grade kitchen into a bright, transitional space designed for multi-generational living. Warm tones, marble details, and repurposed brass hardware bring character and elegance, while the reconfigured pantry and abundant lower cabinetry maximize functionality. With the peninsula removed and no wall cabinets, the kitchen feels open, airy, and seamlessly connected—a perfect balance of style, flow, and practicality.
 reSAWN TIMBER co.
Hampton House – NY

NY-based BAHND design studio selected reSAWN’s HAI shou sugi ban charred cypress for exterior siding for this private residence in The Hamptons.
PRODUCT
HAI :: shou sugi ban cypress wall cladding
DETAILS
Exterior Siding:
HAI – #2 common grade
shou-sugi-ban charred cypress, burnt and sealed on all 4 sides
+/-7/8” thick X 5-1/8” wide X 6-16’ random length
Tongue & Groove
ABOUT THE PROJECT
This private residence off a beautiful, secluded road in The Hamptons features a modern façade clad in reSAWN’s HAI shou sugi ban charred wood specified by BAHND design studio.
BAHND DESIGN STUDIO is an architecture and design practice founded by Amanda Beethe to develop thoughtful, modern, sustainable architecture and design. They work with absolute dedication to the context of each project, ensuring that every space speaks to its owner in their own language. Their concepts draw inspiration from the place of each project: the history, nature and culture, and incorporate that into its future form.
 reSAWN TIMBER co.
Hampton House – NY

NY-based BAHND design studio selected reSAWN’s HAI shou sugi ban charred cypress for exterior siding for this private residence in The Hamptons.
PRODUCT
HAI :: shou sugi ban cypress wall cladding
DETAILS
Exterior Siding:
HAI – #2 common grade
shou-sugi-ban charred cypress, burnt and sealed on all 4 sides
+/-7/8” thick X 5-1/8” wide X 6-16’ random length
Tongue & Groove
ABOUT THE PROJECT
This private residence off a beautiful, secluded road in The Hamptons features a modern façade clad in reSAWN’s HAI shou sugi ban charred wood specified by BAHND design studio.
BAHND DESIGN STUDIO is an architecture and design practice founded by Amanda Beethe to develop thoughtful, modern, sustainable architecture and design. They work with absolute dedication to the context of each project, ensuring that every space speaks to its owner in their own language. Their concepts draw inspiration from the place of each project: the history, nature and culture, and incorporate that into its future form.
19