
Search results for "Practically" in Home Design Ideas

 The Tiny Tack House
 http://chrisandmalissa.com/
Example of a small mountain style living room design in Seattle with a wall-mounted tv
Example of a small mountain style living room design in Seattle with a wall-mounted tv

 Libby Raab Architecture
Paul Dyer
Outdoor shower deck - mid-sized transitional one-story and backyard wood black outdoor shower deck idea in San Francisco with a hip roof, a shingle roof and no cover
Outdoor shower deck - mid-sized transitional one-story and backyard wood black outdoor shower deck idea in San Francisco with a hip roof, a shingle roof and no cover
 LEDVANS
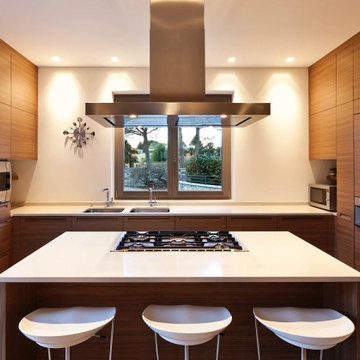
Proper lighting layout can enhance the illumination effect, create a comfortable working environment, and improve the overall aesthetics of the kitchen. Here are some key points and practical tips for installing kitchen lighting.
Find the right local pro for your project
 Sharer Design Group LLC
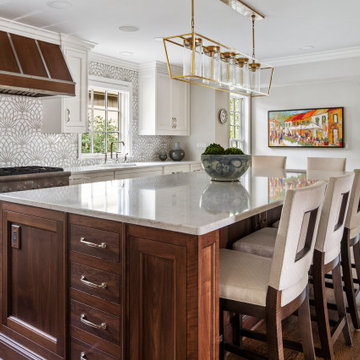
This transitional-style kitchen revels in sophistication and practicality. Michigan-made luxury inset cabinetry by Bakes & Kropp Fine Cabinetry in linen establish a posh look, while also offering ample storage space. The large center island and bar hutch, in a contrasting dark stained walnut, offer space for seating and entertaining, as well as adding creative and useful features, such as walnut pull-out serving trays. Light colored quartz countertops offer sophistication, as well as practical durability. The white lotus-design backsplash from Artistic Tile lends an understated drama, creating the perfect backdrop for the Bakes & Kropp custom range hood in walnut and stainless steel. Two-toned panels conceal the refrigerator to continue the room's polished look. This kitchen is perfectly practical luxury in every way!

 Oliver Custom Homes
Architect: Tim Brown Architecture. Photographer: Casey Fry
Dedicated laundry room - large country single-wall concrete floor and gray floor dedicated laundry room idea in Austin with an undermount sink, shaker cabinets, a side-by-side washer/dryer, blue cabinets, marble countertops, blue walls and white countertops
Dedicated laundry room - large country single-wall concrete floor and gray floor dedicated laundry room idea in Austin with an undermount sink, shaker cabinets, a side-by-side washer/dryer, blue cabinets, marble countertops, blue walls and white countertops

 Envision Landscape Studio
photography by Joe Dodd
Mid-sized trendy backyard concrete paver patio photo in San Francisco with a fire pit
Mid-sized trendy backyard concrete paver patio photo in San Francisco with a fire pit


Sponsored
Westerville, OH

Custom Home Works
Franklin County's Award-Winning Design, Build and Remodeling Expert

 Susan Els Garden & Landscape Design
Elegant gravel patio photo in Burlington with a fire pit and no cover
 Anne Holbrook Interior Design

Orange, textured mid-century modern couch, bookcases with colorful back, original abstract art, modern oak table with Eames molded chairs, modern floor lamps.

 Studio Dearborn
INTERNATIONAL AWARD WINNER. 2018 NKBA Design Competition Best Overall Kitchen. 2018 TIDA International USA Kitchen of the Year. 2018 Best Traditional Kitchen - Westchester Home Magazine design awards. The designer's own kitchen was gutted and renovated in 2017, with a focus on classic materials and thoughtful storage. The 1920s craftsman home has been in the family since 1940, and every effort was made to keep finishes and details true to the original construction. For sources, please see the website at www.studiodearborn.com. Photography, Timothy Lenz.
 Wolf Custom Homes Ltd.
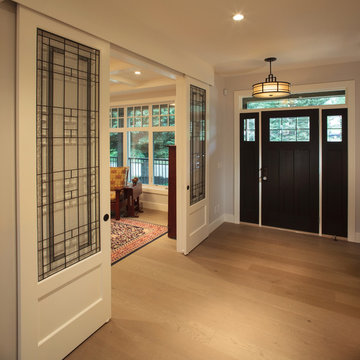
Mission style glass panels sit in creamy barn doors as you enter this family home. Beyond the barn doors is a coffered ceiling, defining the study.
Example of a large classic light wood floor foyer design in Calgary with white walls and a dark wood front door
Example of a large classic light wood floor foyer design in Calgary with white walls and a dark wood front door
 Benbow & Associates

Kitchen pantry - traditional kitchen pantry idea with open cabinets, medium tone wood cabinets, wood countertops, white backsplash and an island
 Erika Gurskyte Pace
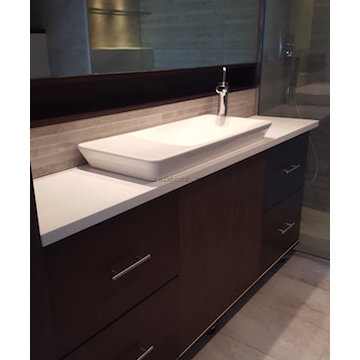
Maximised the space, enough storage, squeezed a washing machine to this small apartment.
Shelf under the mirror. Custom made vanity.
Example of a mid-sized minimalist master gray tile and ceramic tile walk-in shower design with flat-panel cabinets and a console sink
Example of a mid-sized minimalist master gray tile and ceramic tile walk-in shower design with flat-panel cabinets and a console sink

Sponsored
Delaware, OH

Buckeye Basements, Inc.
Central Ohio's Basement Finishing ExpertsBest Of Houzz '13-'21

 Heather Garrett Design
Photography by John Bessler
Top priority for this young couple, having recently leap-frogged from cozy salt box to rambling tudor estate, was the creation of a nursery for their first child (arrival eminent!). Next up? Imbuing the grand scale with intimate charm, in a family-oriented common space to accommodate baby plus their three dogs! Blending his love for all things rustic, and hers for a “glam-sophisticate” splash or two, the result is a beautiful and practical space fit for the whole tribe.
 Erika Gurskyte Pace
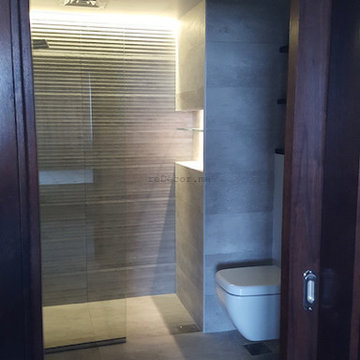
Maximised the space, enough storage, squeezed a washing machine to this small apartment.
Shelf under the mirror. Custom made vanity.
Mid-sized minimalist master gray tile and ceramic tile walk-in shower photo with flat-panel cabinets and a console sink
Mid-sized minimalist master gray tile and ceramic tile walk-in shower photo with flat-panel cabinets and a console sink

 J Steven Kemp Architect
Emily Followill
Mudroom - mid-sized transitional medium tone wood floor and brown floor mudroom idea in Atlanta with beige walls and a glass front door
Mudroom - mid-sized transitional medium tone wood floor and brown floor mudroom idea in Atlanta with beige walls and a glass front door
 User
UserKitchen - modern concrete floor and gray floor kitchen idea in Austin with flat-panel cabinets, light wood cabinets, window backsplash, stainless steel appliances, an island and white countertops

Sponsored
Columbus, OH

Hope Restoration & General Contracting
Columbus Design-Build, Kitchen & Bath Remodeling, Historic Renovations

 k+co LIVING - Interiors by Karen B Wolf
Modern farmhouse kitchen. Brown kitchen table surrounded by plush chairs + a breakfast bar with comfy stools.
Kitchen - large transitional medium tone wood floor, brown floor and exposed beam kitchen idea in New York with a farmhouse sink, paneled appliances and an island
Kitchen - large transitional medium tone wood floor, brown floor and exposed beam kitchen idea in New York with a farmhouse sink, paneled appliances and an island

 Beechen & Dill Homes
A custom home builder in Chicago's western suburbs, Summit Signature Homes, ushers in a new era of residential construction. With an eye on superb design and value, industry-leading practices and superior customer service, Summit stands alone. Custom-built homes in Clarendon Hills, Hinsdale, Western Springs, and other western suburbs.

 Katherine Stern Design
Using a bold Indoor/Outdoor area rug in the entrance foyer is a perfect example illustrating that you do not have to sacrifice practicality for high-design. The silver table from Z Galleries adds a touch of elegance as well as serving as a practical surface to place keys, bags, etc. Bannister, railings and stair risers painted "almost" black" and cause you to gaze up to the chandelier. Wide crown molding was installed and painted in high gloss to contrast with the sophisticated gray-mauve color that was painted on the walls. Photography: Adam Macchia
24