
Search results for "Practice multiple" in Home Design Ideas
 Century Stair Company

It's the square metal balusters and simple white square newels in this four-level U-shaped staircase that make a dramatic impact in this home. The stain on the oak treads and handrails matches the home's hardwood floors perfectly, while the white newels echo the wainscoting found throughout the house. The result is a staircase that ties the home's interior finishes together, creating visual harmony across multiple levels while serving the practical needs of a busy household.
1976-2026 © Century Stair Company
 KCBR Design | Remodel
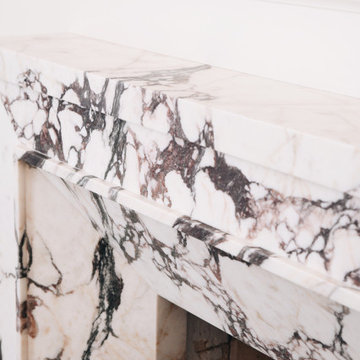
This full main level remodel in Leawood, Kansas was designed to feel timeless, elevated, and deeply functional for everyday living and entertaining. The transformation centered around an expanded kitchen featuring dual islands, integrated appliances, concealed storage, custom cabinetry, handmade tile, dramatic quartzite surfaces, and solid brass details layered throughout.
Beyond the kitchen, the renovation extended into multiple living spaces with fully redesigned fireplaces, a custom entertaining bar, and a thoughtfully reimagined laundry room where practical function meets refined design. The result is a cohesive luxury renovation where every space feels intentional, connected, and designed to live beautifully.
 MUISMO Studio

For this Bedroom remodel, our design approach embraces both functionality and aesthetic refinement, crafting a space that seamlessly integrates elements conducive to study, organization, and relaxation. With the introduction of a dedicated study area, we prioritize productivity and concentration, providing a conducive environment for academic pursuits.
The incorporation of multiple wardrobes ensures ample storage solutions without compromising the room's visual appeal, promoting an organized and clutter-free living space. Complementing these practical features, a mini lounge sofa offers a cozy retreat for leisure and contemplation, adding a touch of comfort and elegance to the room's ambiance.
Guided by a carefully curated palette of wooden accents, vibrant oranges, and soothing beiges, our design scheme strikes a harmonious balance between warmth and sophistication. Each hue is thoughtfully selected to evoke a sense of tranquility and maturity, creating a welcoming atmosphere that resonates with the occupant's evolving sensibilities.
From the clean lines of the furniture to the strategic placement of decorative elements, every aspect of the design is executed with precision and purpose. The result is a refined and inviting space that reflects the individuality of its inhabitant while seamlessly transitioning from childhood whimsy to mature elegance."
Find the right local pro for your project
 Aria Alfresco
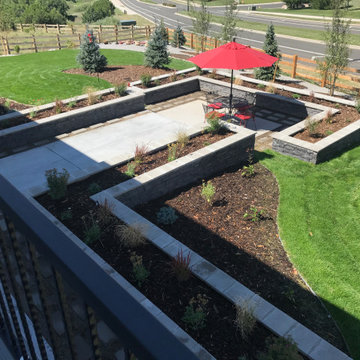
These backyard spaces are defined by creating stone veneer planter boxes on a sloped property. This allows for practical, level areas that were previously not useful. Multiple levels create areas of interest as the eye travels from tier to tier.
 Powell Construction
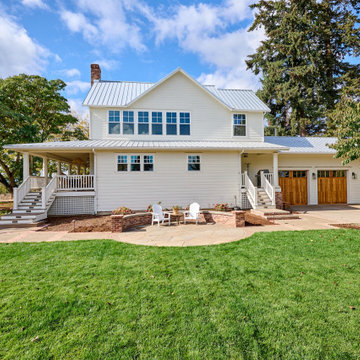
This visionary homeowner found an idyllic property surrounded by gorgeous pastoral views, fertile soil perfect for a Truffle farm, and an easy distance to downtown Corvallis, Oregon. What was not ideal, however, was the existing house. Built in the 1980’s, this ranch had some undesirably unique features that were not at all the style that our client was imagining for her dream farmhouse.
She came to us with the challenge of transforming this dated ranch into a classic southern style farmhouse complete with covered porches and wood burning fireplaces. She had dreams of hosting large parties as well as intimate family gatherings, requiring a modern open concept layout alongside more secluded areas, all while preserving the traditional aesthetic that she desired.
Having lived in a wide variety of homes around the country, there were some features this homeowner knew she wanted to incorporate into this major rebuild. We thoughtfully considered how to include those elements in the design while addressing several structural challenges, remaining within budget, and creating a final product that would be both stunning and practical.
Historic trim work, white oak flooring, and warm white walls provide the ideal backdrop for showcasing her treasured heirloom rugs and artwork. Incorporating numerous windows on every exterior wall possible, we were able to maximize natural light, and access panoramic views of the countryside, while allowing the fresh air to breeze through. Multiple sets of French doors lead onto the expansive front veranda that wraps around the main living room. This deep, full-length porch is an inviting, shady spot to enjoy the outdoors. The combination of these design features provided the framework to capture the vision she had for her home.
 Century Stair Company

It's the square metal balusters and simple white square newels in this four-level U-shaped staircase that make a dramatic impact in this home. The stain on the oak treads and handrails matches the home's hardwood floors perfectly, while the white newels echo the wainscoting found throughout the house. The result is a staircase that ties the home's interior finishes together, creating visual harmony across multiple levels while serving the practical needs of a busy household.
1976-2026 © Century Stair Company
 Phoenix Home Remodeling
Patrick & Makayla knew they needed to update their 1989 kitchen into something incredible as they envisioned a more open and functional space that reflected contemporary design trends and better fit their daily needs.
A wall between kitchen and family room was removed to create the open area they were looking for.
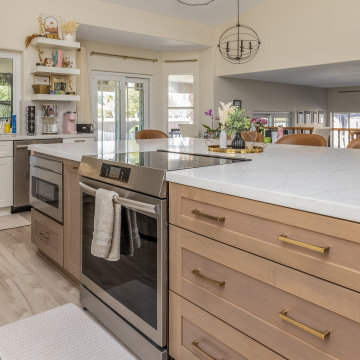
Sollid Designer Series cabinets in Dove White were chosen for their perimeter while they opted for a cozy wood accent for their island, greatly enhancing the kitchen's aesthetics. To further enhance their cabinetry, they selected a large cove crown molding and a modern light rail molding to complete the look.
To compliment their beautiful new cabinets, they selected the stunning Montreal Quartz for their countertops, continuing up to the backsplash, which integrates seamlessly with a new single basin undermount kitchen sink and a stylish faucet in a gold finish.
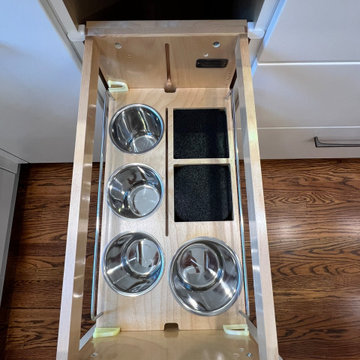
A new island was built, featuring full depth cabinets on both sides for optimal storage. Their cabinets were equipped with modern electrical solutions for appliances as well as multiple organizational accessories including a tiered cutlery divider, a peg organizer for pots and pans, and a trash and recycling pull out.
This island not only serves as the centerpiece but also as a practical feature with ample workspace and storage.
The installation of new LED strip lighting under the cabinets improved visibility and added a warm ambiance to the kitchen.
The finished project met all of Patrick & Makayla's expectations, turning their dated kitchen into a modern, functional, and aesthetically pleasing space.


 TOMRUQUE
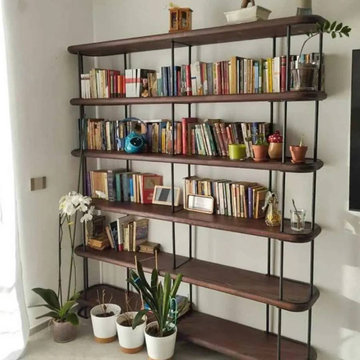
The Ellis Mid Century Bookshelf is a handcrafted storage piece designed to bring warmth, structure, and practical organization into modern interiors. Built from 100% solid pine wood with a strong metal frame, it combines natural wood texture with a clean architectural silhouette.
Its open shelf design provides generous space for books, plants, framed photos, ceramics, office supplies, and decorative objects. The contrast between solid pine shelves and the slim metal frame gives Ellis a balanced look that works well in living rooms, home offices, bedrooms, entryways, and studio spaces.
Available in multiple widths and two height options, Ellis can adapt to both compact rooms and wider feature walls. The 5-shelf and 6-shelf configurations make it useful for different storage needs while keeping the overall design light, open, and visually organized.
With its mid-century modern character, natural wood grain, water-resistant matte finish, and easy assembly structure, Ellis is designed as both a functional bookcase and a stylish display piece for everyday interiors.
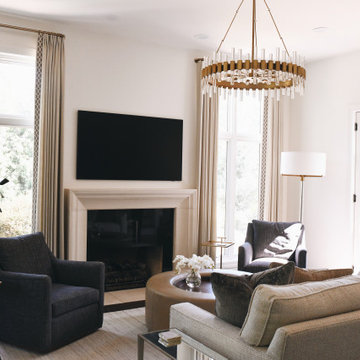 KCBR Design | Remodel
This full main level remodel in Leawood, Kansas was designed to feel timeless, elevated, and deeply functional for everyday living and entertaining. The transformation centered around an expanded kitchen featuring dual islands, integrated appliances, concealed storage, custom cabinetry, handmade tile, dramatic quartzite surfaces, and solid brass details layered throughout.
Beyond the kitchen, the renovation extended into multiple living spaces with fully redesigned fireplaces, a custom entertaining bar, and a thoughtfully reimagined laundry room where practical function meets refined design. The result is a cohesive luxury renovation where every space feels intentional, connected, and designed to live beautifully.
 Kitchen Inspiration Inc.
This is a Design-Build project by Kitchen Inspiration Inc.
This new kitchen combines functionality and style with its two-tone cabinetry, featuring natural maple doors paired with a sleek painted finish. The spacious layout includes a buffet counter, perfect for entertaining, along with a mini refrigerator and a dedicated wine fridge. A double oven and professional-grade appliances make it ideal for serious cooking, while the center island provides ample workspace and seating. Thoughtfully designed with multiple accessories, this kitchen is both practical and elegant, tailored for modern living and culinary enthusiasts.
Cabinetry: Sollera Fine Cabinetry
Countertop: Soapstone & Engineer Quartz
Hardware: Top Knobs
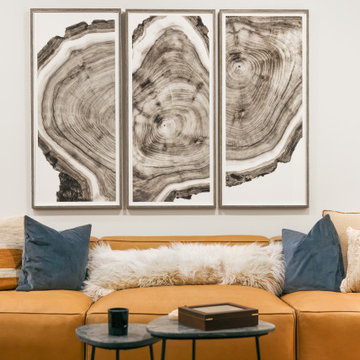
 Vitruvius Built
Nestled within the exclusive Bison Bluff subdivision of Promontory, this stunning 5,166-square-foot residence epitomizes luxury mountain living. Offering breathtaking mountain views and unparalleled privacy, this meticulously designed home is a sanctuary of elegance and tranquility
The expansive, open floor plan is an entertainer's dream, seamlessly blending indoor and outdoor living. The great room, with its soaring high ceilings and commanding stone fireplace, serves as the heart of the home, where gatherings naturally unfold in a space bathed in natural light. The main level master suite is a private retreat, designed with the utmost attention to detail, while the loft office provides a serene environment for work or reflection, framed by panoramic views.
Descending to the lower level, you’ll find two additional bedrooms, each thoughtfully designed to offer comfort and privacy. A board-formed concrete wine wall welcomes guests into a private and modern speakeasy, replete with a copper bar, golf simulator, and gathering space. The home also features versatile bonus rooms and ample storage, adding to its practicality and appeal.
Outdoors, the back deck serves as a peaceful haven, offering shade from the sun and a seamless connection to the surrounding natural beauty. The marriage of natural wood and stone elements between the indoor and outdoor spaces creates a grounding, harmonious aesthetic that invites relaxation.
This residence is perfectly positioned just a short drive from Promontory’s world-class amenities, including the beach club, tubing hill, pool, spa, gym, tennis courts, and multiple clubhouses. For those seeking even more entertainment, The Shed offers indoor basketball, bowling, and a 53-seat theater, while the kids’ cabin and ice skating rink provide endless fun for all ages.
 Century Stair Company
It's the square metal balusters and simple white square newels in this four-level U-shaped staircase that make a dramatic impact in this home. The stain on the oak treads and handrails matches the home's hardwood floors perfectly, while the white newels echo the wainscoting found throughout the house. The result is a staircase that ties the home's interior finishes together, creating visual harmony across multiple levels while serving the practical needs of a busy household.
1976-2026 © Century Stair Company
 Chace Architecture
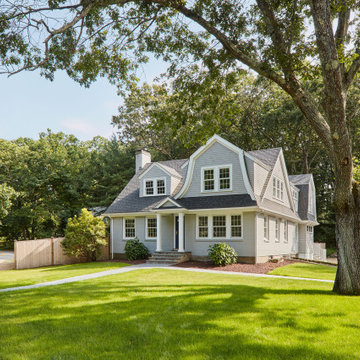
Chace Architecture was retained in the spring of 2016 to address the needs of this growing Dover family who had just had their first child.
The practical task was fairly straight forward, add a master bedroom and bathroom suite, and laundry, to the second to floor. The more difficult creative task that the house presented was how to unify the segmented living spaces, and more importantly, the exterior of the home, which had been cobbled together with multiple additions throughout the years.
Three years and another child later for the homeowners, I believe we designed a solution that has unified the house with one architectural character, created new connections throughout the interior of the home, and extended those connections to new exterior living spaces that will allow this family to grow in place for years to come.

Sponsored
Columbus, OH

Snider & Metcalf Interior Design, LTD
Leading Interior Designers in Columbus, Ohio & Ponte Vedra, Florida
 Epic Watershapes
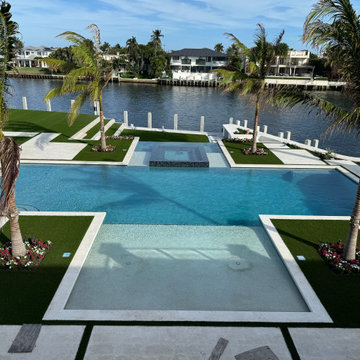
We recently completed a truly exceptional pool project in Boca Raton, Florida, designed to complement a multimillion-dollar waterfront home. The client's vision was to create a large, visually stunning pool that would frame their backyard while embodying the relaxed yet sophisticated vibe of South Florida living. They also prioritized convenience and ease of maintenance. Epic Watershapes delivered on all fronts.
One of the primary challenges was constructing a pool of this size so close to the water while ensuring a flawless installation of the surrounding artificial turf. Our team's expertise in waterfront construction and meticulous attention to detail resulted in a seamless integration of the pool, turf, and surrounding landscape. The raised spa, fully tiled for a luxurious feel, adds another dimension of relaxation and visual interest.
The pool itself is a masterpiece, offering ample space for swimming and entertaining. The infinity edge creates a dramatic focal point, seamlessly blending the pool with the tranquil waterfront views. Sundecks with bubblers provide a fun and refreshing way to cool off, while the expansive patio, designed on multiple levels, offers plenty of space for lounging and dining. The use of artificial turf not only adds a vibrant green touch but also ensures low maintenance, a key request from the client. Piling was essential to ensure the structural integrity of the pool given its proximity to the water.
This project perfectly captures Epic Watershapes' ability to create custom outdoor spaces that are both luxurious and practical. From the grand scale of the pool to the thoughtful selection of materials and features, every element of this Boca Raton project reflects our commitment to excellence.
Located in beautiful Boca Raton, this modern pool is a testament to our dedication to transforming backyards into personal paradises. Visit our website at www.epicwatershapes.com or our Houzz profile at https://www.houzz.com/pro/samuel-mello/__public to explore more of our work. Contact us today to begin designing your dream backyard!
 Nar Design Group

BEFORE PHOTO: Part of an extensive home remodel, this kitchen design was born of one man’s love of all things Harley Davidson. Color inspiration came from the client’s own cherished bike which was a stunning combination of matte black and brushed steel. The client’s wish was to have a large open area in which he could “be one with his guests” when hosting large gatherings.
Cabinets, hardware and appliances all in black allow the focus to be on the beauty of the larger architectural elements as a whole. Included along the main storage wall is a hidden 42” refrigerator, dual pull-out pantries, and extra wide drawers below a pair of upper cabinets with matte black glass fold-up doors that open & close automatically via servo-drive technology.
The new island - which measures just shy of 16 ½ feet! - is a true central point around which all action revolves. Wide walkways on either side provide ease of flow for multiple sous chefs and guests alike. A textured cypress soffit above the island was designed to house the modern hood and also create a feeling of unity as it is the same size as the island below. Textured cypress wood also wraps matte black cabinetry and lines the main wall, changing grain direction to provide visual interest.
The 5’ Galley Workstation is a multi-functional marvel, easily transitioning from prep station to serving surface to clean-up with the addition of its built-in accessories. Placing an undercounter wine refrigerator on the back side of the island makes it easy for guests at the bar to help themselves. Close to the bar seating area, a 42” flat screen tv fits perfectly flush in the wall, practically disappearing when not in use.
Unique details include a large display cabinet with a metal framed front & side crafted out of steel by a local artisan. The glass is 2-way mirror so when the interior light is off, the treasure is concealed inside. The interior is painted in the trademark Harley orange.
Above a modern dining table, a one-of-a-kind chandelier was created from 3 bike helmets, painted in Harley orange by a local automobile detail shop. The interiors are finished in metallic silver for extra glow.
Adjacent to the Kitchen, and initially deceiving in its simplicity, the main tv wall was quite complex and challenging to realize. It has a convex curve from left to right and slopes back from floor to ceiling. The interior hollow space created room for a shallow tv niche on top and partially recessed deep media storage cabinets below. The planning and framing involved to create the proper compound miter connections required extra diligence from the designers and builder, but the finished product was worth the effort!
Photo credit: Fred Donham of Photographerlink
 Powell Construction
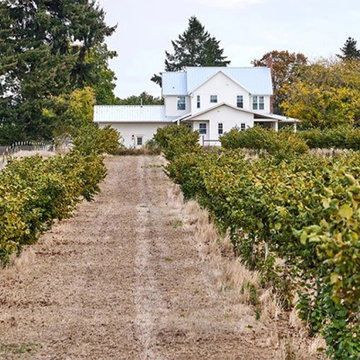
This visionary homeowner found an idyllic property surrounded by gorgeous pastoral views, fertile soil perfect for a Truffle farm, and an easy distance to downtown Corvallis, Oregon. What was not ideal, however, was the existing house. Built in the 1980’s, this ranch had some undesirably unique features that were not at all the style that our client was imagining for her dream farmhouse.
She came to us with the challenge of transforming this dated ranch into a classic southern style farmhouse complete with covered porches and wood burning fireplaces. She had dreams of hosting large parties as well as intimate family gatherings, requiring a modern open concept layout alongside more secluded areas, all while preserving the traditional aesthetic that she desired.
Having lived in a wide variety of homes around the country, there were some features this homeowner knew she wanted to incorporate into this major rebuild. We thoughtfully considered how to include those elements in the design while addressing several structural challenges, remaining within budget, and creating a final product that would be both stunning and practical.
Historic trim work, white oak flooring, and warm white walls provide the ideal backdrop for showcasing her treasured heirloom rugs and artwork. Incorporating numerous windows on every exterior wall possible, we were able to maximize natural light, and access panoramic views of the countryside, while allowing the fresh air to breeze through. Multiple sets of French doors lead onto the expansive front veranda that wraps around the main living room. This deep, full-length porch is an inviting, shady spot to enjoy the outdoors. The combination of these design features provided the framework to capture the vision she had for her home.
 Modern Citi Group: Renovations & Remodeling
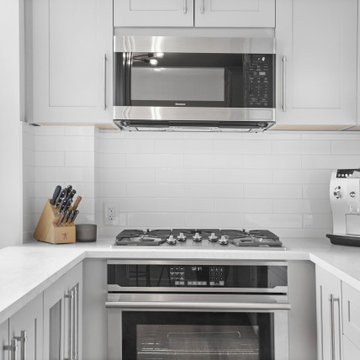
Modern Citi Group helped Paul remodel his newly purchased apartment in a prime Upper East Side location. This exciting renovation project included renovation of the kitchen and dining room, bathroom, living room and bedroom.
Our design team faced the challenge of balancing modern and classic aesthetics with a strict budget. After exploring multiple design options and visualizations, Paul chose a design that best suited his vision.
The construction team masterfully brought the vision to life, fully remodeling each room in the apartment while preserving and revitalizing select original fixtures.
The kitchen underwent a significant transformation with a reconfigured layout, featuring an additional wall of cabinets along the window wall and a wet bar in the dining room that seamlessly extended the kitchen’s footprint. These updates enhanced storage capacity, improved ergonomic functionality, and elevated the overall aesthetic.
In the bedroom, the layout was redesigned to include an extra-tall closet, while the existing closet was repurposed to house a washer and dryer accessible from the hallway.
The kitchen was outfitted with solid wood cabinetry, quartz countertops, and a durable porcelain tile floor.
The bathroom was reimagined with luxurious new tiling, contemporary fixtures, and upgraded plumbing and lighting. A spacious double vanity was added, providing ample storage, alongside an elegant alcove bath-shower combination.
Throughout the apartment, our team refinished the floors, walls, and ceilings, upgraded plumbing and electrical systems, and installed additional lighting and closet organization. These updates optimized the flow and functionality of the space.
In just a few months, Modern Citi Group transformed an outdated apartment into a stunning, functional home. The remodel perfectly blends style, comfort, and practicality, reflecting the refined character of its prime Upper East Side location.

Sponsored
Delaware, OH

Buckeye Basements, Inc.
Central Ohio's Basement Finishing ExpertsBest Of Houzz '13-'21
 Armor Exteriors
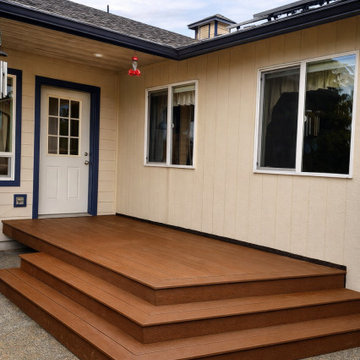
This completed Oakville, WA deck was built to create a more convenient and durable back door entrance for a family that wanted easier daily access without giving up appearance. Finished in brown composite decking, the design keeps the space simple, clean, and long-lasting while providing a more polished transition from the home to the outdoors.
This view highlights the surrounding step layout, which makes the deck easy to approach from multiple directions and gives the platform a more custom, built-in feel. With no railings, the design stays visually open and works well as a practical access point while still feeling like an intentional outdoor feature. The result is a low-maintenance composite deck that improves function, everyday use, and curb appeal at the back entry.
 Century Stair Company

It's the square metal balusters and simple white square newels in this four-level U-shaped staircase that make a dramatic impact in this home. The stain on the oak treads and handrails matches the home's hardwood floors perfectly, while the white newels echo the wainscoting found throughout the house. The result is a staircase that ties the home's interior finishes together, creating visual harmony across multiple levels while serving the practical needs of a busy household.
1976-2026 © Century Stair Company
 Drury Design
THE SETUP
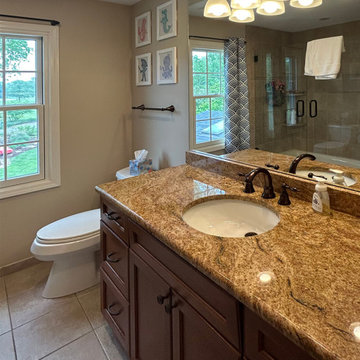
Sam’s clients wanted to update their hall bathroom used by their three children. The goal was to create a space that is both kid-friendly and elegant, ensuring it remains functional and stylish as the children grow. The original bathroom felt confined due to dark materials and a single-sink vanity. The challenge was to find a design that looks great now and in the future.
Design objectives:
Create a sense of spaciousness
Increase storage for bathroom necessities and daily routines
Enhance lighting
THE REMODEL
Design challenges to be solved:
No structural changes – must keep the tub and wall structure
Transforming a small, dark space into a bright, open one without adding a new window
Multi-user-minded – Improving functionality for multiple users simultaneously
Timeless & kid-friendly – create a comfy kid-friendly look that won’t appear dated as the kids grow older
THE RENEWED SPACE
Design solutions:
Slimmer Tub and Sliding Shower Door installed to free up functional space, making the bathroom feel larger.
Lighter Materials used to reflect more light and add a vibrant feel. Open shelves above the toilet provide storage without making the space feel cramped, while allowing light from the existing window to permeate.
Dual Sink Vanity added, and split the mirror into two, creating individual stations for the kids and enhancing usability during busy routines.
Kid-Friendly Features – Incorporated toe-kick lighting that works as a nightlight, a lower-mounted shower handheld, and a large, accessible shower niche. The geometric shapes and blue color palette contribute to a fun yet sophisticated look.
The clients are thrilled with the transformation. The bathroom is now fun and elegant, providing a timeless look that will grow with the kids. They appreciate the increased functionality and the bright, open feel of the space.
This remodel successfully blends practical solutions with stylish design, ensuring the hall bathroom meets the needs of a busy family while maintaining a sophisticated look.
32