
Search results for "Practice tests" in Home Design Ideas
 United Porte Inc
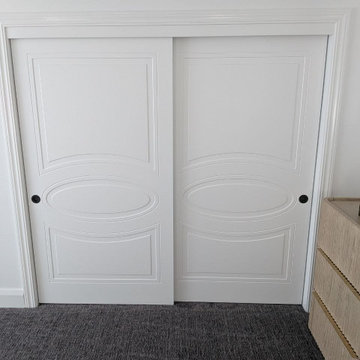
Collection of classic painted doors with a discreet design. Clean lines, simple and unabashed design. Multi-layer finishing with enamels followed by matt varnishes makes the surface smooth, almost velvety. Premium decorative films are made on the basis of polypropylene. A special feature of this fims is outstanding imitation effect of a painted surface. Free from solvents and formaldehyde the Premium films are also extremely environmentally friendly and contribute to a healthier living climate. High quality material surface makes it easy to clean and guarantees outstanding resistance against mechanical stress and chemicals..
Finish - white paint. It is not recommended to paint.
Door core - solid wood (engineered wood).
Thickness of the door - 1 1/2". Thickness of the glass - 1/6", 1 lite of Opaque Glass.
Doors have NO holes for the hardware.
What included: - door slab;- casings (2.95" wide);- pocket frames (require extra 4 1/2" of the opening);- track;- hangers;- door guide;- bumper;-pulls;- mounting screws;
Pocket Doors Frame What included: (1ea) frame header with preinstalled heavy-duty aluminum track; (2ea) steel wrapped upright pairs; (2ea) self-adjusting floor anchors; (2ea) 3-wheel door hangers, (1ea) door guide; (1ea) door stop; wrench, screws and instructions. Easily assembled and structurally strong pocket door frame; Designed for fast installation in standard 2 x 4 timber or steel frame walls typically sheeted with drywall;
Introducing the "Classic Pocket Doors" from the Mela Collection, crafted with a blend of high-quality wood and solid wood to create a stunning piece that is sure to elevate the style of any home or office. These doors come in a sleek white finish that adds a timeless touch to any interior design.
With the Mela Collection, you're getting doors that are not only durable but also built to last. The craftsmanship on these doors is top-notch, ensuring that they can withstand the test of time. The solid wood also makes them lightweight, which makes them easy to install and use.
These doors are a perfect fit for any space that requires a practical and stylish solution. The Classic Pocket Doors are designed to save space, making them ideal for smaller rooms where a traditional hinged door would be impractical. These doors slide effortlessly into the wall, providing easy access to any room.
As a New York-based door supplier, we take pride in providing our customers with top-quality products that meet their needs. The Classic Pocket Doors are no exception. We're confident that these doors will exceed your expectations, and we're proud to offer them as part of our extensive collection of interior and exterior doors.
In summary, the Classic Pocket Doors from the Mela Collection are a stylish, durable, and practical solution that is perfect for any space that requires a door that saves space. With their white finish and top-notch craftsmanship, they're sure to add a touch of elegance to any room. Whether you're a homeowner, interior designer, or contractor, these doors are an excellent investment that will stand the test of time. So why wait? Contact us today to order your Classic Pocket Doors from the Mela Collection!
 United Porte Inc
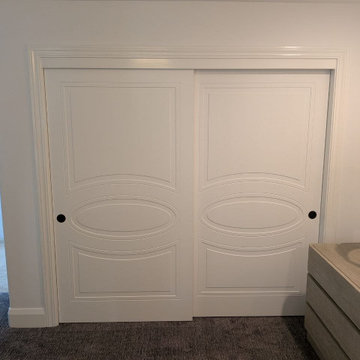
Collection of classic painted doors with a discreet design. Clean lines, simple and unabashed design. Multi-layer finishing with enamels followed by matt varnishes makes the surface smooth, almost velvety. Premium decorative films are made on the basis of polypropylene. A special feature of this fims is outstanding imitation effect of a painted surface. Free from solvents and formaldehyde the Premium films are also extremely environmentally friendly and contribute to a healthier living climate. High quality material surface makes it easy to clean and guarantees outstanding resistance against mechanical stress and chemicals..
Finish - white paint. It is not recommended to paint.
Door core - solid wood (engineered wood).
Thickness of the door - 1 1/2". Thickness of the glass - 1/6", 1 lite of Opaque Glass.
Doors have NO holes for the hardware.
What included: - door slab;- casings (2.95" wide);- pocket frames (require extra 4 1/2" of the opening);- track;- hangers;- door guide;- bumper;-pulls;- mounting screws;
Pocket Doors Frame What included: (1ea) frame header with preinstalled heavy-duty aluminum track; (2ea) steel wrapped upright pairs; (2ea) self-adjusting floor anchors; (2ea) 3-wheel door hangers, (1ea) door guide; (1ea) door stop; wrench, screws and instructions. Easily assembled and structurally strong pocket door frame; Designed for fast installation in standard 2 x 4 timber or steel frame walls typically sheeted with drywall;
Introducing the "Classic Pocket Doors" from the Mela Collection, crafted with a blend of high-quality wood and solid wood to create a stunning piece that is sure to elevate the style of any home or office. These doors come in a sleek white finish that adds a timeless touch to any interior design.
With the Mela Collection, you're getting doors that are not only durable but also built to last. The craftsmanship on these doors is top-notch, ensuring that they can withstand the test of time. The solid wood also makes them lightweight, which makes them easy to install and use.
These doors are a perfect fit for any space that requires a practical and stylish solution. The Classic Pocket Doors are designed to save space, making them ideal for smaller rooms where a traditional hinged door would be impractical. These doors slide effortlessly into the wall, providing easy access to any room.
As a New York-based door supplier, we take pride in providing our customers with top-quality products that meet their needs. The Classic Pocket Doors are no exception. We're confident that these doors will exceed your expectations, and we're proud to offer them as part of our extensive collection of interior and exterior doors.
In summary, the Classic Pocket Doors from the Mela Collection are a stylish, durable, and practical solution that is perfect for any space that requires a door that saves space. With their white finish and top-notch craftsmanship, they're sure to add a touch of elegance to any room. Whether you're a homeowner, interior designer, or contractor, these doors are an excellent investment that will stand the test of time. So why wait? Contact us today to order your Classic Pocket Doors from the Mela Collection!
 Claude Clemaron Luxury Bespoke Furniture
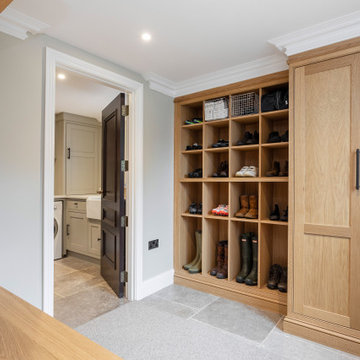
This high-end solid oak boot room was designed and handcrafted for our client’s home in Guildford, Surrey. Our brief was to create a durable and functional boot room with a classically stylish look. Handcrafted in sustainable oak this fitted furniture incorporates lots of practical storage and traditional high-quality features that will stand the test of time.
Traditional joinery and design
Traditionally constructed in solid oak, the floor to ceiling cabinetry features soft close doors with a two-panel shaker style and torus skirting. Torus skirting boards are a hallmark of heritage and elegance. The convex moulded profile in a bullnose ridge is a feature that has adorned prestigious interiors for centuries. A hardwearing clear matt lacquer finish maintains the character of the wood and looks like a natural oil or wax finish but is more resistant to scratches.
Customised storage maximises the space
The boot room has been exceptionally well-planned to include made to measure boxed shelving for footwear of all types and sizes. A solid oak bench with a soft closing seat also incorporates traditionally constructed drawers, which are ideal for smaller accessories such as gloves and scarves. Hardware was an important consideration too. The sturdy coat hooks and iron bar type handles have a traditional character with a matching black coated matt finish.
Find the right local pro for your project
 United Porte Inc
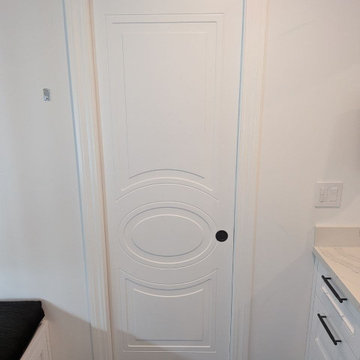
Collection of classic painted doors with a discreet design. Clean lines, simple and unabashed design. Multi-layer finishing with enamels followed by matt varnishes makes the surface smooth, almost velvety. Premium decorative films are made on the basis of polypropylene. A special feature of this fims is outstanding imitation effect of a painted surface. Free from solvents and formaldehyde the Premium films are also extremely environmentally friendly and contribute to a healthier living climate. High quality material surface makes it easy to clean and guarantees outstanding resistance against mechanical stress and chemicals..
Finish - white paint. It is not recommended to paint.
Door core - solid wood (engineered wood).
Thickness of the door - 1 1/2". Thickness of the glass - 1/6", 1 lite of Opaque Glass.
Doors have NO holes for the hardware.
What included: - door slab;- casings (2.95" wide);- pocket frames (require extra 4 1/2" of the opening);- track;- hangers;- door guide;- bumper;-pulls;- mounting screws;
Pocket Doors Frame What included: (1ea) frame header with preinstalled heavy-duty aluminum track; (2ea) steel wrapped upright pairs; (2ea) self-adjusting floor anchors; (2ea) 3-wheel door hangers, (1ea) door guide; (1ea) door stop; wrench, screws and instructions. Easily assembled and structurally strong pocket door frame; Designed for fast installation in standard 2 x 4 timber or steel frame walls typically sheeted with drywall;
Introducing the "Classic Pocket Doors" from the Mela Collection, crafted with a blend of high-quality wood and solid wood to create a stunning piece that is sure to elevate the style of any home or office. These doors come in a sleek white finish that adds a timeless touch to any interior design.
With the Mela Collection, you're getting doors that are not only durable but also built to last. The craftsmanship on these doors is top-notch, ensuring that they can withstand the test of time. The solid wood also makes them lightweight, which makes them easy to install and use.
These doors are a perfect fit for any space that requires a practical and stylish solution. The Classic Pocket Doors are designed to save space, making them ideal for smaller rooms where a traditional hinged door would be impractical. These doors slide effortlessly into the wall, providing easy access to any room.
As a New York-based door supplier, we take pride in providing our customers with top-quality products that meet their needs. The Classic Pocket Doors are no exception. We're confident that these doors will exceed your expectations, and we're proud to offer them as part of our extensive collection of interior and exterior doors.
In summary, the Classic Pocket Doors from the Mela Collection are a stylish, durable, and practical solution that is perfect for any space that requires a door that saves space. With their white finish and top-notch craftsmanship, they're sure to add a touch of elegance to any room. Whether you're a homeowner, interior designer, or contractor, these doors are an excellent investment that will stand the test of time. So why wait? Contact us today to order your Classic Pocket Doors from the Mela Collection!
 Project Mint Developments
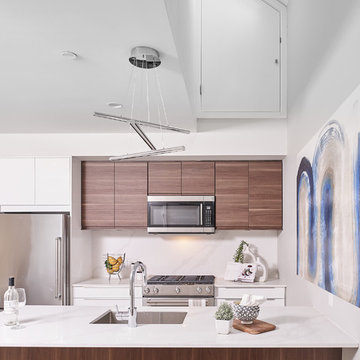
This beautiful and exceptionally efficient 2-bed/2-bath house proves that laneway homes do not have to be compromised, but can be beautiful, light and airy places to live.
The living room, master bedroom and south-facing deck overlook the adjacent park. There are parking spaces for three vehicles immediately opposite.
Like the main residence on the same property, the house is constructed from pre-fabricated Structural Insulated Panels. This, and other highly innovative construction technologies will put the building in a class of its own regarding performance and sustainability. The structure has been seismically-upgraded, and materials have been selected to stand the test of time. The design is strikingly modern but respectful, and the layout is very practical.
This project has been nominated and won multiple Ovation awards.
Architecture: Nick Bray Architecture
Construction Management: Forte Projects
Photos: Martin Knowles

 Costa Bella Builders
This sustainable project was completed on a private 80 acre view parcel in the hills above Corralitos, CA. The owners were drawn to us through the Green Building link on our website and after an initial meeting, hired us to manage the preliminary feasibility studies, site work, design and eventual construction.
With this type of project, we start at the beginning; making sure that development on the site is both possible and practical before we spend a lot of our client’s budget on plans that may not be suitable. After we determined that building on the property would be permitted by the Santa Cruz County Building and Planning Departments, we completed several feasibility steps that included:
•A geologic review
• Percolation test (for septic)
• Water well probability analysis
• Grading analysis
• Biologic review
• Site survey and topographic mapping
• Earthquake zone and archeological clearances
With these steps finished, we set up interviews with several local architects that we partner with to find the one that was most appealing to our client. The owners were integral to the process and agreed with our choice of Daniel Silvernail, Architect. He impressed the clients with his gracious nature and open attitude; welcoming feedback and the preferences they had throughout the design process. In addition to being very reasonably priced, Mr. Silvernail quickly gave his attention to the preliminary design plans. After client reviews and approval the full architectural and construction blueprints were finished. We had the complete ready-to-submit-for-permit documents in less than 10 weeks; this included structural engineering, energy calculations and Green Building ratings. We were all impressed by his professionalism throughout the design and building process.

 Mayflower Construction Group
How to Tell When a Design Trend is Timeless
Design trends come and go, but some styles withstand the test of time. Whether in architecture, interior design, or branding, timeless design is one that remains relevant and appealing for decades. But how can you tell if a trend is truly timeless or just a fleeting fad? Here are key indicators to help you identify designs that will never go out of style.
1. Simplicity Over Complexity
Timeless designs are often clean, simple, and functional. They avoid excessive ornamentation or gimmicky elements that might feel outdated in a few years. Classic materials, neutral color palettes, and well-balanced proportions contribute to a look that remains fresh over time.
2. Rooted in Functionality
If a design prioritizes function as much as form, it is more likely to endure. Practicality and usability should be at the core, ensuring that the design continues to serve its purpose efficiently. In construction, for example, well-planned layouts and durable materials contribute to long-lasting appeal.
3. Inspired by Nature
Natural elements, such as stone, wood, and earth tones, have always been a staple of timeless design. Since nature itself is everlasting, incorporating organic textures and colors helps create a look that never feels outdated.
4. Influenced by History, Not Hype
Timeless designs often take cues from historical influences that have proven their longevity. Architectural styles like mid-century modern, classical, and industrial remain relevant because they have strong foundations in design principles rather than passing fads.
5. Balanced and Harmonious Composition
Good design follows fundamental principles such as symmetry, proportion, and scale. If a trend maintains a sense of balance and harmony, it’s more likely to stand the test of time. Designs that feel chaotic or unbalanced tend to fade quickly as they become overwhelming or impractical.
6. Adaptability Across Different Eras
A timeless design is versatile enough to blend with evolving styles and trends. Whether paired with modern elements or classic details, it should integrate seamlessly without looking out of place.
7. Enduring Materials and Craftsmanship
Materials and craftsmanship play a major role in a design’s longevity. High-quality materials like marble, hardwood, and concrete age beautifully, while cheap, synthetic alternatives often deteriorate and lose appeal. Investing in quality ensures a long-lasting impact.
8. Avoiding Overly Trendy Details
Fads are often characterized by extreme variations in color, form, or material. If a design heavily relies on a specific moment’s aesthetic (like neon colors in the '80s or millennial pink in the 2010s), it will likely feel outdated once the hype fades.
9. Emotional Connection and Comfort
Timeless design tends to evoke a sense of comfort, nostalgia, or familiarity. Whether in architecture, web design, or fashion, people gravitate toward designs that make them feel at ease and connected to something meaningful.
Conclusion
The key to identifying a timeless design trend is recognizing qualities that prioritize longevity, function, and balance over fleeting hype. Whether designing a website, a home, or a brand identity, choosing elements that are simple, high-quality, and adaptable will ensure lasting appeal.
Do you want a design that stands the test of time? Let’s create something that never goes out of style!

Sponsored
Delaware, OH

Buckeye Basements, Inc.
Central Ohio's Basement Finishing ExpertsBest Of Houzz '13-'21
 Costa Bella Builders
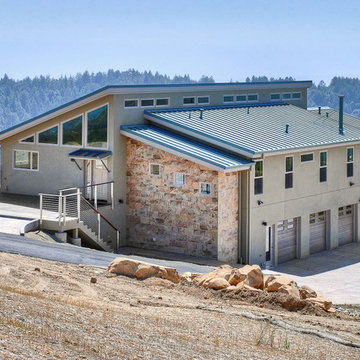
This sustainable project was completed on a private 80 acre view parcel in the hills above Corralitos, CA. The owners were drawn to us through the Green Building link on our website and after an initial meeting, hired us to manage the preliminary feasibility studies, site work, design and eventual construction.
With this type of project, we start at the beginning; making sure that development on the site is both possible and practical before we spend a lot of our client’s budget on plans that may not be suitable. After we determined that building on the property would be permitted by the Santa Cruz County Building and Planning Departments, we completed several feasibility steps that included:
•A geologic review
• Percolation test (for septic)
• Water well probability analysis
• Grading analysis
• Biologic review
• Site survey and topographic mapping
• Earthquake zone and archeological clearances
With these steps finished, we set up interviews with several local architects that we partner with to find the one that was most appealing to our client. The owners were integral to the process and agreed with our choice of Daniel Silvernail, Architect. He impressed the clients with his gracious nature and open attitude; welcoming feedback and the preferences they had throughout the design process. In addition to being very reasonably priced, Mr. Silvernail quickly gave his attention to the preliminary design plans. After client reviews and approval the full architectural and construction blueprints were finished. We had the complete ready-to-submit-for-permit documents in less than 10 weeks; this included structural engineering, energy calculations and Green Building ratings. We were all impressed by his professionalism throughout the design and building process.
 Tile Club
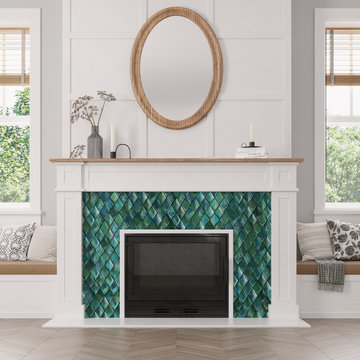
Step into a world of jewel-like interiors with our Prism Jade Beveled Diamond Glass Mosaic Tile! The rich and captivating tone of this green tile transforms any space into a stunning work of art. The 3D surface of these mosaic tiles adds an irresistible visual allure, making them the perfect choice for your next backsplash project. Picture the luminous glass surface of these tiles, shimmering like a radiant jewel, reflecting light and casting a mesmerizing glow across your interior!
Their light-reflecting quality not only illuminates small spaces but also injects a vibrant pop of color throughout your home. The classic diamond design of these tiles brings a geometric appeal to even the most flat and ordinary interiors. Combine the brilliant green hue with other colors to complement various design styles from modern to contemporary. Our glass tiles will enhance your kitchen, living room, or shower with their glossy finish, adding a touch of sophistication to every corner.
As impervious as they are beautiful, our 3D tiles are designed to withstand the test of time in both residential and commercial interiors. Their easy maintenance quality makes them a practical choice, especially for backsplashes in busy homes and offices. Get ready to adorn your home with the ultimate jewel as our jade green tile becomes a dazzling centerpiece wherever they are installed. You will experience the epitome of beauty and functionality in one breathtaking tile!
We recommend using glass adhesive and an unsanded grout to ensure the best life for this tile material and finish!
 Costa Bella Builders
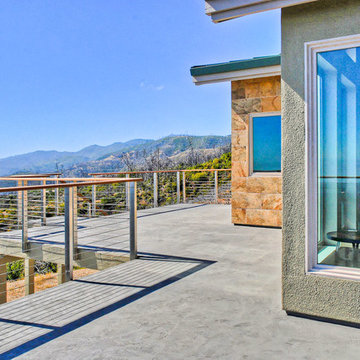
This sustainable project was completed on a private 80 acre view parcel in the hills above Corralitos, CA. The owners were drawn to us through the Green Building link on our website and after an initial meeting, hired us to manage the preliminary feasibility studies, site work, design and eventual construction.
With this type of project, we start at the beginning; making sure that development on the site is both possible and practical before we spend a lot of our client’s budget on plans that may not be suitable. After we determined that building on the property would be permitted by the Santa Cruz County Building and Planning Departments, we completed several feasibility steps that included:
•A geologic review
• Percolation test (for septic)
• Water well probability analysis
• Grading analysis
• Biologic review
• Site survey and topographic mapping
• Earthquake zone and archeological clearances
With these steps finished, we set up interviews with several local architects that we partner with to find the one that was most appealing to our client. The owners were integral to the process and agreed with our choice of Daniel Silvernail, Architect. He impressed the clients with his gracious nature and open attitude; welcoming feedback and the preferences they had throughout the design process. In addition to being very reasonably priced, Mr. Silvernail quickly gave his attention to the preliminary design plans. After client reviews and approval the full architectural and construction blueprints were finished. We had the complete ready-to-submit-for-permit documents in less than 10 weeks; this included structural engineering, energy calculations and Green Building ratings. We were all impressed by his professionalism throughout the design and building process.
 http://www.etsy.com/shop/RhymeswithDaughter
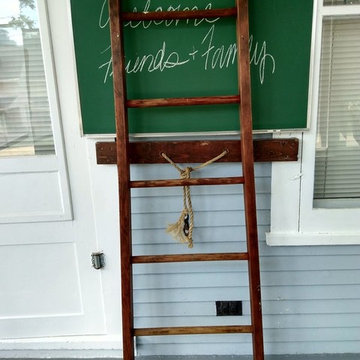
Antique Ladder Tall Tapered Wide Bottom Rustic Wood Blanket Display Quilt Rack Country Chic Farmhouse Decor RhymeswithDaughter
Beautiful cut half of a tall wide bottom orchard ladder. Cleaned and sealed, ready for use. 5 rungs. Made of wood pine. Some paint splatters with white paint. Fantastic Farmhouse, Country Chic Decor. Would be great for displaying quilts or as a summer beach towel or blanket rack. (Not recommended for practical use of climbing.) It measures 19" W at top and 22 3/4" W at bottom. It is 65 1/4" T. There are 10 1/2" between rungs. This is a very old ladder. It has paint splatters, cracks, splits, dings, mars and all that make it worn and rustic, but constructed well and sturdy enough to have withstood the structural test if time. It is cleaned and sealed. Ready for use.
****Please contact us prior to check out with your zip code for a shipping quote to your home.****
We use Fed Ex Ground/Home Delivery to ship large and furniture items. Local pick up is also available (pick-up must occur within 30 days from purchase date.) Thank you for shopping at our store!
Viewing a listing?
Come visit our shop for more Vintage, Antique and Handmade Treasures!
RhymeswithDaughter.Etsy.Com
Or follow us on Instagram to see new items as we add them to our store!
https://instagram.com/rhymeswithdaughter
Section 12
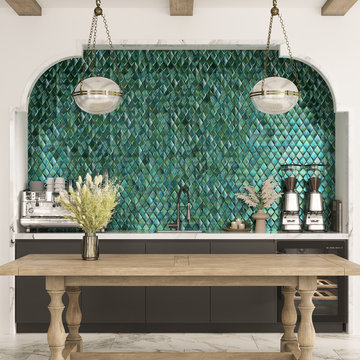 Tile Club
Step into a world of jewel-like interiors with our Prism Jade Beveled Diamond Glass Mosaic Tile! The rich and captivating tone of this green tile transforms any space into a stunning work of art. The 3D surface of these mosaic tiles adds an irresistible visual allure, making them the perfect choice for your next backsplash project. Picture the luminous glass surface of these tiles, shimmering like a radiant jewel, reflecting light and casting a mesmerizing glow across your interior!
Their light-reflecting quality not only illuminates small spaces but also injects a vibrant pop of color throughout your home. The classic diamond design of these tiles brings a geometric appeal to even the most flat and ordinary interiors. Combine the brilliant green hue with other colors to complement various design styles from modern to contemporary. Our glass tiles will enhance your kitchen, living room, or shower with their glossy finish, adding a touch of sophistication to every corner.
As impervious as they are beautiful, our 3D tiles are designed to withstand the test of time in both residential and commercial interiors. Their easy maintenance quality makes them a practical choice, especially for backsplashes in busy homes and offices. Get ready to adorn your home with the ultimate jewel as our jade green tile becomes a dazzling centerpiece wherever they are installed. You will experience the epitome of beauty and functionality in one breathtaking tile!
We recommend using glass adhesive and an unsanded grout to ensure the best life for this tile material and finish!
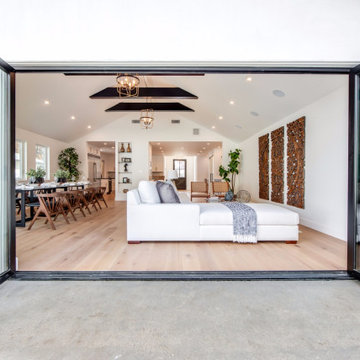
 Lio James Construction Inc.
This project showcases the timeless appeal of a traditional house, thoughtfully reimagined for modern living. The design emphasizes balance, warmth, and functionality, blending classic architectural elements with clean contemporary finishes. Wide-plank hardwood flooring, elegant wall detailing, and carefully selected neutral tones create a cohesive and inviting atmosphere throughout the home.
At the heart of the space, the open-concept layout seamlessly connects the kitchen, dining, and living areas, encouraging natural flow and everyday comfort. The kitchen features refined cabinetry, generous storage, and a layout designed for both practicality and gathering. Adjacent to it, the dining area offers a welcoming setting for family meals and entertaining, while the living space provides a bright, airy environment enhanced by abundant natural light.
Large glass openings extend the interior outward, strengthening the connection between indoor and outdoor living — a hallmark of today’s traditional homes. Every detail, from lighting fixtures to material selections, was chosen to preserve the home’s classic character while introducing a fresh, updated aesthetic.
The result is a traditional residence that feels both familiar and elevated: elegant, comfortable, and designed to stand the test of time.

Sponsored
Columbus, OH

Hope Restoration & General Contracting
Columbus Design-Build, Kitchen & Bath Remodeling, Historic Renovations
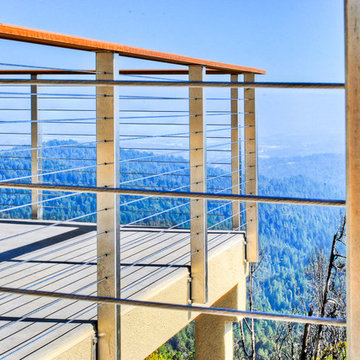 Costa Bella Builders
This sustainable project was completed on a private 80 acre view parcel in the hills above Corralitos, CA. The owners were drawn to us through the Green Building link on our website and after an initial meeting, hired us to manage the preliminary feasibility studies, site work, design and eventual construction.
With this type of project, we start at the beginning; making sure that development on the site is both possible and practical before we spend a lot of our client’s budget on plans that may not be suitable. After we determined that building on the property would be permitted by the Santa Cruz County Building and Planning Departments, we completed several feasibility steps that included:
•A geologic review
• Percolation test (for septic)
• Water well probability analysis
• Grading analysis
• Biologic review
• Site survey and topographic mapping
• Earthquake zone and archeological clearances
With these steps finished, we set up interviews with several local architects that we partner with to find the one that was most appealing to our client. The owners were integral to the process and agreed with our choice of Daniel Silvernail, Architect. He impressed the clients with his gracious nature and open attitude; welcoming feedback and the preferences they had throughout the design process. In addition to being very reasonably priced, Mr. Silvernail quickly gave his attention to the preliminary design plans. After client reviews and approval the full architectural and construction blueprints were finished. We had the complete ready-to-submit-for-permit documents in less than 10 weeks; this included structural engineering, energy calculations and Green Building ratings. We were all impressed by his professionalism throughout the design and building process.
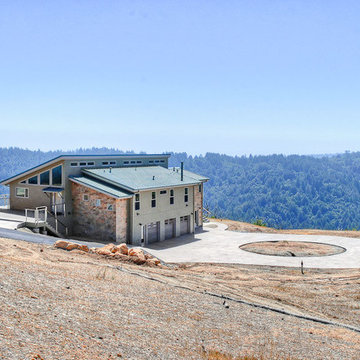 Costa Bella Builders
This sustainable project was completed on a private 80 acre view parcel in the hills above Corralitos, CA. The owners were drawn to us through the Green Building link on our website and after an initial meeting, hired us to manage the preliminary feasibility studies, site work, design and eventual construction.
With this type of project, we start at the beginning; making sure that development on the site is both possible and practical before we spend a lot of our client’s budget on plans that may not be suitable. After we determined that building on the property would be permitted by the Santa Cruz County Building and Planning Departments, we completed several feasibility steps that included:
•A geologic review
• Percolation test (for septic)
• Water well probability analysis
• Grading analysis
• Biologic review
• Site survey and topographic mapping
• Earthquake zone and archeological clearances
With these steps finished, we set up interviews with several local architects that we partner with to find the one that was most appealing to our client. The owners were integral to the process and agreed with our choice of Daniel Silvernail, Architect. He impressed the clients with his gracious nature and open attitude; welcoming feedback and the preferences they had throughout the design process. In addition to being very reasonably priced, Mr. Silvernail quickly gave his attention to the preliminary design plans. After client reviews and approval the full architectural and construction blueprints were finished. We had the complete ready-to-submit-for-permit documents in less than 10 weeks; this included structural engineering, energy calculations and Green Building ratings. We were all impressed by his professionalism throughout the design and building process.
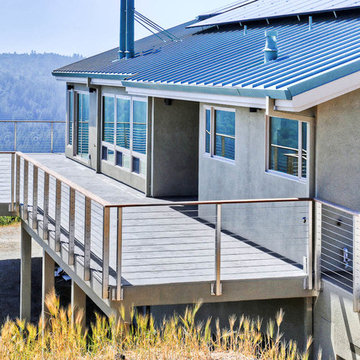 Costa Bella Builders
This sustainable project was completed on a private 80 acre view parcel in the hills above Corralitos, CA. The owners were drawn to us through the Green Building link on our website and after an initial meeting, hired us to manage the preliminary feasibility studies, site work, design and eventual construction.
With this type of project, we start at the beginning; making sure that development on the site is both possible and practical before we spend a lot of our client’s budget on plans that may not be suitable. After we determined that building on the property would be permitted by the Santa Cruz County Building and Planning Departments, we completed several feasibility steps that included:
•A geologic review
• Percolation test (for septic)
• Water well probability analysis
• Grading analysis
• Biologic review
• Site survey and topographic mapping
• Earthquake zone and archeological clearances
With these steps finished, we set up interviews with several local architects that we partner with to find the one that was most appealing to our client. The owners were integral to the process and agreed with our choice of Daniel Silvernail, Architect. He impressed the clients with his gracious nature and open attitude; welcoming feedback and the preferences they had throughout the design process. In addition to being very reasonably priced, Mr. Silvernail quickly gave his attention to the preliminary design plans. After client reviews and approval the full architectural and construction blueprints were finished. We had the complete ready-to-submit-for-permit documents in less than 10 weeks; this included structural engineering, energy calculations and Green Building ratings. We were all impressed by his professionalism throughout the design and building process.
 Dream Builderz
Custom Granite Countertop with Unique 10-inch Radius Corners: A Masterpiece by Dream Builderz
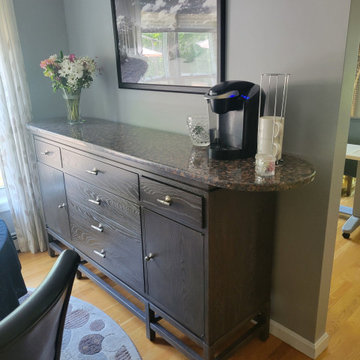
In this latest project, Dream Builderz had the pleasure of crafting and installing stunning custom granite countertops tailored to our client’s specific requirements. These countertops are not just a testament to our craftsmanship but also showcase the elegance and functionality that custom work can bring to a home.
The picture captures the sweeping beauty of the newly installed countertop, their polished surface reflecting light and highlighting the natural veining of the stone. The 10-inch radius corners, a unique detail specified by our client, add a soft, rounded finish to the otherwise linear structure, blending aesthetics with practicality. Attention to every detail was taken to make the smooth, rounded edges of these countertops enhance the visual appeal and also improve safety by eliminating sharp edges, making the kitchen more family-friendly and accessible.
Our expertise in custom countertops ensures that each piece fits seamlessly into the design of the space, blending functionality with stunning visual appeal. The granite used in this project was carefully selected for its durability and natural beauty, providing a resilient surface that will stand the test of time while adding significant value to the home.
We take immense pride in our ability to tailor our services to meet the specific needs and desires of our clients, delivering results that exceed expectations. The combination of high-quality materials and expert installation exemplifies our commitment to excellence in home renovations.
#CustomGraniteCountertops #KitchenRenovation #ExpertCraftsmanship #HomeImprovement #DreamHome #DreamBuilderz #BuildingDreams #LoveYourHome #HighQualityMaterials #PrecisionWork #HomeRemodel #Construction
Sponsored
Columbus, OH
Hope Restoration & General Contracting
Columbus Design-Build, Kitchen & Bath Remodeling, Historic Renovations
 Waves Remodeling
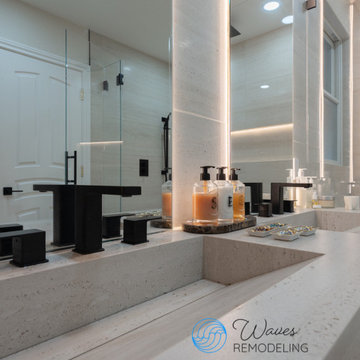
This custom bathroom remodel in Fremont, California features a sophisticated floating vanity designed to deliver both modern elegance and everyday functionality. The homeowners wanted a clean, minimalist aesthetic with high-end finishes, improved lighting, and durable materials that would stand the test of time.
The centerpiece of the renovation is a custom floating double vanity with integrated sinks, quartz countertops, matte black faucets, and warm wood accents that add natural warmth to the contemporary design. Full-height LED backlit mirrors provide exceptional task lighting while creating a bright, spa-like atmosphere. The neutral color palette, large-format porcelain tile, and premium finishes give the bathroom a timeless appearance that complements the rest of the home.
Every detail was carefully planned to maximize storage, improve usability, and create a luxurious space that feels both open and inviting. The result is a modern bathroom that combines expert craftsmanship with lasting beauty and practical everyday comfort.
Location: Fremont, California
Project Type: Primary Bathroom Remodel
Completed By: Waves Remodeling
Project Highlights:
Custom floating double vanity
Integrated sinks with quartz countertops
Matte black plumbing fixtures
LED backlit mirrors
Large-format porcelain tile
Custom bathroom lighting
Modern spa-inspired design
Premium finish materials
Functional storage solutions
High-quality craftsmanship
This Fremont bathroom remodeling project showcases how custom cabinetry, premium materials, and thoughtful design can transform a primary bathroom into a bright, elegant, and highly functional retreat that adds lasting value to the home.
 New Explode Construction
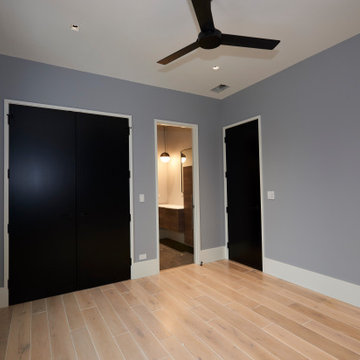
This bedroom strikes the perfect balance between modern sophistication and a welcoming sense of comfort. The matte black doors create a striking contrast against the soft gray wall color, instantly elevating the room's visual depth. Paired with the natural warmth of wide-plank light oak flooring, the result is a palette that feels both grounded and airy.
The large picture window invites ample daylight, enhancing the room's open, uncluttered feel. At night, the minimal ceiling fan offers both function and understated style, complementing the space without overwhelming it. The room's simplicity allows it to adapt to any design preference, from minimalist to richly layered decor.
Every design decision here prioritizes both aesthetics and practicality—ample closet space, an easy-to-clean floor finish, and a color scheme that stands the test of time. This is a bedroom that doesn't just serve as a place to sleep—it's a quiet retreat within the home, perfectly suited for rest, reflection, or simply enjoying the play of light across the walls throughout the day.
In a house where architectural details take center stage, this bedroom proves that even simple spaces can be deeply considered and beautifully executed.
 Costa Bella Builders
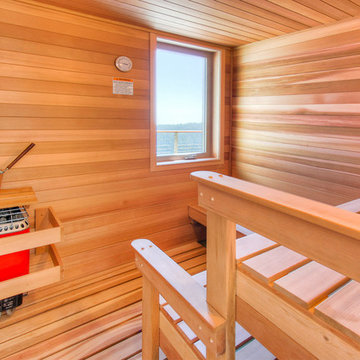
This sustainable project was completed on a private 80 acre view parcel in the hills above Corralitos, CA. The owners were drawn to us through the Green Building link on our website and after an initial meeting, hired us to manage the preliminary feasibility studies, site work, design and eventual construction.
With this type of project, we start at the beginning; making sure that development on the site is both possible and practical before we spend a lot of our client’s budget on plans that may not be suitable. After we determined that building on the property would be permitted by the Santa Cruz County Building and Planning Departments, we completed several feasibility steps that included:
•A geologic review
• Percolation test (for septic)
• Water well probability analysis
• Grading analysis
• Biologic review
• Site survey and topographic mapping
• Earthquake zone and archeological clearances
With these steps finished, we set up interviews with several local architects that we partner with to find the one that was most appealing to our client. The owners were integral to the process and agreed with our choice of Daniel Silvernail, Architect. He impressed the clients with his gracious nature and open attitude; welcoming feedback and the preferences they had throughout the design process. In addition to being very reasonably priced, Mr. Silvernail quickly gave his attention to the preliminary design plans. After client reviews and approval the full architectural and construction blueprints were finished. We had the complete ready-to-submit-for-permit documents in less than 10 weeks; this included structural engineering, energy calculations and Green Building ratings. We were all impressed by his professionalism throughout the design and building process.
11