
Search results for "Practices essential" in Home Design Ideas
 Blue Water Design Build
A boho-inspired house with an attached ADU (Accessory Dwelling Unit) combines eclectic charm with practical versatility. The open concept first floor of the main house features an array of vibrant textiles and plenty of greenery, creating a warm and inviting atmosphere. Earthy tones and natural materials, such as wood and rattan, dominate the interior, while colorful, patterned accent walls. The spacious layout is enhanced by a cozy breakfast bar in the kitchen and a stylish wet bar in the dining room, allowing for a seamless flow between living spaces. A gas fireplace, framed by artisanal tiles and surrounded by comfortable seating, adds warmth and serves as a central gathering point. Conveniently located off the kitchen is a functional laundry room, designed to blend with the bohemian aesthetic while providing essential utility.

 Closet Factory
Revamping the laundry room brings a blend of functionality and style to an often-overlooked space. Upgrading appliances to energy-efficient models enhances efficiency while minimizing environmental impact.
Custom cabinetry and shelving solutions maximize storage for detergents, cleaning supplies, and laundry essentials, promoting an organized and clutter-free environment. Consideration of ergonomic design, such as a folding counter or ironing station, streamlines tasks and adds a touch of convenience.
Thoughtful lighting choices, perhaps with LED fixtures or natural light sources, contribute to a bright and inviting atmosphere. Flooring upgrades for durability, such as water-resistant tiles or easy-to-clean materials, can withstand the demands of laundry tasks.
Ultimately, a remodeled laundry room not only elevates its practical functionality but also transforms it into a well-designed, efficient space that makes the often-dreaded chore of laundry a more pleasant experience.
 Dana Van Woert Interiors

Step into your dream mudroom retreat – a harmonious blend of contemporary sophistication and practical organization. This dark gray mudroom boasts exquisite board and batten wall treatment paneling, elevating the space with timeless charm. Complemented by sleek silver hooks, every inch of this area exudes both style and functionality. See More at DanaVanWoert.com
Find the right local pro for your project
 Heaton and Co

Refined convenience with this butler's pantry renovation in Dallas, Texas. Designed for both practicality and style, this space offers ample storage and organization solutions, ensuring seamless entertaining. Whether serving as a staging area for dinner parties, cocktail mixing, or a hidden gem for storing culinary essentials, this renovated butler's pantry epitomizes both elegance and functionality.
 Meyer Design
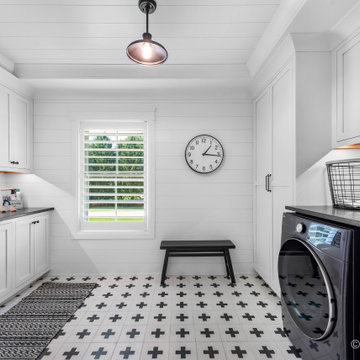
This stylish laundry room features a chic black and white color scheme, with pristine white cabinets that offer ample storage and a clean aesthetic. The dark countertops provide a striking contrast, pairing functionality with modern design. The walls are board and batten allowing for more design to speak in this room. Well-organized and thoughtfully designed, this laundry space combines practicality and style, ensuring it is a pleasant place to tackle household chores.
 MEG Custom Marble By Ziynet A. LLC
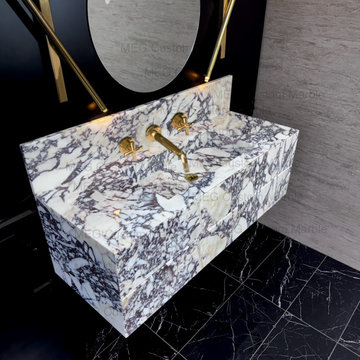
Featuring practical storage marble drawers, this integrated vanity provides ample space for your essentials, keeping your bathroom organized and clutter-free. The single vanity top offers a clean and sophisticated look, and you can even opt for the exquisite Calacatta Viola sink for a touch of unique elegance.
 Water Creation
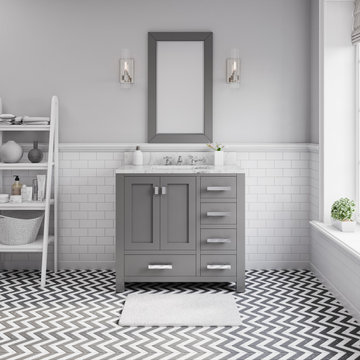
Madison collection by Water Creation, the premier single/double sink bathroom vanity set, will magnify a level of sophistication and classic to any bathroom's decor. Constructed of solid hardwood and engineered with joinery techniques, this vanity is beautifully designed and built to last. The clean and simplified line can serve as plug-and-play components for contemporary design. Incorporated with nature’s magical Ingredient, this minty fresh color Glacial Green is a gorgeous colorway for creating an aesthetic in your bathroom. Practical and stylish elements include soft-close doors and drawer(s) to keep toiletries and cleansing essentials neatly tucked away. The lustrous Italian Carrara white marble with integrated ceramics rectangular sink all bring confidence to the aesthetic aspect and superior craftsmanship which brings European sensibility to your space.

Sponsored
Delaware, OH

Buckeye Basements, Inc.
Central Ohio's Basement Finishing ExpertsBest Of Houzz '13-'21
 Blue Water Design Build
A boho-inspired house with an attached ADU (Accessory Dwelling Unit) combines eclectic charm with practical versatility. The open concept first floor of the main house features an array of vibrant textiles and plenty of greenery, creating a warm and inviting atmosphere. Earthy tones and natural materials, such as wood and rattan, dominate the interior, while colorful, patterned accent walls. The spacious layout is enhanced by a cozy breakfast bar in the kitchen and a stylish wet bar in the dining room, allowing for a seamless flow between living spaces. A gas fireplace, framed by artisanal tiles and surrounded by comfortable seating, adds warmth and serves as a central gathering point. Conveniently located off the kitchen is a functional laundry room, designed to blend with the bohemian aesthetic while providing essential utility.
 Jakub Sebela Woodwork Inc.
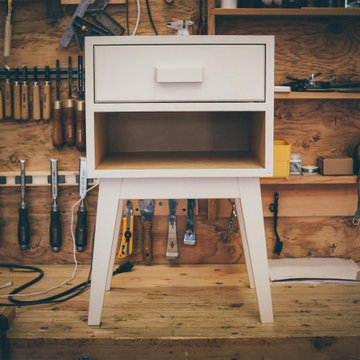
This modern Swedish bedside table blends clean lines, natural wood tones, and functional design for a timeless Scandinavian look. Crafted with high-quality materials, it features a sleek, minimalist silhouette that complements any bedroom. Designed for both style and practicality, this piece offers ample storage with a spacious drawer or open shelving, making it perfect for keeping essentials within reach.
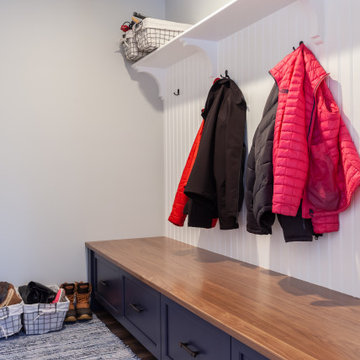
 WORKS by Jesse DeBenedictis, LLC
This Ipswich, MA mudroom features a custom built-in bench with integrated storage drawers and wall-mounted coat hooks for everyday organization. The combination of navy cabinetry and a warm wood bench top creates a clean yet inviting contrast, while the beadboard paneling adds classic texture. Designed for functionality and durability, this transitional mudroom provides a practical and stylish space for storing shoes, outerwear, and daily essentials.
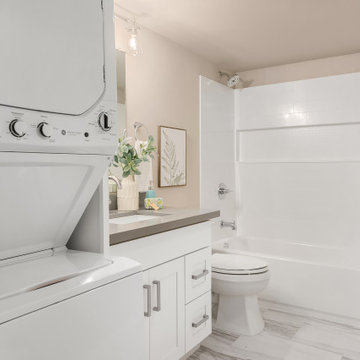 Blue Water Design Build
A boho-inspired house with an attached ADU (Accessory Dwelling Unit) combines eclectic charm with practical versatility. The open concept first floor of the main house features an array of vibrant textiles and plenty of greenery, creating a warm and inviting atmosphere. Earthy tones and natural materials, such as wood and rattan, dominate the interior, while colorful, patterned accent walls. The spacious layout is enhanced by a cozy breakfast bar in the kitchen and a stylish wet bar in the dining room, allowing for a seamless flow between living spaces. A gas fireplace, framed by artisanal tiles and surrounded by comfortable seating, adds warmth and serves as a central gathering point. Conveniently located off the kitchen is a functional laundry room, designed to blend with the bohemian aesthetic while providing essential utility.
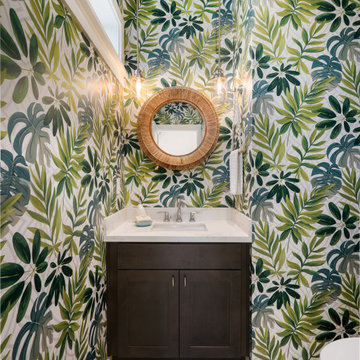 Blue Water Design Build
A boho-inspired house with an attached ADU (Accessory Dwelling Unit) combines eclectic charm with practical versatility. The open concept first floor of the main house features an array of vibrant textiles and plenty of greenery, creating a warm and inviting atmosphere. Earthy tones and natural materials, such as wood and rattan, dominate the interior, while colorful, patterned accent walls. The spacious layout is enhanced by a cozy breakfast bar in the kitchen and a stylish wet bar in the dining room, allowing for a seamless flow between living spaces. A gas fireplace, framed by artisanal tiles and surrounded by comfortable seating, adds warmth and serves as a central gathering point. Conveniently located off the kitchen is a functional laundry room, designed to blend with the bohemian aesthetic while providing essential utility.
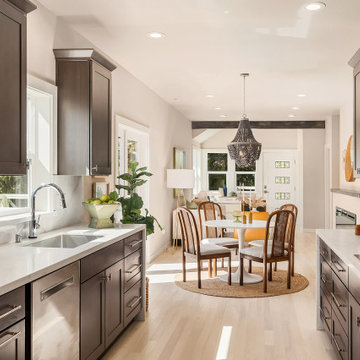 Blue Water Design Build
A boho-inspired house with an attached ADU (Accessory Dwelling Unit) combines eclectic charm with practical versatility. The open concept first floor of the main house features an array of vibrant textiles and plenty of greenery, creating a warm and inviting atmosphere. Earthy tones and natural materials, such as wood and rattan, dominate the interior, while colorful, patterned accent walls. The spacious layout is enhanced by a cozy breakfast bar in the kitchen and a stylish wet bar in the dining room, allowing for a seamless flow between living spaces. A gas fireplace, framed by artisanal tiles and surrounded by comfortable seating, adds warmth and serves as a central gathering point. Conveniently located off the kitchen is a functional laundry room, designed to blend with the bohemian aesthetic while providing essential utility.

Sponsored
Columbus, OH

Hope Restoration & General Contracting
Columbus Design-Build, Kitchen & Bath Remodeling, Historic Renovations
 Mastercraft Wood & Hardware
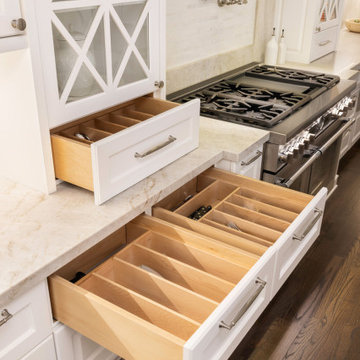
Custom Maple Drawer Organizers
These beautifully crafted drawer organizers bring thoughtful, elegant functionality to the kitchen. Made from prefinished maple, each insert is custom designed to perfectly fit the drawers, providing dedicated spaces for cutlery and cooking utensils. One organizer is conveniently located in the glass tower area, ideal for entertaining and quick access to serving pieces, while the other is positioned beside the main cooking zone to keep essential tools close at hand. The natural maple finish adds warmth and a refined touch, transforming everyday storage into a showcase of craftsmanship and practicality.
 QCCI, Inc.
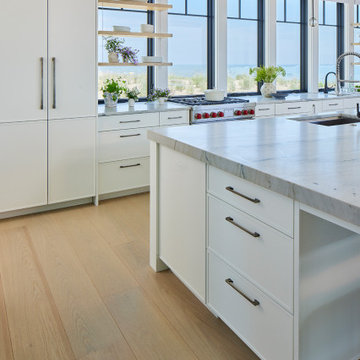
This striking kitchen view highlights a seamless integration of form and function. A full-height paneled refrigerator blends effortlessly with the surrounding custom cabinetry, maintaining a clean and cohesive look. Above the stove, open hanging shelves offer both style and practicality—perfect for displaying curated dishware or storing everyday essentials.
The professional-grade stove anchors the space with a bold yet refined presence, combining performance with modern coastal elegance. Framed by thoughtful design details and a calming, neutral palette, this feature wall embodies the elevated craftsmanship found throughout the home.
 UpperKey
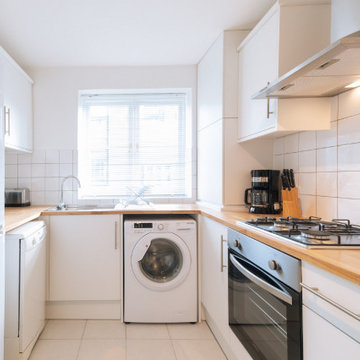
The laundry room in London's apartment is a small, but essential space. It is located near the kitchen and is equipped with a washer and dryer. The room has enough space for laundry supplies and some storage. The walls are painted in a light blue color, which gives the room a calm and fresh atmosphere. Despite its small size, the laundry room is a convenient place to do laundry without having to leave the apartment. It is also a great spot to air-dry clothes or hang them up after ironing. Overall, the laundry room in London's apartment is a practical and functional space that makes laundry day a little less daunting.
 JayMarc Homes
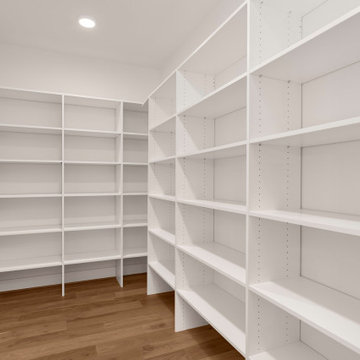
The Belmont's pantry is a practical and organized space designed to enhance the functionality of the kitchen area. It features sleek white shelving that provides ample storage for pantry items, allowing for easy access and efficient organization. The light hardwood floor adds warmth and a touch of natural beauty to the space, creating a pleasant and inviting atmosphere. With its well-designed layout and thoughtfully chosen materials, the Belmont's pantry ensures that all essential ingredients, cooking supplies, and snacks are conveniently within reach. Whether you're a passionate home cook or simply value a well-stocked pantry, this space offers the perfect solution for keeping your kitchen well-equipped and neatly arranged.

Sponsored
Sunbury, OH

J.Holderby - Renovations
Franklin County's Leading General Contractors - 2X Best of Houzz!
 MEG Custom Marble By Ziynet A. LLC
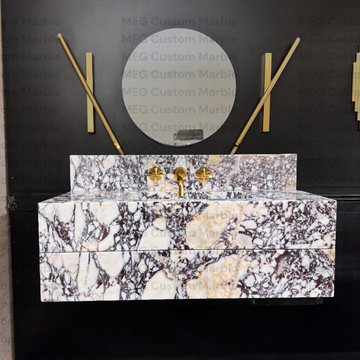
Featuring practical storage marble drawers, this integrated vanity provides ample space for your essentials, keeping your bathroom organized and clutter-free. The single vanity top offers a clean and sophisticated look, and you can even opt for the exquisite Calacatta Viola sink for a touch of unique elegance.
 MEG Custom Marble By Ziynet A. LLC
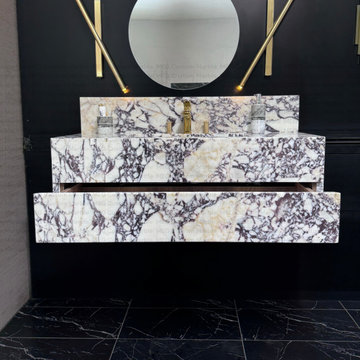
Featuring practical storage marble drawers, this integrated vanity provides ample space for your essentials, keeping your bathroom organized and clutter-free. The single vanity top offers a clean and sophisticated look, and you can even opt for the exquisite Calacatta Viola sink for a touch of unique elegance.
 EBCON Corporation
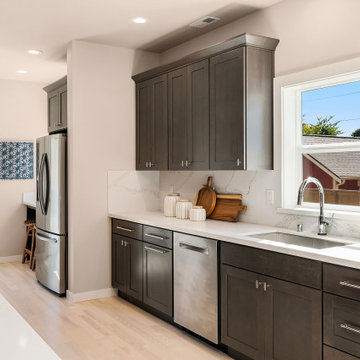
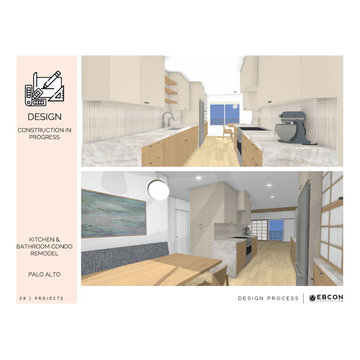
Our Kitchen & Bathroom Remodel in Palo Alto perfectly blends style and functionality. This project showcases our dedication to transforming these essential spaces into modern, efficient, and beautiful areas tailored to our clients' needs. From sleek, contemporary kitchen designs to luxurious bathroom upgrades, every detail is meticulously crafted to ensure superior quality and aesthetic appeal. Witness how our expert team turns vision into reality, creating spaces that are both practical and inspiring.
22