
Search results for "Practices essential" in Home Design Ideas
 Schulte Design Build
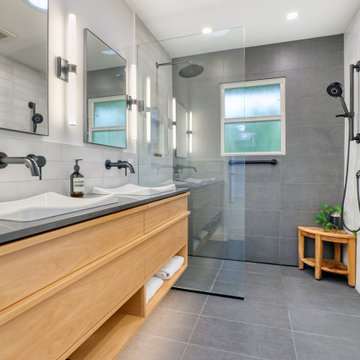
In this 2024 build, our clients wanted a bathroom reimagined for easy access in and out of the shower, with thoughtful features like safety bars, a Toto toilet, and a seamless design to last for years to come. We ensured the space was not only aesthetically pleasing but also incredibly functional, incorporating modern fixtures and finishes that meet their evolving needs.
Another feature of this remodel is the heated towel rack, providing extra comfort and luxury. The sleek, wall-mounted faucets and double sinks add a contemporary touch, while glass shower has a wide opening making it easy to access - this thoughtful design makes it both beautiful and practical. We also included custom cabinetry in a natural wood finish, adding warmth and storage without compromising the clean, modern aesthetic.
Our goal is to create spaces that support our clients' desires to live in their homes for as long as possible, combining style with essential functionality. If you’re looking to update your home, whether for aging in place, accessibility improvements, a growing family, or just a much-needed refresh, we’re here to discuss your options. Contact us today to start your transformation!
 Synergy Design & Construction
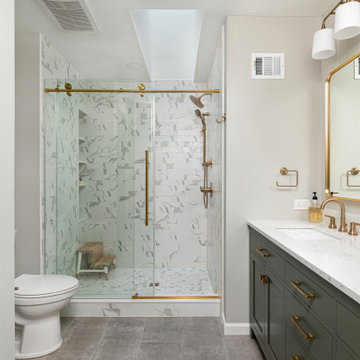
After: The transformed primary bath retains the familiar layout but introduces a sleek 72” freestanding vanity in "Traditional Shaker" style with an engineered stone top, equipped with essential storage and matching built-in hardware pulls. Repose Gray walls and Chantilly Lace trim create a serene, light-filled space that aligns perfectly with the client’s style. New recessed lighting and a painted skylight shaft ensure an ambiance that’s as practical as it is inviting. The vanity area shines with two elegantly framed mirrors, each in a beautiful brushed gold trim that adds sophistication and a modern edge. These individual mirrors not only enhance the aesthetic but also create a balanced, tailored look.
 G&H Cabinetry and Woodworks
Welcome to a culinary haven where contemporary sophistication meets practical design in this custom kitchen adorned with soaring 10 ft ceilings. The modern ambiance is immediately apparent, with sleek Shaker-style doors painted in a bold, elegant black, creating a striking contrast against the expansive height of the room.
The kitchen is not merely a cooking space; it's a statement of style and functionality. A walk-in butler's pantry offers an abundance of storage and organizational possibilities, ensuring that every culinary tool and ingredient has its designated place. This pantry is seamlessly integrated into the kitchen layout, allowing for easy access to essentials while maintaining a clean, uncluttered appearance.
At the heart of the kitchen stands a spacious working island, its sleek black surface providing a chic and durable workspace. This island is designed for efficiency, equipped with state-of-the-art appliances and ample storage, making meal preparation a seamless and enjoyable experience.
Adjacent to the working island, a stylish dining island beckons, featuring exquisite waterfall countertops that cascade gracefully to the floor. This design not only adds a touch of luxury but also serves as an inviting space for casual dining and entertaining guests. The smooth, uninterrupted surface of the waterfall countertops enhances the modern aesthetic, while the choice of gold-colored handles and knobs adds a touch of opulence to the overall design.
Emphasizing the kitchen's commitment to customization and luxury, the appliances seamlessly blend into the cabinetry. The panel-ready fridge maintains the sleek, uniform appearance of the kitchen, ensuring that the focus remains on the design elements rather than the machinery.
Crowning this culinary masterpiece is a custom wood hood, adding a touch of warmth and organic texture to the predominantly modern setting. This thoughtful integration of natural materials creates a harmonious balance between contemporary aesthetics and timeless appeal.
In this custom kitchen with its high ceilings, modern Shaker-style doors, black color palette, and opulent gold accents, culinary enthusiasts are invited to elevate their cooking experience in an environment where functionality meets exquisite design.
Find the right local pro for your project

 Drury Design
The Setup
For this primary bathroom project, the homeowners wanted to transform their large, T-shaped bathroom into a functional, multi-purpose sanctuary. The existing layout was inefficient, with a bulky built-in tub, a closed-off shower, and an awkward footprint that limited practical use.
This remodel also presented a unique challenge – the homeowners wanted to use the space for workouts as well. The design needed to maximize the large open area in the middle of the T, providing enough room for yoga and light free-weight exercises while maintaining the bathroom’s aesthetic and functionality.
Design objectives:
Expand and brighten the shower area without major layout changes
Replace the oversized built-in tub with a sleek freestanding alternative
Create a flexible space for workouts while maintaining the bathroom’s design integrity
Address cold flooring with added comfort solutions
Enhance lighting for both beauty and functionality
Incorporate storage for workout equipment and everyday essentials
Integrate natural elements to accommodate the homeowners’ love of plants
The Remodel
Design challenges to be solved:
Shower Expansion – The homeowners want a more open, spa-like shower but don’t want to dramatically alter the footprint.
Workout Integration – Balancing fitness functionality with a serene bathroom design will require creative layout adjustments.
Storage Solutions – With workout gear to stow away, the space needs discrete and versatile storage options.
Lighting – Enhancing both natural and artificial lighting to brighten the large space.
Cold Floors – Positioned above the garage, the bathroom tends to feel colder than the adjacent primary bedroom. A solution is needed to add warmth and comfort during use, without the need to reconfigure the home’s overall heating system.
The Renewed Space
Design solutions:
Spa-Like Shower Expansion – Removing a wall and replacing it with glass transformed the shower into an open, airy retreat, allowing natural light to flow freely through the space. A curved black river rock floor and neutral linear wall tiles add warmth and texture, while carefully placed niche lighting enhances the tranquil, luxurious atmosphere.
Workout-Friendly Layout – A custom full-length mirror was strategically placed to accommodate multiple uses, creating a fitness studio-like experience for yoga or light weight training. The mirror’s size and positioning allow for clear visibility during workouts, while also enhancing the room by adding light and a greater sense of depth.
Custom Storage Solutions – A custom cabinet with a wood top was crafted to discreetly store workout equipment, preserving the clean, open feel of the space. Its design not only enhances functionality but also creates a sense of symmetry, bringing visual balance and cohesion to the overall layout.
Enhanced Lighting – Replacing the shower wall with glass, installing a full-length mirror, and incorporating vanity mirrors with built-in lighting dramatically brighten the space. LED strip lighting under the cabinets, along the tub half wall, and in both the side and shower niches adds layered illumination, enhancing both function and ambiance.
Heated Floors – Installing heated flooring provides consistent warmth and comfort year-round, enhancing the space for both workouts and daily routines. A European-style towel warmer brings additional warmth and a touch of luxury, elevating the overall experience.
Final Thoughts:
This transformed bathroom blends luxury with intentional design. By addressing the homeowners’ needs – from workout flexibility to spa-inspired details – the space now serves multiple purposes without compromise. The warm cabinetry, black accents and thoughtful lighting tie the design together, while the curved textures and plant-friendly ledge add a personalized touch. This bathroom is now a bright, welcoming sanctuary for daily routines and mindful moments.
 The Renowned Group
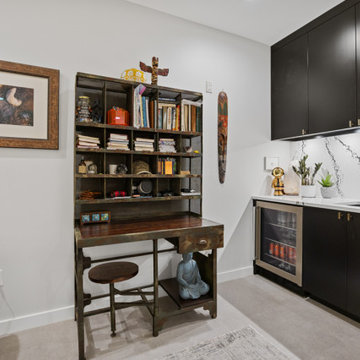
This sleek and functional wet bar was cleverly added by reducing the depth of a spare bedroom closet in this 3-story condo. Taking advantage of the existing plumbing from the adjacent bathroom wall, water and drain lines were seamlessly integrated. The bar features a stunning Cambria Oakleigh countertop and backsplash, offering a polished, high-end marble look with dark veining that brings elegance to the space. The matte black faucet adds a modern, bold contrast against the bright countertop, while black cabinetry provides plenty of hidden storage for bar essentials. With a built-in beverage fridge, this wet bar is both stylish and practical, perfect for entertaining or enjoying a quiet evening at home.
 JDI Construction NW
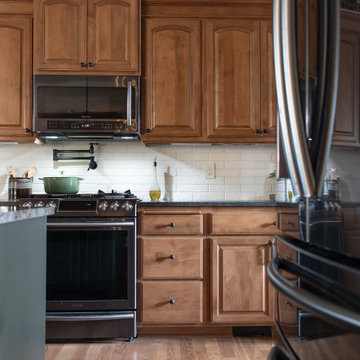
This beautiful traditional kitchen is adorned with exquisite wood cabinets that exude warmth and timeless charm. A focal point of this culinary haven is the open wine rack, inviting you to display your favorite vintages with elegance. The expansive green island commands attention, serving as both a stylish centerpiece and a practical workspace.
This versatile island is equipped with a convenient sink, a discreet dishwasher, and a built-in microwave, offering a seamless blend of functionality and aesthetics. Ample storage ensures that your kitchen essentials are neatly tucked away, maintaining the pristine allure of the space.
Adding a contemporary touch, the kitchen is adorned with sleek black hardware and fixtures, creating a harmonious contrast with the rich wood tones. The cohesive integration of black elements ties the entire look together, elevating the traditional design with a modern edge.
Step into a culinary realm where timeless beauty meets modern functionality – this traditional kitchen is a testament to the perfect blend of classic style and contemporary convenience."
 Closet Factory
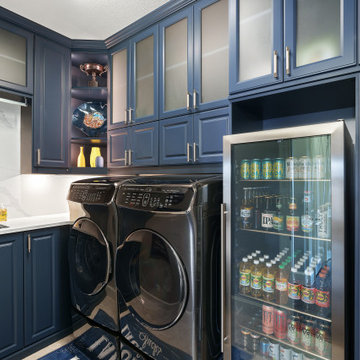
Revamping the laundry room brings a blend of functionality and style to an often-overlooked space. Upgrading appliances to energy-efficient models enhances efficiency while minimizing environmental impact.
Custom cabinetry and shelving solutions maximize storage for detergents, cleaning supplies, and laundry essentials, promoting an organized and clutter-free environment. Consideration of ergonomic design, such as a folding counter or ironing station, streamlines tasks and adds a touch of convenience.
Thoughtful lighting choices, perhaps with LED fixtures or natural light sources, contribute to a bright and inviting atmosphere. Flooring upgrades for durability, such as water-resistant tiles or easy-to-clean materials, can withstand the demands of laundry tasks.
Ultimately, a remodeled laundry room not only elevates its practical functionality but also transforms it into a well-designed, efficient space that makes the often-dreaded chore of laundry a more pleasant experience.

Sponsored
Sunbury, OH

J.Holderby - Renovations
Franklin County's Leading General Contractors - 2X Best of Houzz!
 Blue Water Design Build
A boho-inspired house with an attached ADU (Accessory Dwelling Unit) combines eclectic charm with practical versatility. The open concept first floor of the main house features an array of vibrant textiles and plenty of greenery, creating a warm and inviting atmosphere. Earthy tones and natural materials, such as wood and rattan, dominate the interior, while colorful, patterned accent walls. The spacious layout is enhanced by a cozy breakfast bar in the kitchen and a stylish wet bar in the dining room, allowing for a seamless flow between living spaces. A gas fireplace, framed by artisanal tiles and surrounded by comfortable seating, adds warmth and serves as a central gathering point. Conveniently located off the kitchen is a functional laundry room, designed to blend with the bohemian aesthetic while providing essential utility.
 Mark Scott Homes

Step into serenity with our elegant gray tile shower, where modern simplicity meets timeless luxury. ? The sleek gray tiles create a soothing ambiance, while the simple niche provides practical storage for your shower essentials.
Enhanced by sleek black hardware, every detail is thoughtfully designed to elevate your shower experience. Whether you're unwinding after a long day or starting your morning refreshed, this tub shower combination is the epitome of relaxation and style.
Indulge in the ultimate blend of form and function and immerse yourself in luxury every time you step into this serene sanctuary.
 Riverside Construction, LLC
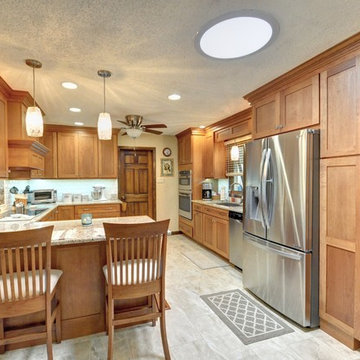
While these Lafayette homeowners were generally content with their kitchen’s overall footprint, they were discontent with the functional use of their space and the dated style. They needed more storage, better functional use of their cabinet space, and a brighter, more sophisticated design. Riverside recommended a pull and replace renovation as the perfect solution.
The first step was to remove the soffit over the bar seating area, replacing it with two beautiful bubble glass pendants that created a striking focal point for the room. The dated cabinets were replaced with Wellborn Premier Prairie Full Overlay Cherry cabinetry and 5-piece drawer fronts that were finished with a ‘ginger’ stain. The couple especially loved the practical pull-out drawers for easy access to spices and other cooking essentials.
A glossy white ceramic tile backsplash lightened up the kitchen, while the Daltile Deco Mosaic mural behind the stovetop created another decorative focal point for the room. The new Giallo Ornamental Granite countertops were finished with a half bevel edge and the flooring was replaced with Cove Creek Glazed Porcelain floor tile.
 Practical Charm
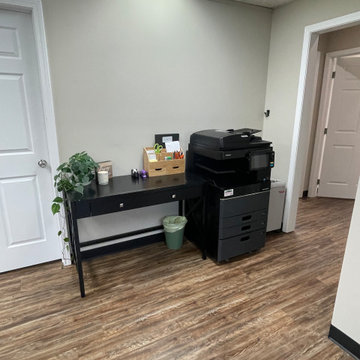
This space sorely needed a functioning print/copy area. It has all the essentials with the added wimsy of this creeping vine plant.
Home design - contemporary home design idea in Other
Home design - contemporary home design idea in Other
 Tati Goldstein Interior Design
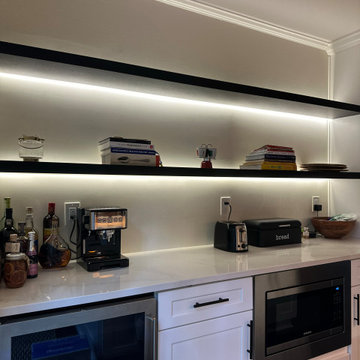
This contemporary kitchen exudes a sleek and modern vibe, enhanced by custom-built open shelving with integrated LED lighting. The floating shelves create a minimalist look, providing ample space for stylish displays and easy access to everyday essentials. The soft LED lights add a sophisticated glow that highlights the items on display while also illuminating the workspace below, creating both functionality and ambiance.
Set against a clean, neutral backdrop, the shelves and lighting offer a refined contrast, accentuating the kitchen’s streamlined aesthetic. The marble countertop below complements the modern design, adding elegance and practicality. This thoughtfully designed kitchen combines style with convenience, making it a perfect setting for both daily use and entertaining guests.
 I'm The Man Services
? COMPLETE KITCHEN REMODEL | COLORADO SPRINGS
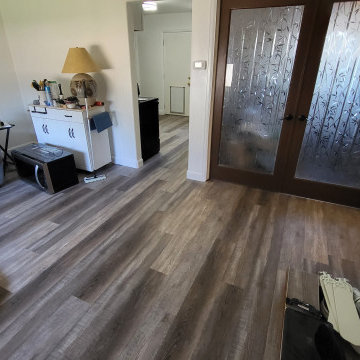
This Colorado Springs kitchen renovation transformed an outdated builder-grade kitchen into a modern, functional space designed around improved storage, durable finishes, and everyday living.
? PROJECT INCLUDED
✔️ Complete kitchen demolition
✔️ Removal of existing cabinets and countertops
✔️ Flooring removal and replacement
✔️ New two-tone kitchen cabinetry
✔️ White shaker-style upper cabinets
✔️ Contrasting gray lower cabinets
✔️ Full-height pantry storage
✔️ New countertop installation
✔️ Farmhouse-style sink
✔️ Updated plumbing connections
✔️ Custom herringbone backsplash
✔️ Luxury vinyl plank flooring
✔️ Cabinet hardware installation
✔️ Appliance integration
?️ CUSTOM CABINET & STORAGE UPGRADES
One of the biggest improvements was redesigning the kitchen with a more intentional cabinet layout.
White upper cabinets help keep the kitchen feeling bright and open, while contrasting gray lower cabinets add visual depth and create a modern two-tone design.
Full-height pantry cabinetry was incorporated near the refrigerator to increase storage while creating a more finished, built-in appearance.
? CUSTOM HERRINGBONE BACKSPLASH
The herringbone backsplash became one of the defining features of the completed kitchen.
Careful layout planning, laser alignment, consistent spacing, and detailed cuts around outlets and corners were essential to creating a clean, professional finished installation.
✨ THE RESULT
What started as a dated builder-grade kitchen was transformed into a brighter, more functional space featuring improved storage, modern finishes, durable flooring, and custom craftsmanship.
? WHY CHOOSE I'M THE MAN SERVICES?
Every remodeling project is personally managed from demolition through completion with a focus on quality craftsmanship, attention to detail, and practical solutions designed around how homeowners actually use their homes.
If you need it done right, I'm The Man. ??

Sponsored
Delaware, OH

Buckeye Basements, Inc.
Central Ohio's Basement Finishing ExpertsBest Of Houzz '13-'21
 kul grilles

This image depicts a charming kids' bedroom with a delightful design that exudes playfulness and creativity. The room features pink bedding, adding a vibrant and youthful touch to the overall aesthetic. The bedding's soft and inviting hue creates a warm and cozy atmosphere, perfect for a child's haven.
The walls of the kids' bedroom are adorned with bright and cheerful artwork, adding a burst of color and visual interest to the space. These lively artworks not only serve as decorative elements but also stimulate the imagination and creativity of the child. The combination of vibrant colors and playful imagery creates a stimulating environment that fosters a sense of wonder and exploration.
To complete the design, the room features minimalist Glacier Frost ceiling vent covers from kul grilles. These vent covers blend seamlessly with the room's design, maintaining a clean and streamlined appearance while providing essential functionality. The Glacier Frost finish adds a touch of sophistication to the ceiling, enhancing the overall aesthetic of the space.
The kids' bedroom design strikes a balance between vibrant elements and minimalist style, offering a visually pleasing and comfortable environment for a child to relax and play. The pink bedding and bright artwork contribute to a cheerful and lively atmosphere, stimulating the child's imagination. Meanwhile, the inclusion of Glacier Frost ceiling vent covers ensures both practicality and a cohesive design aesthetic.
This image showcases a kids' bedroom with a captivating design. The room's pink bedding, bright artwork, and Glacier Frost ceiling vent covers create a visually appealing and child-friendly space that inspires imagination and provides a cozy retreat for young ones.
Photographer: Ozimek Photography
 Anthony Shields and Sons Inc.
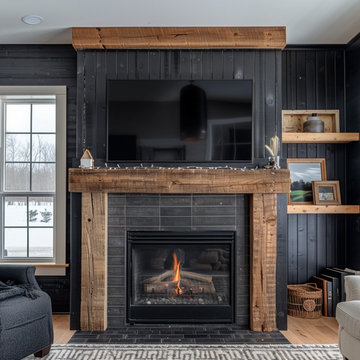
Elevate your fireplace with our Mantels with Matching Shelves collection, where functionality meets style seamlessly. Crafted from the finest reclaimed pine wood beams, each mantel exudes rustic charm and character. Paired with perfectly coordinated shelves, these pieces offer both visual appeal and practical storage solutions. Whether you're looking to display cherished decor or keep everyday essentials within reach, our matching mantels and shelves are designed to meet your needs. Explore our numbered collection and discover the perfect combination to enhance your living space with warmth and sophistication.
 Closet Factory

Introducing a captivating blue wall unit, a fusion of form and function that transforms your living space into a realm of style and organization. This stunning furniture piece is a testament to design brilliance, combining essential features with eye-catching aesthetics.
Vibrant Blue Hue: The wall unit is drenched in a bold, vibrant blue finish, invoking feelings of tranquility and contemporary flair. The color serves as the focal point of the room, making a statement and infusing energy into the space.
Sleek Modern Design: The unit boasts a sleek and modern design, characterized by clean lines, minimalistic detailing, and a seamless, cohesive appearance. It effortlessly blends into various interior styles, from minimalist to eclectic.
Ample Storage: This wall unit is not just a pretty face; it's highly practical too. It offers generous storage with multiple shelves and cabinets, providing ample space to stow away your books, electronics, décor, and more. The open shelving allows you to showcase your favorite items.
 Seattle Cabinets
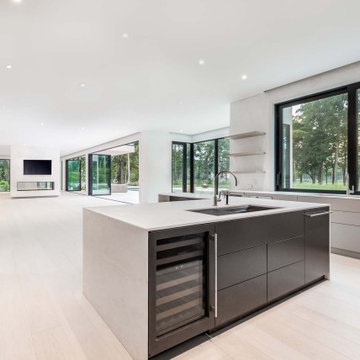
We are proud to share with you an exciting cabinet project in Bellevue that involved both the kitchen and bathroom. The client desired a European style with sleek, modern aesthetics, and we were thrilled to bring their vision to life.
In the kitchen, we installed stunning flat-panel cabinets that exude a contemporary charm. The upper cabinets reached all the way to the ceiling, optimizing storage space and providing a seamless, polished look. These upper cabinets not only offer ample storage but also add a touch of elegance to the entire kitchen.
To further enhance functionality, we incorporated wide drawers into the design. These spacious drawers make organizing and accessing kitchen essentials a breeze. They provide a convenient and stylish solution for storing utensils, cookware, and other items.
For the finishes, we employed a combination of light and dark tones to create a striking contrast. The light finishes brought an airy and open feel to the space, while the dark finishes added depth and sophistication. This harmonious interplay of colors created a visually appealing and modern atmosphere in the kitchen.
In the bathroom, we continued the European influence with floating cabinets. These cabinets, devoid of visible legs or support, create a sleek and minimalist look while maximizing floor space. The floating design also makes cleaning a breeze, as there are no obstacles or obstructions to maneuver around.
The end result was a beautiful and functional space that seamlessly blended modern aesthetics with practicality.#europeanstylecabinets #modernkitchen #floatingvanity #flatdesign #seattlecabinets #moderndesigns

Sponsored
Westerville, OH

Custom Home Works
Franklin County's Award-Winning Design, Build and Remodeling Expert
 Blue Water Design Build
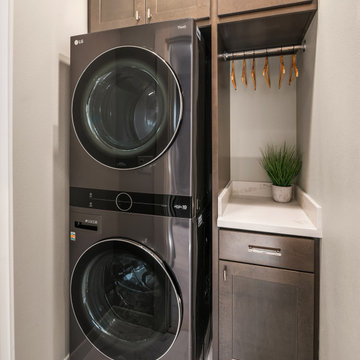
A boho-inspired house with an attached ADU (Accessory Dwelling Unit) combines eclectic charm with practical versatility. The open concept first floor of the main house features an array of vibrant textiles and plenty of greenery, creating a warm and inviting atmosphere. Earthy tones and natural materials, such as wood and rattan, dominate the interior, while colorful, patterned accent walls. The spacious layout is enhanced by a cozy breakfast bar in the kitchen and a stylish wet bar in the dining room, allowing for a seamless flow between living spaces. A gas fireplace, framed by artisanal tiles and surrounded by comfortable seating, adds warmth and serves as a central gathering point. Conveniently located off the kitchen is a functional laundry room, designed to blend with the bohemian aesthetic while providing essential utility.
 0932
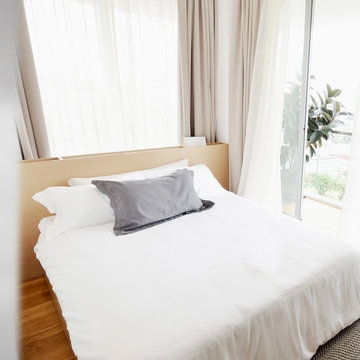
0932A transmutable space that is at once a luxurious extension into the living area - literally managed by the tasteful use of parallel lines in 3-dimensional geometry. - www.0932.am
Type . Residential
Location . Singapore
Floor Area . 1,108 SQ FT
Year of Completion . 2012
Photo credit . David Chan & Dennis Lim Text Credit . Pamela Lim
Interior . 0932 Design Consultants www.0932.am
 Home Performance Alliance One-Day Custom Baths
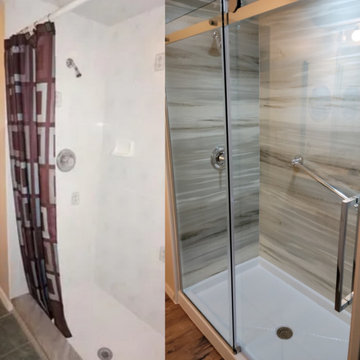
Before: Your bathroom is a practical space, outfitted with the basics. The walls are plain and unremarkable, while your shower essentials rest in a caddy hanging from the shower head or clutter the edges of your bathtub. Seating in the shower is non-existent, making the entire showering process a chore, especially for the elderly or those with mobility challenges. The overall design is simple, lacking a personalized touch or any element of sophistication.
After: Your bathroom has been transformed into a luxurious retreat, thanks to HPA's Tyvarian® wall surrounds. These panels, designed to emulate marble, granite, and travertine, lend a high-end feel to the space. Each handcrafted panel from Utah boasts a realistic texture due to the high-definition images incorporated into the design. The shower area is no longer cluttered, with built-in shampoo shelves providing a handy and attractive storage solution. A comfortable shower seat has been added, bringing convenience and ease to every shower. The bathroom's aesthetic is now tied together with tailored Pencil or Mini Pencil Trim options, adding to its sophistication and personal style.
36