
Search results for "Practices essential" in Home Design Ideas
 Phoenix Home Remodeling
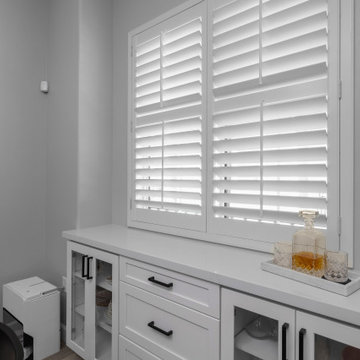
Adding a built-in buffet provided both extra storage and a refined focal point for the dining area. Designed to complement the surrounding spaces, this addition blends practicality with a sophisticated aesthetic.
Waypoint cabinets in Painted Linen matched the kitchen for a unified look. Four glass-front doors provided stylish storage and display space for dining essentials.
To maintain visual cohesiveness, Della Terra Quartz in Everest from the kitchen was used for the buffet surface. This durable and stylish choice not only tied the spaces together but also provided a sleek and easy-to-maintain surface for serving and entertaining.
 Builders Flooring & Design
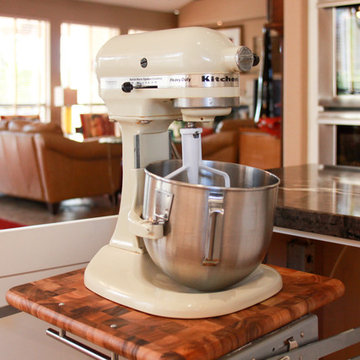
Step into this stunning kitchen, where classic elegance meets modern functionality. The white shaker cabinets create a striking contrast against the rich, dark granite countertops, offering a timeless and sophisticated look that is sure to impress. The clean lines of the shaker design provide a versatile backdrop that can adapt to any decor style, making it an ideal choice for those who appreciate both beauty and practicality.
Adding to the kitchen's refined appearance is the satin nickel hardware, which introduces a touch of contemporary flair while maintaining a polished and cohesive aesthetic. The subtle sheen of the satin finish complements the overall design, enhancing the visual appeal without overpowering it. This thoughtful detail not only contributes to the kitchen's chic ambiance but also ensures that every element works harmoniously together.
Beyond its stunning visuals, this kitchen is designed with functionality in mind. The spacious countertops offer plenty of room for meal prep and entertaining, while the ample cabinet space ensures all your culinary essentials are neatly stored and easily accessible. Whether you're a seasoned chef or simply love to cook, this kitchen provides an inviting and efficient space that makes every culinary adventure a pleasure. Embrace the blend of style and substance, and enjoy the heart of your home like never before.
 Blue Water Design Build
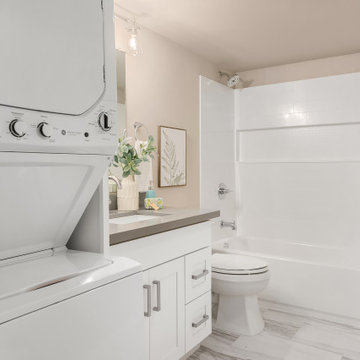
A boho-inspired house with an attached ADU (Accessory Dwelling Unit) combines eclectic charm with practical versatility. The open concept first floor of the main house features an array of vibrant textiles and plenty of greenery, creating a warm and inviting atmosphere. Earthy tones and natural materials, such as wood and rattan, dominate the interior, while colorful, patterned accent walls. The spacious layout is enhanced by a cozy breakfast bar in the kitchen and a stylish wet bar in the dining room, allowing for a seamless flow between living spaces. A gas fireplace, framed by artisanal tiles and surrounded by comfortable seating, adds warmth and serves as a central gathering point. Conveniently located off the kitchen is a functional laundry room, designed to blend with the bohemian aesthetic while providing essential utility.
Find the right local pro for your project
 Toupin Construction
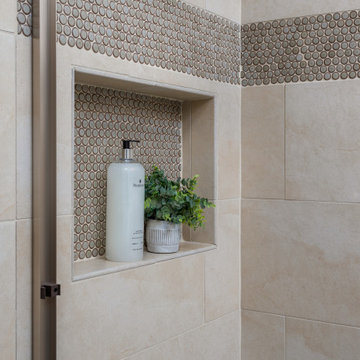
A close-up of this shower reveals a recessed niche lined with penny tile, offering both function and style. The textured tile band creates visual contrast against the smooth beige wall tile, while the built-in shelf provides a convenient spot for bath essentials and décor. This detail adds a polished, custom touch to the bathroom design, balancing practicality with modern elegance.
 JayMarc Homes
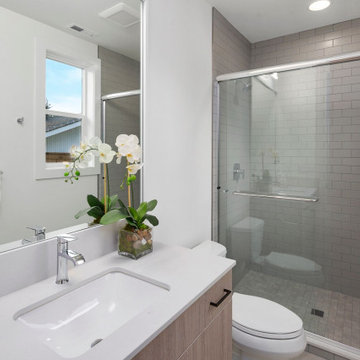
The Quinn's Primary Bathroom is designed with elegance and functionality in mind. The white countertop serves as a clean and stylish surface, providing ample space for personal care items. Gray cabinets offer a touch of sophistication and ample storage for towels and other bathroom essentials. Silver bath hardware adds a sleek and polished look, while black cabinet hardware adds a contrasting element, creating visual interest. The gray subway tile on the walls adds texture and a modern touch to the bathroom. A mirror completes the space, providing a practical and decorative element. The Quinn's Primary Bathroom combines style and functionality to create a tranquil and inviting space for relaxation and self-care.

 Designs by BSB
As the designer behind this master bathroom transformation, my mission was clear: to breathe new life into an outdated and dimly lit space while catering to my client's distinct desires. The project was marked by the client's unwavering commitment to enhancing functionality privacy and preserving the owner’s cherished MTI tub, all while adhering to the unalterable presence of existing windows.
FEATURES:
1. A glass pass-through between rooms allows natural light to flow freely, promoting a sense of openness.
2. The ceiling-mounted sliding glass door hardware elevates the shower experience with taller glass panels and effortless operation.
3. Accessibility and safety were paramount, resulting in a zero-entry shower, strategically placed grab bars, and an 'assist' TP holder.
4. To cater to varying preferences, a main showerhead and hand shower were accessible for standing and bench use.
5. A shared glass door between rooms eliminated the inconvenience of cumbersome door swings.
6. Privacy was enhanced through gradient glass etching, ensuring comfort and tranquility.
7. The digital shower system allowed for personalized controls, accommodating the unique preferences of the couple.
Creating a private bath around the existing MTI tub initially seemed insurmountable. However, innovative thinking led to a transformative solution. The drop-in tub was ingeniously converted into a free-standing tub with a narrow quartz deck adorned with a captivating mother-of-pearl mosaic tile surround. A floating walnut shelf at the tub's end introduced practicality and organic beauty.
Black plumbing fixtures were chosen to accentuate the mesmerizing depth of the mother-of-pearl mosaic tile. Horizontal book-matched walnut vanities introduced warmth and character, seamlessly connecting the interior to the outdoor view. The white quartz countertop is a refreshing contrast to the intricate finishes, lending a touch of sophistication. The ceiling light over the tub, akin to the icing on a cake, added a final note of elegance.
To meet the client's need for increased storage, the vanities have pullouts & roll-outs. These thoughtful additions ensured effortless access to personal care products. LED-lit medicine cabinets not only provided excellent lighting but also served as storage for everyday essentials. Vanity toe kick lighting is thoughtfully designed with a motion sensor at the entry, providing a guiding path to the water closet. Particularly valued during nighttime, this feature prevents unnecessary lights from illuminating, preserving the tranquility of those in bed.

 Luxury Antonovich Design AE
In the gleaming skyline of Dubai, where architectural marvels reach toward the heavens, interior spaces demand equal brilliance. Antonovich Group, renowned for their modern interior design villa Dubai expertise, has expanded their mastery to the luxury apartment sector, delivering bespoke residential experiences that redefine vertical living.
Their recent apartment project in Downtown Dubai showcases the firm's exceptional ability to translate the grandeur of villa design into more compact yet equally sophisticated urban spaces. The residence received a comprehensive transformation that eliminated standard apartment constraints through innovative spatial reconfiguration and custom architectural interventions.
"Luxury apartment design requires a different approach than villa interiors," explains Antonovich Group's design director. "We focus on creating the perception of expanded space while maintaining the intimate comfort that makes an apartment feel like home."
The company's signature approach begins with architectural enhancement—removing non-essential walls, raising ceiling heights where structurally possible, and installing floor-to-ceiling windows that maximize natural light and panoramic views. These fundamental changes create the canvas upon which Antonovich Group applies their design artistry.
What truly distinguishes their apartment projects is the attention to bespoke elements. Rather than relying on standard solutions for furnishing apartment Dubai residences, Antonovich Group creates custom pieces scaled precisely for each space. From built-in seating that maximizes floor area to multifunctional furnishings that adapt to different needs, every element serves both aesthetic and practical purposes.
Materials play a crucial role in their apartment designs, with selections that would typically be found in the most exclusive modern interior design villa Dubai projects. Italian marble, exotic woods, bronze accents, and artisanal glass create a rich sensory experience that elevates the entire residence.

Sponsored
Columbus, OH

Hope Restoration & General Contracting
Columbus Design-Build, Kitchen & Bath Remodeling, Historic Renovations
 Lilola Home
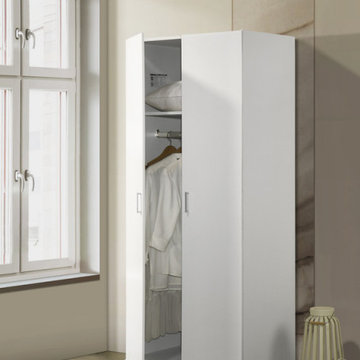
Say goodbye to clutter and welcome a tidier living space. The Michael Wardrobe boasts generous storage capacity, allowing you to neatly stow away your belongings and keep your living areas organized. Behind double doors open to reveal a spacious interior, complete with a thoughtfully placed fixed storage shelf. This shelf is your go-to spot for arranging folded garments, accessories, or essentials, ensuring everything is within easy reach. Never worry about creased coats or misplaced jackets again. The wardrobe features a convenient horizontal hanging rod, dedicated to safeguarding your coats and keeping them wrinkle-free. Whether your décor leans towards classic, contemporary, or minimalistic, the Michael Double Door Wardrobe fits right in, elevating your space while maintaining its practical purpose.

 Traditions Landscape Group
This landscape project features a series of tiered retaining walls constructed with High Format Rosetta Outcroppings, designed to stabilize a sloped backyard while improving the overall appearance of the landscape. Installed for a homeowner in Westerville, Ohio, the retaining wall system addresses significant hillside erosion while creating a structured and visually appealing outdoor environment.
The project includes three distinct tiers of Rosetta Outcropping retaining walls, strategically installed along the back hillside to help control soil movement and reduce erosion. The large-scale stone appearance of the Rosetta Outcroppings provides the look of natural quarried stone while offering the structural strength required for retaining wall applications in sloped terrain.
Each tier of the retaining wall system helps slow water runoff and stabilize the hillside by creating stepped levels across the slope. This tiered approach not only improves erosion control but also adds dimension and depth to the backyard landscape.
The textured surfaces and natural stone character of the High Format Rosetta Outcroppings blend naturally with the surrounding greenery, allowing the retaining walls to complement the existing landscape while providing essential structural support.
Retaining wall systems like this are commonly used throughout Westerville, Ohio and Central Ohio to address drainage challenges and hillside erosion. By incorporating professionally installed retaining walls, homeowners can transform unstable slopes into functional, attractive landscape features while protecting their property from ongoing soil loss.
Projects like this demonstrate how thoughtfully designed retaining walls in Westerville, Ohio can provide both practical erosion control and long-term landscape enhancement for homes throughout Central Ohio.
 USA HOME REMODELING
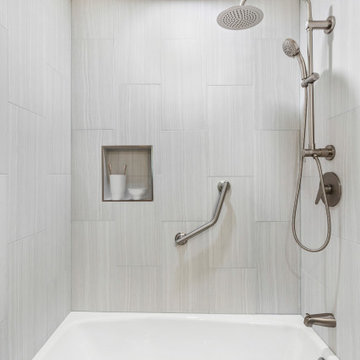
This close-up reveals the fresh sophistication of the newly renovated tub and shower area in this Mission Viejo guest bathroom. The sleek, large-format porcelain tiles in a soft horizontal grain create a contemporary yet calming backdrop. A brushed nickel rain showerhead paired with a handheld sprayer provides both luxury and versatility, perfect for daily use or a spa-like experience. The custom-built recessed niche offers practical, stylish storage for bath essentials, while the grab bar ensures safety without compromising on design. The clean lines of the new tub and the subtle contrast of neutral tones make the space feel open and serene. Thoughtfully chosen materials and finishes deliver both function and elegance. This transformation reflects a perfect balance of modern style, comfort, and accessibility.
 Windhill+Co.
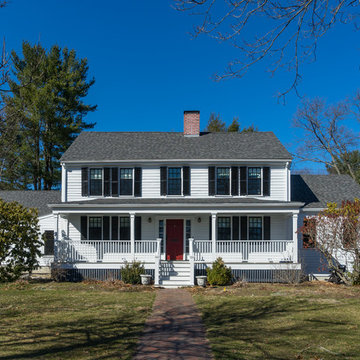
The Timothy Hyde House, c. 1729, dear to the homeowners for its historic details, but long-lacking the family oriented spaces and living areas essential for today’s extended family lifestyle. Unwilling to compromise an ounce of character, this growing family longed for more practical amenities like a visitor’s private retreat with bedroom, living room and bath, garage parking, a proper master bedroom layout with full bath and walk-in closet, in addition to a new kitchen that would function as the heart of the home. Ultimately the total square footage was doubled and the entire flow of the home was reworked keeping all of the character details intact. The kitchen is the hub, serving up its center island topped off with reclaimed white oak once belonging to a barn built in the 1880’s; jet mist leather granite tops off the remainder of the kitchen. Custom cable lighting was the ingenious solution for the complicated preservation of the original exposed beams and posts in the kitchen. The barn door was custom crafted from original timbers. Many cups of coffee will be enjoyed at the cozy, sun-filled dining nook overlooking the family room and new adjacent deck. The rear, separate entry mudroom with step-up laundry was a long awaited luxury over the previous basement facilities. Moving upstairs, a centrally located bathroom was removed to create a wheelhouse style landing/passage hall, now home to a quiet workspace, featuring original wide plank floors and tailor-made sconces. Baths were added and upgraded including soapstone tops, marble, a glorious soaker tub in the generous master bath, all giving the home a taste of luxury. Bathing in sunlight rests the master suite starring the original beams, cathedral ceilings, and well-suited chandelier. Throughout the home strategically designed built-ins provide a plethora of storage and organization. This 280 year-old Colonial shines on brighter than ever. We are proud to have been part of its long history.
Photo by Eric Roth
 Maple & Gray

Working closely with our clients, we created this stunning open plan kitchen and bootility room. The neutral tones create a calm and relaxing space with plenty of warmth from the warmer tones and texture in the room.
There is plenty of space and storage in this bespoke contemporary shaker kitchen making it a functional and practical hub for this large 6 person family. The overall design is classic with clean lines and minimal fuss yet the beaded bespoke shaker cabinetry offers a subtle detail which is complimented with the stylish satin nickel handles and classic marble quartz worktops.
The kitchen boasts some lovely bespoke features including a larder cupboard with door mounted spice racks, solid oak cutlery dividers and knife blocks as well as a striking antique mirror splashback.
The bootility room is a hub of activity and includes all the washing and cleaning essentials as well as plenty of storage and a dedicated space for hanging coats.
 Jamie's Kitchen & Bath

In the heart of this remarkable two-tone kitchen, a breathtaking feature commands your attention: the large waterfall island with custom blue cabinets. This bespoke centerpiece blends functionality, design, and style in perfect harmony, creating a welcoming and awe-inspiring space.
The waterfall design, with its uninterrupted flow of quartz countertop cascading down one side, is a visual marvel. It adds a sense of grandeur and acts as a gathering point for family and friends. The island's central location ensures that it's the heart of the kitchen, making it easy to access whether you're cooking, entertaining, or simply enjoying a meal.
Custom blue kitchen cabinets encase the island, adding a striking pop of color and personality to the space. The contrast between the blue and the neutral tones of the rest of the kitchen creates a visually captivating effect. These cabinets are not just functional storage; they are a statement of style, bringing a touch of uniqueness to the design.
Above the island, pendant lighting anchors the space and adds a warm, inviting glow. These carefully chosen fixtures are more than just illumination; they're a design element that complements the kitchen's overall aesthetic.
To elevate the entertaining experience, a Thermador beer and wine fridge has been strategically placed within the island. It's an essential addition for the modern host, ensuring guests can enjoy their favorite beverages conveniently during gatherings.
It's a space where design and practicality meet, and where every detail has been considered to enhance your culinary and entertaining experiences. Welcome to a kitchen that's as functional as it is beautiful, a true embodiment of bespoke elegance.

Sponsored
Westerville, OH

Custom Home Works
Franklin County's Award-Winning Design, Build and Remodeling Expert
 Bespoke By Acorn
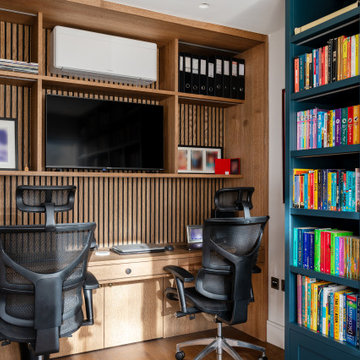
This bespoke fitted home study and office is an exquisite multifunctional space with a dedicated workspace, media unit and library. The cabinets were custom-made and installed by us to create a superbly practical and stylish room for working, studying, gaming and watching films or TV. Our art and book-loving client commissioned Bespoke by Acorn to bring their design vision to life and the result is a stunning interior featuring built-in bookcases, a bespoke dual desk and decorative wall panels. The vertical slatted oak wood panelling provides visual interest and texture while also helping to absorb unwanted noise.
DARK BLUE PAINTED BOOKCASE UNIT
The bookcase cabinetry has a spraypainted finish in Farrow & Ball’s Hague Blue, a premium quality, eco-friendly paint. This deep blue colour is often used in study or library spaces as it is associated with focus, calm and seriousness. Dark blue is a sophisticated shade for bookcases, creating a strong contrast with the book spines. Integrated LED lighting within the joinery prevents the space from being too dark and adds dimension and richness to the display. Illuminating shelving also makes it easier to find what you’re looking for.
MADE TO MEASURE DESK IN OAK FOR TWO
The large made to measure desk in oak for two features wide smooth-closing drawers and plenty of cupboard and shelving space. It’s perfectly designed for comfortable side by side working and videogaming. Cabling is neatly concealed behind a back panel under the desk. A simple push to open mechanism provides easy access. While technology is essential for productivity, cables, equipment and sockets can look untidy and impose on a design scheme. With bespoke furniture, as shown here, technology can be elegantly concealed with easy access.
CREATE A BESPOKE LUXURY HOME OFFICE STUDY WITH ACORN
At Acorn, we specialise in crafting bespoke fitted home study, office and library furniture for clients in Sussex, Surrey, and Kent. With our custom-made furniture you will be able to have the perfect layout and features you need.
 KCBR Design | Remodel
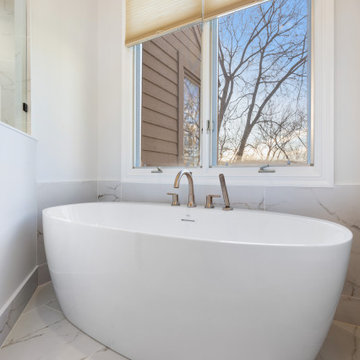
This primary bathroom remodel has a transitional design style showcasing a blend of modern and traditional elements, creating a fresh and timeless aesthetic. The project features a spacious walk-in shower, complete with a custom bench and a convenient product niche for storing shower essentials. A luxurious free-standing tub adds a touch of elegance to the space, providing a perfect spot for relaxation. To enhance functionality and comfort, a towel warmer is installed, ensuring warm and cozy towels after a soothing bath or shower. The vanity area is adorned with LED lighted mirrors, offering ample illumination for daily grooming tasks. Additionally, a telescoping makeup mirror is included, making the morning routine effortless and efficient. Overall, this primary bathroom remodel combines style and practicality, providing a tranquil and inviting space for rejuvenation.
 Fabl Design
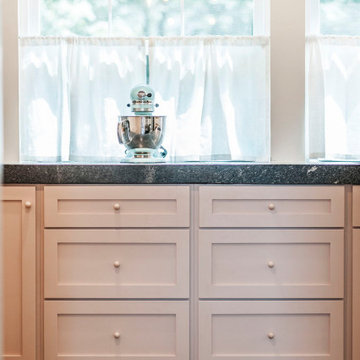
This kitchen renovation project combines modern functionality with classic farmhouse charm to create a warm and inviting culinary space. The room features custom cabinetry painted in a soft beige hue, lending a serene and cohesive look to the entire kitchen. The cabinets are complemented by sleek, modern hardware that adds a subtle touch of sophistication.
A standout feature of this kitchen is the expansive countertop, crafted from a rich, textured material that provides ample space for meal preparation and entertaining. The countertops are paired with a stylish apron-front sink, enhancing the farmhouse aesthetic while ensuring practical utility.
The kitchen boasts state-of-the-art stainless steel appliances, seamlessly integrated into the cabinetry for a streamlined appearance. The large double-door refrigerator and professional-grade gas range are both high-performing and visually striking, ensuring the kitchen is as functional as it is beautiful.
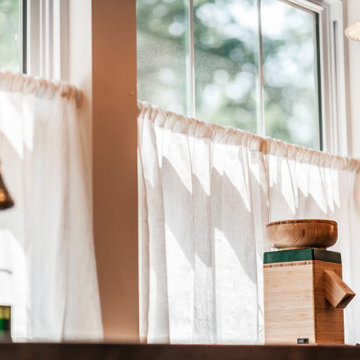
Natural light floods the space through three large windows adorned with charming café curtains, creating a bright and airy atmosphere. Pendant lights hang gracefully above the sink area, providing both task lighting and a decorative element that ties the design together.
A handwoven area rug in soft, muted tones adds warmth and texture to the dark hardwood flooring, further enhancing the inviting feel of the kitchen. Open shelving units and cleverly placed nooks offer additional storage and display opportunities, allowing for a personalized touch with decor and kitchen essentials.
Overall, this kitchen renovation project successfully marries timeless farmhouse elements with modern design features, resulting in a space that is both aesthetically pleasing and highly functional.
 Bestier Furniture | Home Design & Decorating Ideas
[ Houzz Furniture - Bestier.net ]

Modern Farmhouse Buffet Cabinet Coffee Bar with LED Decor Coffee Bar Table with Adjustable Shelves Storage Cabinet with Open Compartment Console Table Cupboard for Hallway Living Room Dining Room
7 main color lighting kitchen rack with adjustable shelf, practical sliding door, and adjustable feet, 3-tier shelves kitchen island rack with industrial style, 44”, easy assembly, rustic brown
【Multi-function Storage Cabinet】 Suit so many occasions, such as the kitchen, dining room, entrance hall, hallway and so on. It can be used not only as a food preparation table, but also for storing wine and drinks, in addition to displaying decorations, photos, etc, make your area more neat and tidy, we are equipped with light strips for your convenience.
【Large Capacity of Sideboard】 Buffet Cabinet with open compartment and adjustable shelves for space-efficient storage. The open shelf can meet all your storage needs, equipped with sliding doors, storage space is both large and well planned. Overall Size: 44”W X 15.7”D X 31.2”H.
【Farmhouse Style】 Mesh design style with wood grain panels perfectly matches with the black frame, making the storage cabinet look very simple and stylish. There’s more to this cupboard! It can also work as an entryway cabinet for out-the-door essentials, as a TV stand, or a file cabinet in the home office.
【Durable Material】 Constructed by high quality and environment-friendly P2 grade particleboard, metal leg design and the height adjustment knob on each foot keep the sideboard balanced at all times. Made of metal and wood with a good load capacity.
【Easy Assembly & Free Service】 Provides you with detailed instructions and numbered parts to simplify the assembly. We provide lifetime professional customer service and always strive for 100% customer satisfaction. Pls contact us for any damage or replacement.
Sponsored
Columbus, OH
Hope Restoration & General Contracting
Columbus Design-Build, Kitchen & Bath Remodeling, Historic Renovations
 MIB Luxury Homes

This laundry room is a stylish and highly functional space, featuring sleek black front-load washer and dryer units set beneath a warm butcher block countertop, perfect for folding laundry or organizing essentials. A soft green cabinet with crown molding offers overhead storage, while a matching hanging rod provides a practical spot for air-drying clothes. The room is grounded by bold black-and-white checkered tile flooring, adding a classic yet playful touch. Clean lines, soft neutral walls, and thoughtful use of space make this laundry room both beautiful and efficient.
 Foster Remodeling Solutions, Inc.
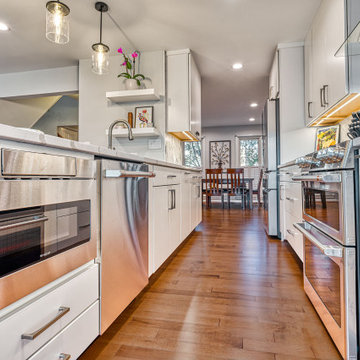
Contemporary meets function in this Oakton, VA remodel. When it comes to home transformations, Foster Remodeling Solutions knows how to bring visions to life. Recently, a family came to us with a desire for a spacious, open kitchen perfect for entertaining, loaded with extra storage, a sleek bar area, and even custom cabinets for their beloved dogs. We took their vision and turned it into a stunning reality, creating a home that balances beauty and practicality.
Kitchen Transformation: An Open, Inviting Space
The kitchen renovation began with a bold change: we removed the wall between the kitchen and dining room to create a seamless, open-concept layout. This reimagined space centers around a large, welcoming island that now serves as a gathering place for friends and family. The added bar area brings a touch of sophistication, ideal for hosting, while custom cabinets were carefully designed for easy access to pet essentials—making the kitchen functional for everyone in the family.
With contemporary cabinetry and streamlined storage solutions, this kitchen offers both convenience and style. Every detail, from the lighting to the countertop finish, was chosen to complement the family’s lifestyle, making it not only a cooking space but also an entertainment hub.
 Fabl Design
This kitchen renovation project combines modern functionality with classic farmhouse charm to create a warm and inviting culinary space. The room features custom cabinetry painted in a soft beige hue, lending a serene and cohesive look to the entire kitchen. The cabinets are complemented by sleek, modern hardware that adds a subtle touch of sophistication.
A standout feature of this kitchen is the expansive countertop, crafted from a rich, textured material that provides ample space for meal preparation and entertaining. The countertops are paired with a stylish apron-front sink, enhancing the farmhouse aesthetic while ensuring practical utility.
The kitchen boasts state-of-the-art stainless steel appliances, seamlessly integrated into the cabinetry for a streamlined appearance. The large double-door refrigerator and professional-grade gas range are both high-performing and visually striking, ensuring the kitchen is as functional as it is beautiful.
Natural light floods the space through three large windows adorned with charming café curtains, creating a bright and airy atmosphere. Pendant lights hang gracefully above the sink area, providing both task lighting and a decorative element that ties the design together.
A handwoven area rug in soft, muted tones adds warmth and texture to the dark hardwood flooring, further enhancing the inviting feel of the kitchen. Open shelving units and cleverly placed nooks offer additional storage and display opportunities, allowing for a personalized touch with decor and kitchen essentials.
Overall, this kitchen renovation project successfully marries timeless farmhouse elements with modern design features, resulting in a space that is both aesthetically pleasing and highly functional.
34