
Search results for "Practices essential" in Home Design Ideas
 Maple & Gray
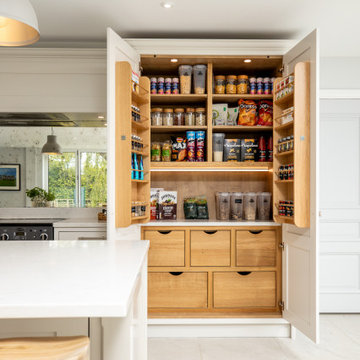
Working closely with our clients, we created this stunning open plan kitchen and bootility room. The neutral tones create a calm and relaxing space with plenty of warmth from the warmer tones and texture in the room.
There is plenty of space and storage in this bespoke contemporary shaker kitchen making it a functional and practical hub for this large 6 person family. The overall design is classic with clean lines and minimal fuss yet the beaded bespoke shaker cabinetry offers a subtle detail which is complimented with the stylish satin nickel handles and classic marble quartz worktops.
The kitchen boasts some lovely bespoke features including a larder cupboard with door mounted spice racks, solid oak cutlery dividers and knife blocks as well as a striking antique mirror splashback.
The bootility room is a hub of activity and includes all the washing and cleaning essentials as well as plenty of storage and a dedicated space for hanging coats.
 MIB Luxury Homes
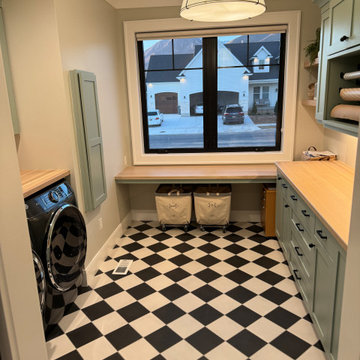
This laundry room is a stylish and highly functional space, featuring sleek black front-load washer and dryer units set beneath a warm butcher block countertop, perfect for folding laundry or organizing essentials. A soft green cabinet with crown molding offers overhead storage, while a matching hanging rod provides a practical spot for air-drying clothes. The room is grounded by bold black-and-white checkered tile flooring, adding a classic yet playful touch. Clean lines, soft neutral walls, and thoughtful use of space make this laundry room both beautiful and efficient.
 FarEnd Cabinetry
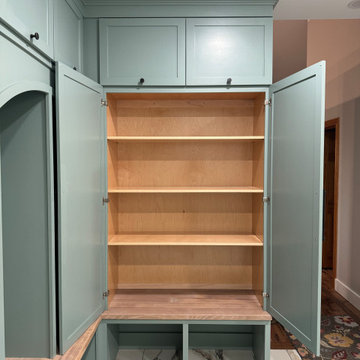
This custom mudroom combines classic craftsmanship with functional design. The main feature is a set of open, arched lockers painted in a rich aquamarine blue-green, topped with lift-up upper storage cabinets for seasonal gear and less used essentials. Below, a white oak bench adds warmth and durability, with shoe cubbies tucked neatly underneath. A connected utility cupboard provides additional concealed storage, blending seemingly into cabinetry. Adjacent to the mudroom lockers is a tall custom shoe cabinet with white oak slatted shelves. This project blends timeless details with modern practicality, offering a beautifully organized entry solution. Perfect for busy households looking to combine aesthetic appeal with smart storage.
Find the right local pro for your project
 Closet Factory
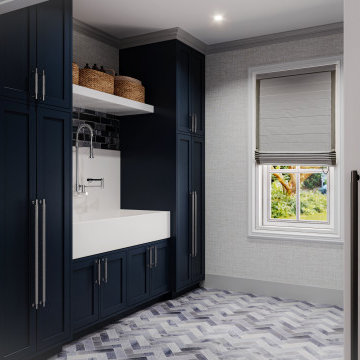
Revamping the laundry room brings a blend of functionality and style to an often-overlooked space. Upgrading appliances to energy-efficient models enhances efficiency while minimizing environmental impact.
Custom cabinetry and shelving solutions maximize storage for detergents, cleaning supplies, and laundry essentials, promoting an organized and clutter-free environment. Consideration of ergonomic design, such as a folding counter or ironing station, streamlines tasks and adds a touch of convenience.
Thoughtful lighting choices, perhaps with LED fixtures or natural light sources, contribute to a bright and inviting atmosphere. Flooring upgrades for durability, such as water-resistant tiles or easy-to-clean materials, can withstand the demands of laundry tasks.
Ultimately, a remodeled laundry room not only elevates its practical functionality but also transforms it into a well-designed, efficient space that makes the often-dreaded chore of laundry a more pleasant experience.
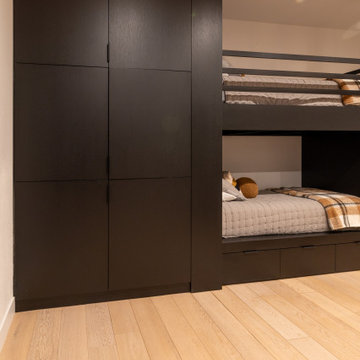
 Carey's Custom Woodworking, Inc
We custom-designed the cabinetry here to maximize space and bring a cool, modern vibe that kids and adults alike will love. With built-in bunks that are both sturdy and stylish, plus clever storage for all the sleepover essentials, it’s the ultimate hangout spot that’s as practical as it is playful.
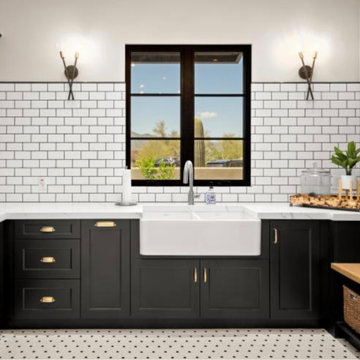
 The Lifestyle Lab
Farmhouse Mudroom with Modern Flair: Black Shaker Cabinetry and Classic Accents
Step into a farmhouse mudroom that perfectly blends rustic charm with modern elegance. The space is designed to be both functional and beautiful, embodying the heart of a well-loved home.
Key Features of This Mudroom Design:
Black Shaker Cabinetry: Timeless and sophisticated, the black shaker cabinets provide ample storage for shoes, coats, and outdoor essentials while adding a bold, sleek touch. The clean lines of the cabinetry balance farmhouse simplicity with a touch of modern sophistication.
White Quartz Countertop: Topping the cabinetry is a pristine white quartz countertop that contrasts beautifully with the dark cabinetry. Durable and low-maintenance, it adds brightness and serves as the perfect surface for folding, organizing, or displaying decorative items.
Black and White Dot Floors: A playful yet classic pattern, the black and white dot tile flooring infuses the space with personality and visual interest. It ties together the black cabinetry and white countertop seamlessly, creating a cohesive and striking design.
Farmhouse Details: The room is accented with vintage hooks for hanging hats and coats, woven baskets for quick storage, and a wooden bench for sitting down to put on shoes. Subtle touches like a shiplap accent wall or black metal hardware enhance the farmhouse aesthetic.
Bright and Functional: Large windows or sidelights allow natural light to fill the room, making the space feel inviting and open. Wall-mounted sconces or pendant lighting in matte black complement the cabinetry and maintain a cohesive design.
This farmhouse mudroom strikes the perfect balance between practical utility and style, becoming a welcoming and organized entryway that complements the rest of the home.
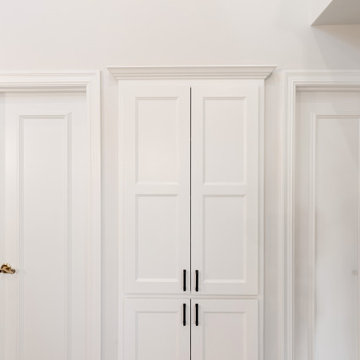
 KCBR Design | Remodel
This primary bathroom remodel has a transitional design style showcasing a blend of modern and traditional elements, creating a fresh and timeless aesthetic. The project features a spacious walk-in shower, complete with a custom bench and a convenient product niche for storing shower essentials. A luxurious free-standing tub adds a touch of elegance to the space, providing a perfect spot for relaxation. To enhance functionality and comfort, a towel warmer is installed, ensuring warm and cozy towels after a soothing bath or shower. The vanity area is adorned with LED lighted mirrors, offering ample illumination for daily grooming tasks. Additionally, a telescoping makeup mirror is included, making the morning routine effortless and efficient. Overall, this primary bathroom remodel combines style and practicality, providing a tranquil and inviting space for rejuvenation.

Sponsored
Westerville, OH

Custom Home Works
Franklin County's Award-Winning Design, Build and Remodeling Expert
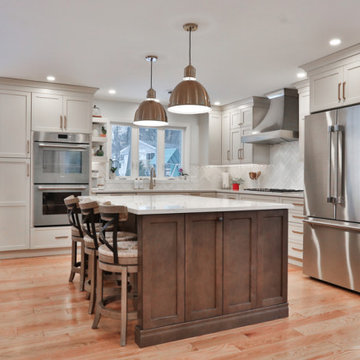
 Bennett Contracting, Inc.
This kitchen remodel in Schenectady is not just a makeover – it’s a storage revolution!! The clients came to us with one major request: maximize the storage possibilities! Project Manager, Anthony Mulligan, and Designer, Sarah McDonald, didn’t just enlarge the kitchen, they utilized every inch of space to create a storage paradise for our wonderful clients. First, we took down some walls and expanded into the underutilized office area making the living room, dining room and kitchen more of an open concept. Clever storage solutions like the tall pantry, built-ins surrounding the fridge and elegant floating shelves were incorporated so we could ensure that everything in the kitchen had its own place, making organizing a breeze. No more cluttered counters here! The spacious island is perfect for hosting large family gatherings and, of course, providing additional storage for all the kitchen essentials. What a storage powerhouse! No longer will the clients need to sacrifice style for practicality – we’ve achieved the perfect balance! Connect with us now to talk about your next remodeling project and let us show you what we have in store.
 Construction Straight Up
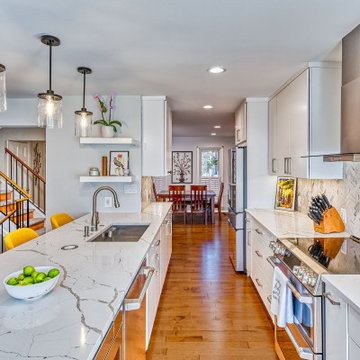
CSU transformed this kitchen into a timeless masterpiece. We said goodbye to outdated aesthetics and welcomed a fresh, modern look that combines functionality with elegance.
Starting with the heart of the kitchen, the painted White Dove cabinetry brings a bright and airy feel, enhancing the sense of space and openness. Complemented by luxurious quartzite countertops, the kitchen surfaces are not only stunning but also durable and easy to maintain, ensuring they withstand the test of time.
The focal point of the kitchen is the meticulously crafted tile backsplash. The herringbone pattern over the stove adds a touch of sophistication and texture. Paired with the warmth of hardwood flooring, seamlessly filled in where cabinets were relocated, this kitchen exudes a cozy yet contemporary ambiance.
With the sink moved from its awkward corner space, the kitchen's flow is enhanced, making meal prep and cleanup a breeze. The new, farmhouse sink is perfectly positioned to optimize functionality and style. With polished nickel faucets and amazing gold pendants, every detail exudes luxury and refinement.
The ventilation system was upgraded from a downdraft to a sleek recirculating hood, ensuring optimal air quality while maintaining a seamless aesthetic.
The new design embraces the practicality of a redesigned layout, transitioning from a double-height peninsula to an L-shaped configuration, maximizing counter space and efficiency. Cabinets have been skillfully relocated to accommodate a new slide-in range, complete with convenient spice cabinets on each side, ensuring the culinary essentials are always within reach.
With our meticulous attention to detail and dedication to quality craftsmanship, this kitchen remodel is not just a renovation but a transformational experience, tailored to the owners' unique styles and needs. Say hello to a kitchen that is as functional as it is beautiful, a space where memories are made, and culinary dreams come to life.
 Go Home Builders
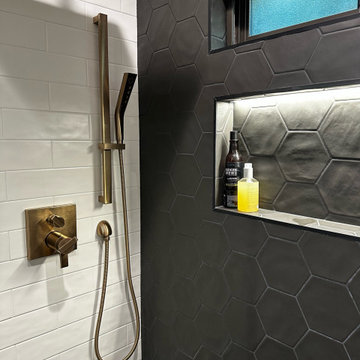
Enter a ‘Modern Chic’ serene and luxurious oasis, where every detail has been thoughtfully designed to create a captivating bathroom experience. The walls are covered with classic white subway tiles, adding a timeless charm to the space. At your feet, a mesmerizing black hexagon charcoal floor starts from the entrance all the way to the back, nicely climbing up the shower wall. Furthermore, it’s a striking and modern touch that immediately catches your eye.
Relaxation Starts Here
Approaching the shower area, you can’t help but feel a sense of excitement. A sleek glass sliding door begs you to step inside and enjoy a refreshing shower. Easily gliding open, it offers both privacy and a spacious open feel to the room.
Take a moment to appreciate the elegant fixtures and faucets in a warm bronze finish. Their subtle glow beautifully complements the white tiles, adding a touch of sophistication and style. In addition, each tap and handle reflects meticulous attention to detail, showcasing the careful craftsmanship that went into creating this exquisite bathroom.
Attention on You
Turn your attention to the vanity area, where a mirror has built-in lighting. The soft glow creates a flattering ambiance, casting a warm and inviting light across the entire bathroom. It should be noted, the mirror not only serves its practical purpose but also adds a touch of glamour and elegance to the space, enhancing your daily morning routine.
Now, focus on the custom-made vanity cabinet, expertly crafted from dark walnut. The rich, luxurious wood exudes timeless beauty and sophistication. Additionally, it offers ample storage and space, cleverly designed to keep all your essentials organized and within easy reach. Sitting atop the cabinet is a stunning white slab counter with delicate grey veins across its surface.
Elegant Lighting
To enhance the overall atmosphere, recessed LED lights have been strategically placed throughout the bathroom. Casting a soft glow, highlighting the textures, colors, and architectural features. Clearly, the combination of light and shadow creates a captivating visual effect, adding depth and dimension to the space.
This detailed designed bathroom harmoniously blends style and functionality, creating a haven of beauty and relaxation. It invites you to unwind and escape from the outside world. Subsequently, immerse yourself in this captivating bathroom experience, where every element has been carefully curated to provide a serene and rejuvenating environment.
 Stubing LLC
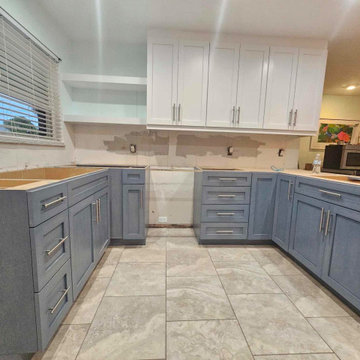
Welcome to a kitchen where modern sophistication meets timeless charm—a space designed with custom cabinets that seamlessly blend contrasting hues to create a captivating visual harmony. In this design, the base cabinets are finished in a sleek, contemporary shade of grey, while the upper cabinets exude a crisp, clean elegance in pristine white.
The lower grey cabinets serve as a foundation, grounding the space with a sense of depth and modernity. Their smooth, matte finish adds a touch of sophistication while offering ample storage for pots, pans, and kitchen essentials. Soft-close drawers and doors ensure quiet functionality, enhancing the overall user experience.
In contrast, the upper white cabinets contribute to an open and airy atmosphere, reflecting natural light and making the kitchen feel more spacious. Their matte finish creates a bright backdrop that complements any style of décor, from minimalist to transitional.
Each cabinet is meticulously crafted from premium materials, ensuring durability and resilience to daily wear and tear. Integrated handles or sleek hardware in brushed nickel add a contemporary touch while maintaining the clean lines of the design.
Under-cabinet lighting illuminates the workspace, enhancing visibility and functionality while creating a warm and inviting ambiance. This subtle lighting detail not only adds practicality but also highlights the textures and finishes of the cabinetry.
Whether you're cooking a family meal or entertaining guests, our custom kitchen cabinets with grey base and white upper cabinets offer a sophisticated blend of style and functionality. Embrace the versatility of this design, creating a kitchen that becomes the heart of your home—a space where modern aesthetics meet timeless appeal effortlessly.
 Bennett Contracting, Inc.
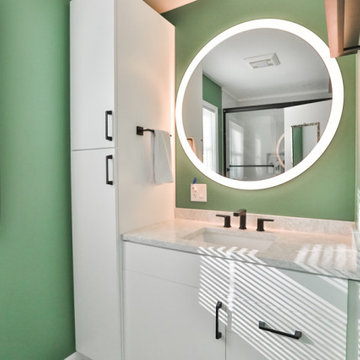
As we start to notice the vibrant colors of spring beginning to peek through last week’s snowstorm, it’s the perfect time to unveil one of our recent primary bath renovations. Led by Project Manager, Steve Shanholtz, and Designers, Justina Auer and Sarah Domery, this project was a collaborative effort from start to finish. Our clients came to us with their flooring tile already selected, serving as the catalyst for our creative vision. It’s hard to find the centerpiece of this space, as so many aspects of the room elicit a “Wow!” reaction. With a palette of lush greens and crisp whites, this renovation is a testament to the beauty of renewal and rejuvenation. The Cambria Clifton countertop seamlessly carries the essence of green throughout the space with tiny pops of a bold black hardware adding to the sophistication of this modern bath – a striking choice against the pristine white cabinetry. Practicality meets elegance in the shower with the use of Onyx walls, chosen for their easy maintenance without compromising on style. A thoughtful rearrangement of the sink allowed for the addition of a linen cabinet, providing ample storage for towels and bath essentials. We are so proud of the impeccable work by our guys in the field, especially our lead carpenter on this project, Brian Halme. As we usher in the season of renewal, there’s no better time to breathe new life into your home. Give us a call so we can transform your space into a sanctuary of style and comfort!
 Foster Remodeling Solutions, Inc.
Contemporary meets function in this Oakton, VA remodel. When it comes to home transformations, Foster Remodeling Solutions knows how to bring visions to life. Recently, a family came to us with a desire for a spacious, open kitchen perfect for entertaining, loaded with extra storage, a sleek bar area, and even custom cabinets for their beloved dogs. We took their vision and turned it into a stunning reality, creating a home that balances beauty and practicality.
Kitchen Transformation: An Open, Inviting Space
The kitchen renovation began with a bold change: we removed the wall between the kitchen and dining room to create a seamless, open-concept layout. This reimagined space centers around a large, welcoming island that now serves as a gathering place for friends and family. The added bar area brings a touch of sophistication, ideal for hosting, while custom cabinets were carefully designed for easy access to pet essentials—making the kitchen functional for everyone in the family.
With contemporary cabinetry and streamlined storage solutions, this kitchen offers both convenience and style. Every detail, from the lighting to the countertop finish, was chosen to complement the family’s lifestyle, making it not only a cooking space but also an entertainment hub.

Sponsored
Sunbury, OH

J.Holderby - Renovations
Franklin County's Leading General Contractors - 2X Best of Houzz!
 Bestier Furniture | Home Design & Decorating Ideas
[ Houzz Furniture - Bestier.net ]

Modern Farmhouse Buffet Cabinet Coffee Bar with LED Decor Coffee Bar Table with Adjustable Shelves Storage Cabinet with Open Compartment Console Table Cupboard for Hallway Living Room Dining Room
7 main color lighting kitchen rack with adjustable shelf, practical sliding door, and adjustable feet, 3-tier shelves kitchen island rack with industrial style, 44”, easy assembly, rustic brown
【Multi-function Storage Cabinet】 Suit so many occasions, such as the kitchen, dining room, entrance hall, hallway and so on. It can be used not only as a food preparation table, but also for storing wine and drinks, in addition to displaying decorations, photos, etc, make your area more neat and tidy, we are equipped with light strips for your convenience.
【Large Capacity of Sideboard】 Buffet Cabinet with open compartment and adjustable shelves for space-efficient storage. The open shelf can meet all your storage needs, equipped with sliding doors, storage space is both large and well planned. Overall Size: 44”W X 15.7”D X 31.2”H.
【Farmhouse Style】 Mesh design style with wood grain panels perfectly matches with the black frame, making the storage cabinet look very simple and stylish. There’s more to this cupboard! It can also work as an entryway cabinet for out-the-door essentials, as a TV stand, or a file cabinet in the home office.
【Durable Material】 Constructed by high quality and environment-friendly P2 grade particleboard, metal leg design and the height adjustment knob on each foot keep the sideboard balanced at all times. Made of metal and wood with a good load capacity.
【Easy Assembly & Free Service】 Provides you with detailed instructions and numbered parts to simplify the assembly. We provide lifetime professional customer service and always strive for 100% customer satisfaction. Pls contact us for any damage or replacement.
 Closet Factory
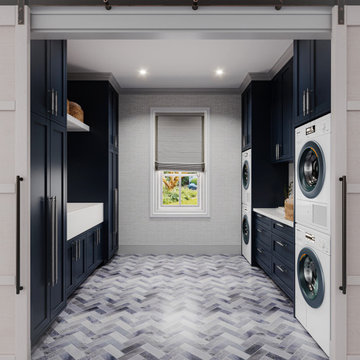
Revamping the laundry room brings a blend of functionality and style to an often-overlooked space. Upgrading appliances to energy-efficient models enhances efficiency while minimizing environmental impact.
Custom cabinetry and shelving solutions maximize storage for detergents, cleaning supplies, and laundry essentials, promoting an organized and clutter-free environment. Consideration of ergonomic design, such as a folding counter or ironing station, streamlines tasks and adds a touch of convenience.
Thoughtful lighting choices, perhaps with LED fixtures or natural light sources, contribute to a bright and inviting atmosphere. Flooring upgrades for durability, such as water-resistant tiles or easy-to-clean materials, can withstand the demands of laundry tasks.
Ultimately, a remodeled laundry room not only elevates its practical functionality but also transforms it into a well-designed, efficient space that makes the often-dreaded chore of laundry a more pleasant experience.
 Builders Flooring & Design
Step into this stunning kitchen, where classic elegance meets modern functionality. The white shaker cabinets create a striking contrast against the rich, dark granite countertops, offering a timeless and sophisticated look that is sure to impress. The clean lines of the shaker design provide a versatile backdrop that can adapt to any decor style, making it an ideal choice for those who appreciate both beauty and practicality.
Adding to the kitchen's refined appearance is the satin nickel hardware, which introduces a touch of contemporary flair while maintaining a polished and cohesive aesthetic. The subtle sheen of the satin finish complements the overall design, enhancing the visual appeal without overpowering it. This thoughtful detail not only contributes to the kitchen's chic ambiance but also ensures that every element works harmoniously together.
Beyond its stunning visuals, this kitchen is designed with functionality in mind. The spacious countertops offer plenty of room for meal prep and entertaining, while the ample cabinet space ensures all your culinary essentials are neatly stored and easily accessible. Whether you're a seasoned chef or simply love to cook, this kitchen provides an inviting and efficient space that makes every culinary adventure a pleasure. Embrace the blend of style and substance, and enjoy the heart of your home like never before.
 Funtime Cabinet Factory
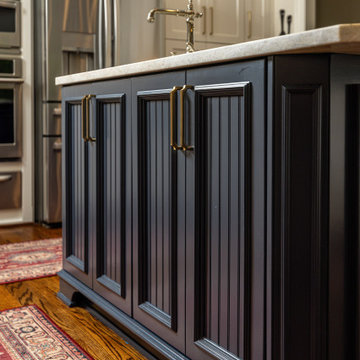
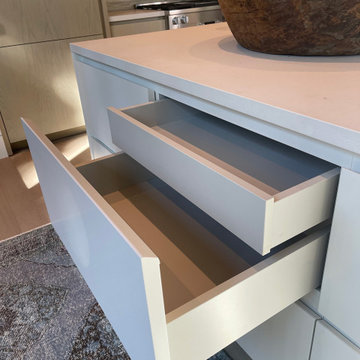
A close-up of thoughtful design and expert craftsmanship—this custom kitchen island features a concealed double-drawer system that maximizes storage without compromising clean, modern lines. The minimalist slab fronts create a seamless aesthetic, while the inner drawer offers practical organization for smaller essentials. It’s a smart, sleek solution that reflects the precision and quality behind every Funtime Cabinet Factory project.

Sponsored
Columbus, OH

Hope Restoration & General Contracting
Columbus Design-Build, Kitchen & Bath Remodeling, Historic Renovations
 Windhill+Co.
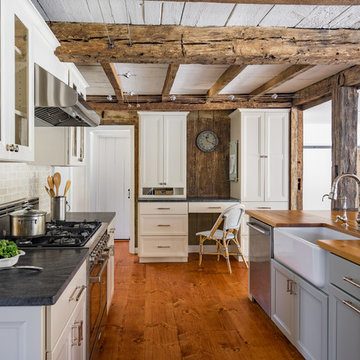
The Timothy Hyde House, c. 1729, dear to the homeowners for its historic details, but long-lacking the family oriented spaces and living areas essential for today’s extended family lifestyle. Unwilling to compromise an ounce of character, this growing family longed for more practical amenities like a visitor’s private retreat with bedroom, living room and bath, garage parking, a proper master bedroom layout with full bath and walk-in closet, in addition to a new kitchen that would function as the heart of the home. Ultimately the total square footage was doubled and the entire flow of the home was reworked keeping all of the character details intact. The kitchen is the hub, serving up its center island topped off with reclaimed white oak once belonging to a barn built in the 1880’s; jet mist leather granite tops off the remainder of the kitchen. Custom cable lighting was the ingenious solution for the complicated preservation of the original exposed beams and posts in the kitchen. The barn door was custom crafted from original timbers. Many cups of coffee will be enjoyed at the cozy, sun-filled dining nook overlooking the family room and new adjacent deck. The rear, separate entry mudroom with step-up laundry was a long awaited luxury over the previous basement facilities. Moving upstairs, a centrally located bathroom was removed to create a wheelhouse style landing/passage hall, now home to a quiet workspace, featuring original wide plank floors and tailor-made sconces. Baths were added and upgraded including soapstone tops, marble, a glorious soaker tub in the generous master bath, all giving the home a taste of luxury. Bathing in sunlight rests the master suite starring the original beams, cathedral ceilings, and well-suited chandelier. Throughout the home strategically designed built-ins provide a plethora of storage and organization. This 280 year-old Colonial shines on brighter than ever. We are proud to have been part of its long history.
Photo by Eric Roth
 F9 Productions Inc.
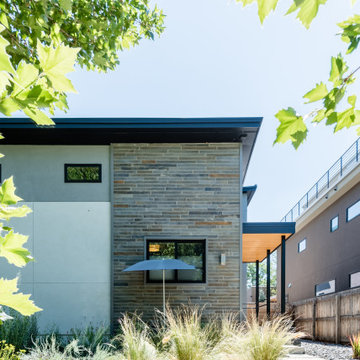
Picture updating a small Denver home into a mid-century gem without leaving your favorite spot. Denver Modern adds a second story and basement to an 850 SF house, creating room for family while keeping that essential backyard for fun and relaxation.
The growing family adored their location but outgrew the space. They wanted a vertical expansion to stay put, with southern alignment for shade and big doors linking inside to out for easy flow.
Narrow lots limit options, but adding up instead of out preserved the yard. It solves space needs while enhancing light and connection, turning a cramped setup into an open, inviting home.
The concept embraces mid-century style – sleek lines and glass for modern charm, maximizing the lot with thoughtful additions that feel natural and expansive.
Contemporary builds ensure strength and function, using materials that blend timeless design with practical urban living.
Open main floor for gatherings, with three bedrooms and baths upstairs for rest. Everything flows seamlessly to the backyard for everyday ease.
Since Spring 2014, Denver Modern has been a family-friendly update that keeps roots strong. It offers space, light, and style, making it a joyful place to grow in the city.
 Windhill+Co.
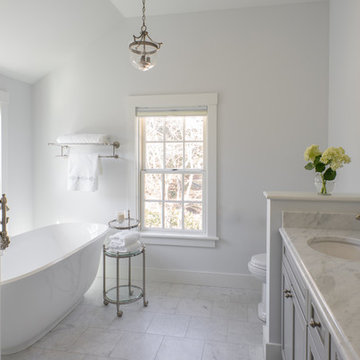
The Timothy Hyde House, c. 1729, dear to the homeowners for its historic details, but long-lacking the family oriented spaces and living areas essential for today’s extended family lifestyle. Unwilling to compromise an ounce of character, this growing family longed for more practical amenities like a visitor’s private retreat with bedroom, living room and bath, garage parking, a proper master bedroom layout with full bath and walk-in closet, in addition to a new kitchen that would function as the heart of the home. Ultimately the total square footage was doubled and the entire flow of the home was reworked keeping all of the character details intact. The kitchen is the hub, serving up its center island topped off with reclaimed white oak once belonging to a barn built in the 1880’s; jet mist leather granite tops off the remainder of the kitchen. Custom cable lighting was the ingenious solution for the complicated preservation of the original exposed beams and posts in the kitchen. The barn door was custom crafted from original timbers. Many cups of coffee will be enjoyed at the cozy, sun-filled dining nook overlooking the family room and new adjacent deck. The rear, separate entry mudroom with step-up laundry was a long awaited luxury over the previous basement facilities. Moving upstairs, a centrally located bathroom was removed to create a wheelhouse style landing/passage hall, now home to a quiet workspace, featuring original wide plank floors and tailor-made sconces. Baths were added and upgraded including soapstone tops, marble, a glorious soaker tub in the generous master bath, all giving the home a taste of luxury. Bathing in sunlight rests the master suite starring the original beams, cathedral ceilings, and well-suited chandelier. Throughout the home strategically designed built-ins provide a plethora of storage and organization. This 280 year-old Colonial shines on brighter than ever. We are proud to have been part of its long history.
Photo by Eric Roth
42