
Search results for "Practices essential" in Home Design Ideas
 DJK Custom Homes
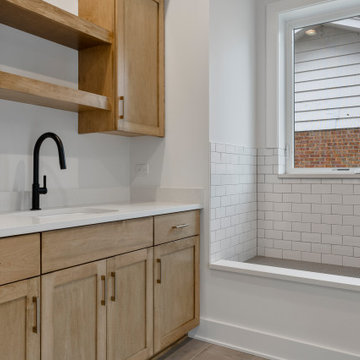
This mudroom and laundry room combination is designed for both efficiency and everyday functionality, blending transitional style with practical storage solutions. Soft green shaker-style cabinetry introduces a subtle pop of color while maintaining a refined, timeless look. A durable white quartz countertop provides ample workspace for folding and organization, complemented by a convenient utility sink for added functionality. The layout accommodates a side-by-side washer and dryer, ensuring ease of use within the open, accessible design. Light oak flooring ties the space back to the rest of the home, while integrated storage, including cabinetry and wall hooks, helps keep daily essentials organized. Thoughtfully designed for busy lifestyles, this space delivers both style and performance in a clean, cohesive environment.
 KAZANA HOME
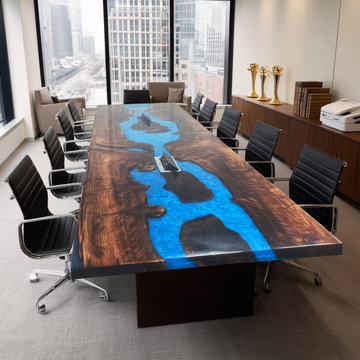
This custom boardroom centerpiece blends raw organic warmth with high‑performance functionality.
Design details:
Premium Black Walnut slab – features dramatic cathedral grain + preserved live edges
Deep cobalt blue epoxy river – infused with pearlescent pigments, winds through the wood
Mimics moving water – reflects light like a natural stream
Practical solutions:
Two pop‑up power outlets are discreetly integrated into the tabletop, keeping technology accessible but invisible. Ideal for upscale offices in San Francisco, Seattle, or any metropolitan area where design‑forward functionality is essential.
This table anchors a contemporary interior while celebrating nature’s imperfections — rustic warmth meets urban edge.
 7 Day Kitchens
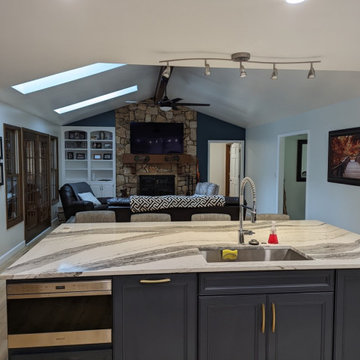
This charming family home in Belmont was in dire need of some tender loving care. The original builder-grade cabinetry and countertops were outdated and in need of an upgrade.
The kitchen was once isolated from the dining room and living room, making entertaining guests a real chore. Cooking in the kitchen meant being cut off from the rest of the household, leading to a disconnect during family time. So, we decided to make some sweeping changes.
The most transformative change was the removal of the load bearing wall separating the kitchen and living room. This created a spacious open-concept kitchen with a massive island, perfect for hosting and socializing. We upgraded the cabinets to reflect a contemporary aesthetic and added a stunning hood vent. The built-in hutch was replaced by a refrigerator and beverage center, providing ample storage space and more practical usage. The kitchen was also equipped with modern features such as roll-out trays, a trash can pull-out, spice racks, and utensil organizers. We replaced the older-style double door base cabinets with modern drawer bases for easy access, and increased the height of the cabinets from 30 inches to 36 inches, giving the kitchen a fresh, airy look and additional storage space.
The laundry room also received a makeover, with new cabinets above the washer and dryer and a tall linen/storage closet, making it more functional and storage-friendly. The small pantry closet was transformed into a sprawling 12 foot deep walk-in pantry with new shelves, cabinetry and lighting, providing ample space for all your pantry essentials. We also upgraded the flooring on the first floor with durable LVP flooring, elevating the overall aesthetic and feel of the home. All of these changes were completed in a mere 21 days, from start to finish.
Find the right local pro for your project
 TOMRUQUE
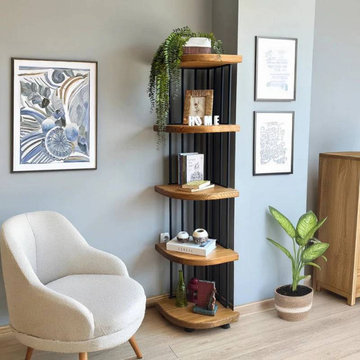
The Fargo Corner Bookcase is a compact solid wood storage piece designed to make unused corners more functional while adding natural warmth to the room. Handcrafted from 100% solid pine wood, it features a space-saving corner form, rounded edges, and open shelving that can be used for books, plants, framed photos, decor, and everyday essentials.
Available in multiple corner sizes with two height options, Fargo offers either 5 or 6 shelves, making it suitable for small living rooms, home offices, bedrooms, apartments, and reading corners. Its natural pine grain, rustic character, and vertical design create a practical yet visually warm storage solution for interiors that need organization without feeling crowded.
 D.A. Home Improvement
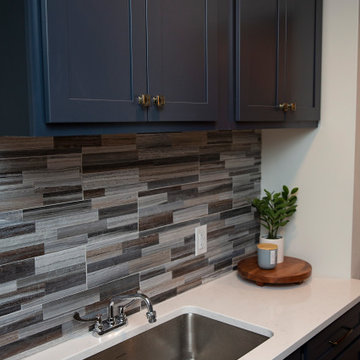
This functional yet stylish mudroom is a perfect blend of practicality and charm. One side features rich navy paneling adorned with coat hooks, complemented by a built-in wood-topped bench seat that invites easy transitions from outdoors to in. Above the coat hooks, sleek navy storage cabinets provide ample space to tuck away essentials.
On the opposite wall, a workspace centers around a single-bowl stainless steel sink set into a pristine white quartz countertop. Surrounding the sink are more navy cabinets, offering abundant storage both above and below. A mosaic backsplash in shades of grey and cream adds a subtle yet striking visual texture, tying the room together with a touch of elegance.
 Riverside Construction, LLC
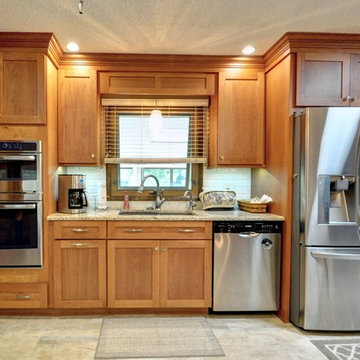
While these Lafayette homeowners were generally content with their kitchen’s overall footprint, they were discontent with the functional use of their space and the dated style. They needed more storage, better functional use of their cabinet space, and a brighter, more sophisticated design. Riverside recommended a pull and replace renovation as the perfect solution.
The first step was to remove the soffit over the bar seating area, replacing it with two beautiful bubble glass pendants that created a striking focal point for the room. The dated cabinets were replaced with Wellborn Premier Prairie Full Overlay Cherry cabinetry and 5-piece drawer fronts that were finished with a ‘ginger’ stain. The couple especially loved the practical pull-out drawers for easy access to spices and other cooking essentials.
A glossy white ceramic tile backsplash lightened up the kitchen, while the Daltile Deco Mosaic mural behind the stovetop created another decorative focal point for the room. The new Giallo Ornamental Granite countertops were finished with a half bevel edge and the flooring was replaced with Cove Creek Glazed Porcelain floor tile.
 KCBR Design | Remodel
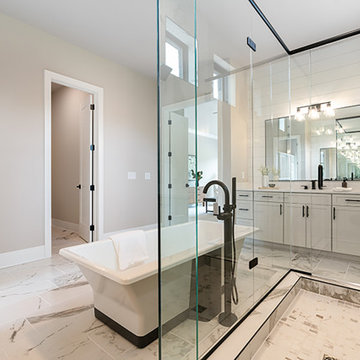
This primary bathroom remodel has a transitional design style showcasing a blend of modern and traditional elements, creating a fresh and timeless aesthetic. The project features a spacious walk-in shower, complete with a custom bench and a convenient product niche for storing shower essentials. A luxurious free-standing tub adds a touch of elegance to the space, providing a perfect spot for relaxation. To enhance functionality and comfort, a towel warmer is installed, ensuring warm and cozy towels after a soothing bath or shower. The vanity area is adorned with LED lighted mirrors, offering ample illumination for daily grooming tasks. Additionally, a telescoping makeup mirror is included, making the morning routine effortless and efficient. Overall, this primary bathroom remodel combines style and practicality, providing a tranquil and inviting space for rejuvenation.

Sponsored
Columbus, OH

Hope Restoration & General Contracting
Columbus Design-Build, Kitchen & Bath Remodeling, Historic Renovations
 Schumacher Homes
Built by Schumacher Homes, America's Largest Custom Home Builder, this stunning Windsor II Modern Farmhouse in Bowling Green, Ohio, effortlessly balances classic architectural details with modern elements. High-end first impressions start the moment you step inside the home, where elegant glass French doors create a bright, airy entrance that establishes a warm, inviting welcome for guests. Inspired by the popular Windsor plan, the Windsor II maximizes spatial flow with an open-concept layout on the first floor, seamlessly connecting the family room, dining area, and kitchen into a unified heart of the home. This expansive main living space is anchored by a dramatic, two-story electric fireplace that brings immense height and sophisticated style to the great room, combining custom wood and tile finishes to provide the perfect cozy focal point.
Designed for premium organization and practicality, the entry from the garage features a highly functional, custom built-in drop zone. Outfitted with dedicated lockers and cubbies, this mudroom space streamlines daily routines by providing a designated area for everyday essentials. For ultimate main-level privacy, the luxurious owner’s retreat serves as a secluded sanctuary on the first floor, featuring abundant storage thanks to two separate walk-in closets. The spa-like owner's bath offers a premium getaway experience, beautifully appointed with a contemporary freestanding soaking tub and a custom tile shower. Upstairs, the home transitions into an entertainment-focused second floor featuring a versatile media room designed to be the ultimate hub for hosting family and friends for movie nights, weekend sports, and casual game nights.
 Select Design & Build, a pahlisch company
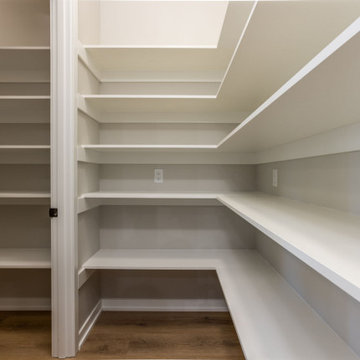
The walk-in pantry combines smart organization with rustic charm, featuring custom shelving and warm wood finishes. It’s a spacious, functional retreat that keeps essentials neatly stored and easily accessible. A perfect blend of practicality and style for the modern kitchen.
 DreamlikeCurtains
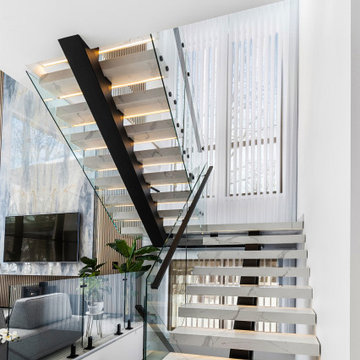
Custom sheer curtains designed for tall staircase and double-height windows, offering a practical and elegant solution for challenging spaces.
The floor-to-ceiling design enhances vertical space, while the wave fold structure maintains a clean, modern look from top to bottom.
With adjustable light control through panel rotation, this system allows you to manage natural light and privacy even in hard-to-reach areas.
Ideal for staircases and open architectural spaces where both function and aesthetics are essential.
 Windhill+Co.
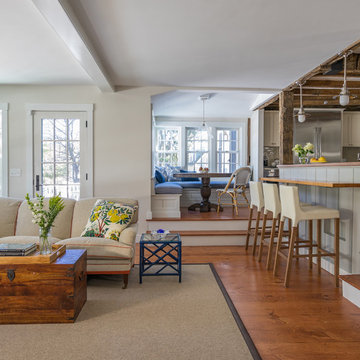
The Timothy Hyde House, c. 1729, dear to the homeowners for its historic details, but long-lacking the family oriented spaces and living areas essential for today’s extended family lifestyle. Unwilling to compromise an ounce of character, this growing family longed for more practical amenities like a visitor’s private retreat with bedroom, living room and bath, garage parking, a proper master bedroom layout with full bath and walk-in closet, in addition to a new kitchen that would function as the heart of the home. Ultimately the total square footage was doubled and the entire flow of the home was reworked keeping all of the character details intact. The kitchen is the hub, serving up its center island topped off with reclaimed white oak once belonging to a barn built in the 1880’s; jet mist leather granite tops off the remainder of the kitchen. Custom cable lighting was the ingenious solution for the complicated preservation of the original exposed beams and posts in the kitchen. The barn door was custom crafted from original timbers. Many cups of coffee will be enjoyed at the cozy, sun-filled dining nook overlooking the family room and new adjacent deck. The rear, separate entry mudroom with step-up laundry was a long awaited luxury over the previous basement facilities. Moving upstairs, a centrally located bathroom was removed to create a wheelhouse style landing/passage hall, now home to a quiet workspace, featuring original wide plank floors and tailor-made sconces. Baths were added and upgraded including soapstone tops, marble, a glorious soaker tub in the generous master bath, all giving the home a taste of luxury. Bathing in sunlight rests the master suite starring the original beams, cathedral ceilings, and well-suited chandelier. Throughout the home strategically designed built-ins provide a plethora of storage and organization. This 280 year-old Colonial shines on brighter than ever. We are proud to have been part of its long history.
 RESIDE
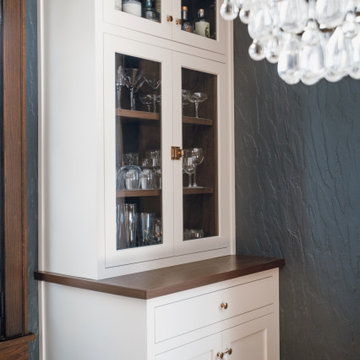
This detailed view showcases a custom built-in cabinet, combining practical storage and display with timeless style.
The glass-front doors elegantly showcase glassware and bar essentials, while the warm wood countertop adds natural contrast to the creamy cabinetry. A textured charcoal wall and crystal chandelier add dimension and a touch of luxury to the space.
Thoughtfully designed with clean lines and classic finishes, this cabinetry integrates seamlessly into a modern yet timeless dining room aesthetic.
 Closet Factory
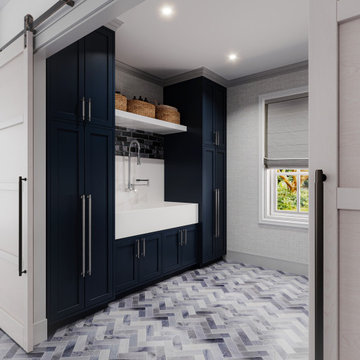
Revamping the laundry room brings a blend of functionality and style to an often-overlooked space. Upgrading appliances to energy-efficient models enhances efficiency while minimizing environmental impact.
Custom cabinetry and shelving solutions maximize storage for detergents, cleaning supplies, and laundry essentials, promoting an organized and clutter-free environment. Consideration of ergonomic design, such as a folding counter or ironing station, streamlines tasks and adds a touch of convenience.
Thoughtful lighting choices, perhaps with LED fixtures or natural light sources, contribute to a bright and inviting atmosphere. Flooring upgrades for durability, such as water-resistant tiles or easy-to-clean materials, can withstand the demands of laundry tasks.
Ultimately, a remodeled laundry room not only elevates its practical functionality but also transforms it into a well-designed, efficient space that makes the often-dreaded chore of laundry a more pleasant experience.

Sponsored
Delaware, OH

Buckeye Basements, Inc.
Central Ohio's Basement Finishing ExpertsBest Of Houzz '13-'21
 Madison Avenue Window Fashions
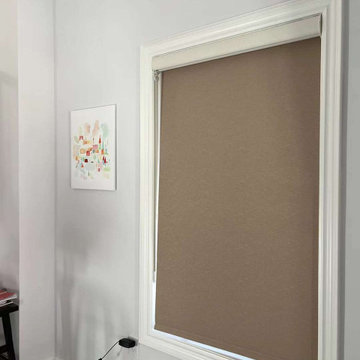
Blackout roller blinds are a sleek and modern solution for window treatments that provide superior light control and privacy.
These blinds are designed to block out light completely, making them ideal for bedrooms, home theaters, and any other space where light control is essential. With their simple yet stylish design, blackout roller blinds are a versatile option that can easily complement any décor.
Easy to operate and maintain, these blinds are a practical and efficient choice for enhancing the functionality of your windows while also adding a touch of elegance to your space.
 Maple & Gray
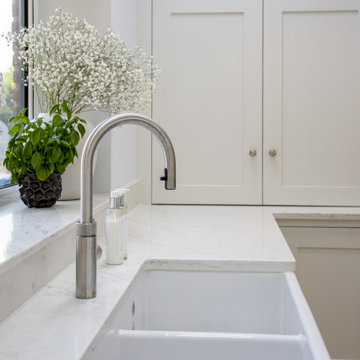
Working closely with our clients, we created this stunning open plan kitchen and bootility room. The neutral tones create a calm and relaxing space with plenty of warmth from the warmer tones and texture in the room.
There is plenty of space and storage in this bespoke contemporary shaker kitchen making it a functional and practical hub for this large 6 person family. The overall design is classic with clean lines and minimal fuss yet the beaded bespoke shaker cabinetry offers a subtle detail which is complimented with the stylish satin nickel handles and classic marble quartz worktops.
The kitchen boasts some lovely bespoke features including a larder cupboard with door mounted spice racks, solid oak cutlery dividers and knife blocks as well as a striking antique mirror splashback.
The bootility room is a hub of activity and includes all the washing and cleaning essentials as well as plenty of storage and a dedicated space for hanging coats.
 Roeser Home Remodeling
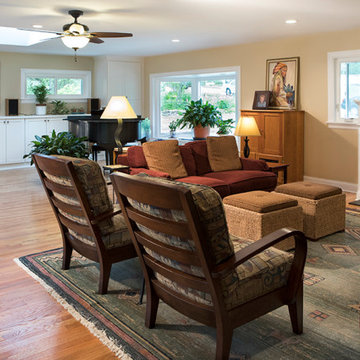
This active, forward-thinking couple bought a new house in order to “right-size” for the next chapter in their lives. They found a ranch home in a neighborhood they liked, but the floor plan needed a remodel in order to fit their lifestyle.
Two small bedrooms were combined in order to make one large master. The existing living room and garage were combined to make one large living space. The floor of the garage was raised to be on an equal plane to the existing living room. Hardwood was added to match the existing flooring and then all was refinished for a fresh look.
A large ViWinco Bay Window was added where the garage door once was, and a Velux Solar Skylight was installed to add to the natural sunlight coming from the bay. Custom built-ins lined the furthest wall for storage and closet space. Sliding doors were installed as an entrance and exit to the back of the existing house.
A new extended length garage was added for the owner’s vehicles with spare room for the homeowners brewing experiments. Azek window and door trim surrounded the newly installed ViWinco windows along with Cedar Siding mimicking the house. Liftmaster Garage Doors were installed with dual controls for the car and a spare for safety and easy entry.
Hangout for Grandchildren
These two people are much too busy with their jobs and their many hobbies, from beer brewing, to gardening, and everything in between. But they needed a place where grandchildren could hang out and watch a movie when they came to visit. A part of their basement was finished into a perfect space with a lot of storage for games, books, movies and any other toys or crafts that may need to be stored for frequent visits. Custom bookshelves lined two walls and one was designed for the television and all its components. The area was carpeted and a hall was created with tile to another storage cabinet for linens. A nice basement bathroom was created opposite to the laundry area.
Basement Bathroom Remodel
A Sterling Accord, 60” Seated Shower was installed in the bathroom with a Moen 4-functioning massaging hand shower with slide bar for the shower feature. A Wellborn select vanity was selected with upgraded solid wood, dovetail drawers. Moen’s hardware on the cabinets compliments the brushed nickel plumbing fixtures in Moen’s Voss Series.
The Highline Kohler comfort height toilet, along with the Grip-tight Cachet seat added to the practicality, along with the beauty of this basement bath. A Verdera Kohler mirrored cabinet was installed, giving this homeowner more storage for all those bathroom essentials.
Kohler was also installed in this remodel, as the Caxton sink is a bathroom favorite among many of our clients.
The Caesar stone countertop in Urban Safari, along with the 12” X 12” Castelbianco Nasino Ivory tile flooring, softens the look and brings it all together. This wonderful couple can now concentrate on their gardening and savoring the long days of summer.
 Anthony Shields and Sons Inc.
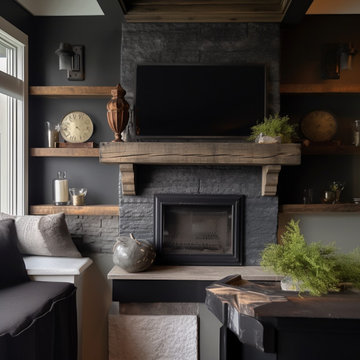
Elevate your fireplace with our Mantels with Matching Shelves collection, where functionality meets style seamlessly. Crafted from the finest reclaimed pine wood beams, each mantel exudes rustic charm and character. Paired with perfectly coordinated shelves, these pieces offer both visual appeal and practical storage solutions. Whether you're looking to display cherished decor or keep everyday essentials within reach, our matching mantels and shelves are designed to meet your needs. Explore our numbered collection and discover the perfect combination to enhance your living space with warmth and sophistication.
Sponsored
Columbus, OH
Hope Restoration & General Contracting
Columbus Design-Build, Kitchen & Bath Remodeling, Historic Renovations
 Bennett Contracting, Inc.
This kitchen remodel in Schenectady is not just a makeover – it’s a storage revolution!! The clients came to us with one major request: maximize the storage possibilities! Project Manager, Anthony Mulligan, and Designer, Sarah McDonald, didn’t just enlarge the kitchen, they utilized every inch of space to create a storage paradise for our wonderful clients. First, we took down some walls and expanded into the underutilized office area making the living room, dining room and kitchen more of an open concept. Clever storage solutions like the tall pantry, built-ins surrounding the fridge and elegant floating shelves were incorporated so we could ensure that everything in the kitchen had its own place, making organizing a breeze. No more cluttered counters here! The spacious island is perfect for hosting large family gatherings and, of course, providing additional storage for all the kitchen essentials. What a storage powerhouse! No longer will the clients need to sacrifice style for practicality – we’ve achieved the perfect balance! Connect with us now to talk about your next remodeling project and let us show you what we have in store.

 Pierre Jean-Baptiste Interiors
There’s something timeless about a traditional living room—its ability to feel both refined and deeply livable is what makes it such a lasting favorite. In this recent project, we set out to create a space that honored classic design principles while thoughtfully adapting to the realities of modern life—especially in a home shared with two large, beloved dogs.
The foundation of the room begins with color. We selected Sherwin-Williams SW 7741 “Willow Tree” for both the walls and trim, creating a rich, enveloping tone that immediately establishes warmth and cohesion. By carrying the same hue across architectural elements, the space feels grounded and intentional, allowing texture and detail to take center stage rather than contrast alone.
To elevate the architecture, we introduced a series of custom ceiling beams that draw the eye upward and add a sense of structure and craftsmanship. These were complemented by wall and ceiling ogee molding, bringing in a layer of traditional ornamentation that feels both elegant and tailored. The subtle curves of the ogee profiles soften the room while reinforcing its classic character.
Lighting played a key role in enhancing both ambiance and functionality. We incorporated wall sconces to provide a warm, diffused glow in the evenings, creating a cozy and inviting atmosphere. These are balanced by crinkle metal floor lamps, which add a touch of modern texture and visual interest without straying from the overall aesthetic.
At the heart of the room sits a custom-designed sofa—arguably the most important piece in any living space. Given the homeowners’ lifestyle, durability was just as important as beauty. We upholstered the sofa in outdoor-grade Sunbrella fabric, a decision that ensures long-term performance without sacrificing style. The fabric resists wear, stains, and fading, making it an ideal solution for a home with pets while maintaining a polished, tailored look.
Layering was essential in completing the design. A generously sized 9' x 12' area rug anchors the seating arrangement, adding softness underfoot and defining the space. Decorative mirrors were strategically placed to reflect light and create depth, while faux plants introduce greenery without the maintenance—an ideal choice for busy households.
The result is a living room that feels elevated yet approachable, traditional yet practical. It’s a space designed not just to be admired, but to be lived in—where thoughtful material choices and timeless details come together to support both style and everyday life.
 DJK Custom Homes
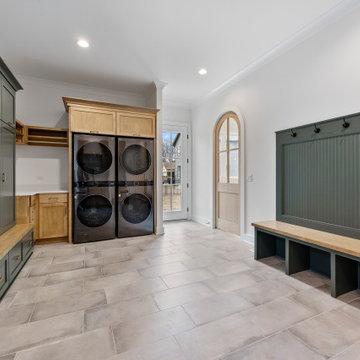
This mudroom and laundry room combination is designed for both efficiency and everyday functionality, blending transitional style with practical storage solutions. Soft green shaker-style cabinetry introduces a subtle pop of color while maintaining a refined, timeless look. A durable white quartz countertop provides ample workspace for folding and organization, complemented by a convenient utility sink for added functionality. The layout accommodates a side-by-side washer and dryer, ensuring ease of use within the open, accessible design. Light oak flooring ties the space back to the rest of the home, while integrated storage, including cabinetry and wall hooks, helps keep daily essentials organized. Thoughtfully designed for busy lifestyles, this space delivers both style and performance in a clean, cohesive environment.
45