
Search results for "Practices essential" in Home Design Ideas
 Foster Remodeling Solutions, Inc.
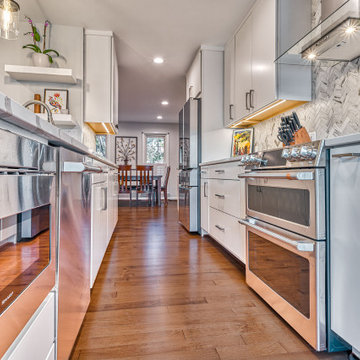
Contemporary meets function in this Oakton, VA remodel. When it comes to home transformations, Foster Remodeling Solutions knows how to bring visions to life. Recently, a family came to us with a desire for a spacious, open kitchen perfect for entertaining, loaded with extra storage, a sleek bar area, and even custom cabinets for their beloved dogs. We took their vision and turned it into a stunning reality, creating a home that balances beauty and practicality.
Kitchen Transformation: An Open, Inviting Space
The kitchen renovation began with a bold change: we removed the wall between the kitchen and dining room to create a seamless, open-concept layout. This reimagined space centers around a large, welcoming island that now serves as a gathering place for friends and family. The added bar area brings a touch of sophistication, ideal for hosting, while custom cabinets were carefully designed for easy access to pet essentials—making the kitchen functional for everyone in the family.
With contemporary cabinetry and streamlined storage solutions, this kitchen offers both convenience and style. Every detail, from the lighting to the countertop finish, was chosen to complement the family’s lifestyle, making it not only a cooking space but also an entertainment hub.
 Grossmueller's Design Consultants
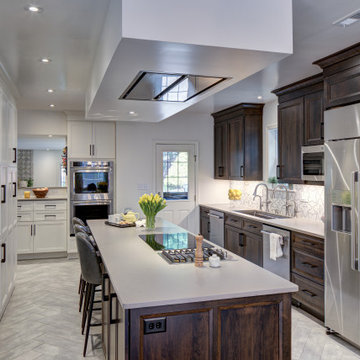
In a kosher kitchen, duplicating appliances is essential for maintaining dietary separation while preserving functionality and flow. This kitchen thoughtfully incorporates dual cooktops and appliances, allowing simultaneous preparation of meat and dairy dishes without compromise. By integrating these elements seamlessly into the design, the space remains both practical and visually cohesive, supporting tradition without sacrificing style.
 Anthony Shields and Sons Inc.
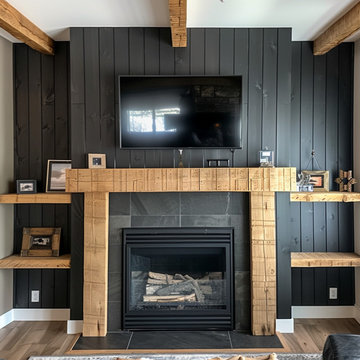
Elevate your fireplace with our Mantels with Matching Shelves collection, where functionality meets style seamlessly. Crafted from the finest reclaimed pine wood beams, each mantel exudes rustic charm and character. Paired with perfectly coordinated shelves, these pieces offer both visual appeal and practical storage solutions. Whether you're looking to display cherished decor or keep everyday essentials within reach, our matching mantels and shelves are designed to meet your needs. Explore our numbered collection and discover the perfect combination to enhance your living space with warmth and sophistication.
Find the right local pro for your project
 The Decorating Therapist
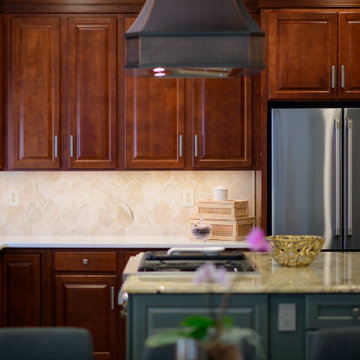
To improve kitchen storage, we replaced the shallow 12-inch-deep cabinet above the refrigerator with a more functional 24-inch-deep refrigerator cabinet. Although the new door profile could not be matched exactly to the existing wall cabinets, the added depth and carefully coordinated stain finish help the difference blend seamlessly into the custom cabinetry design. The client is thrilled with the expanded storage, which now provides a refined, practical place for holiday dishes, serving pieces, and special-occasion entertaining essentials.
 Builders Flooring & Design
This entertainment center isn't just about aesthetics; it's designed to meet all your storage and organizational requirements. The drawers offer ample space to stow away your media accessories, remote controls, and other essentials, keeping your area tidy and clutter-free. Meanwhile, the open shelves are perfect for displaying your favorite books, decorative pieces, or even a high-tech sound system, making it easy to personalize according to your taste.
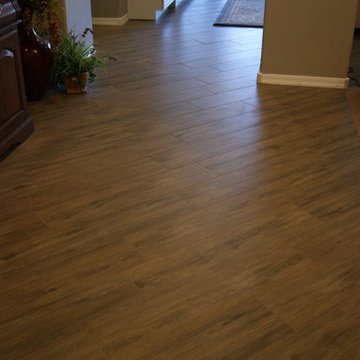
Adding a final touch of refinement is the wood-look tile that complements the entire setup. This choice of flooring not only enhances the visual appeal but also offers practical benefits such as durability and easy maintenance. With this built-in entertainment center, you’re not just upgrading a room – you’re creating an inviting, stylish, and highly functional space where you can relax and entertain with confidence.
 McManus Kitchen and Bath
The homeowners wanted more privacy, smarter storage, and a modernized layout—so we reimagined the space to fit their needs.
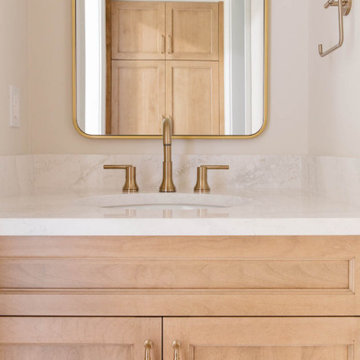
To improve privacy, we enclosed the toilet area with a new door while keeping natural light from the existing window. We tied the space together with Alluro tile from Esmer Tile, a stunning parquet-style marble mosaic that adds a timeless touch.
For better storage, we installed a custom built-in vanity, giving each user dedicated space to keep essentials organized and within reach.
The tub-to-shower conversion was both an aesthetic and practical update, creating a more open and accessible layout.
 Construction Straight Up
CSU transformed this kitchen into a timeless masterpiece. We said goodbye to outdated aesthetics and welcomed a fresh, modern look that combines functionality with elegance.
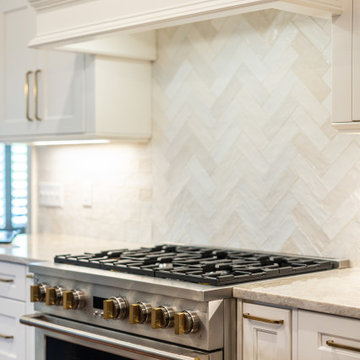
Starting with the heart of the kitchen, the painted White Dove cabinetry brings a bright and airy feel, enhancing the sense of space and openness. Complemented by luxurious quartzite countertops, the kitchen surfaces are not only stunning but also durable and easy to maintain, ensuring they withstand the test of time.
The focal point of the kitchen is the meticulously crafted tile backsplash. The herringbone pattern over the stove adds a touch of sophistication and texture. Paired with the warmth of hardwood flooring, seamlessly filled in where cabinets were relocated, this kitchen exudes a cozy yet contemporary ambiance.
With the sink moved from its awkward corner space, the kitchen's flow is enhanced, making meal prep and cleanup a breeze. The new, farmhouse sink is perfectly positioned to optimize functionality and style. With polished nickel faucets and amazing gold pendants, every detail exudes luxury and refinement.
The ventilation system was upgraded from a downdraft to a sleek recirculating hood, ensuring optimal air quality while maintaining a seamless aesthetic.
The new design embraces the practicality of a redesigned layout, transitioning from a double-height peninsula to an L-shaped configuration, maximizing counter space and efficiency. Cabinets have been skillfully relocated to accommodate a new slide-in range, complete with convenient spice cabinets on each side, ensuring the culinary essentials are always within reach.
With our meticulous attention to detail and dedication to quality craftsmanship, this kitchen remodel is not just a renovation but a transformational experience, tailored to the owners' unique styles and needs. Say hello to a kitchen that is as functional as it is beautiful, a space where memories are made, and culinary dreams come to life.

Sponsored
Columbus, OH

Hope Restoration & General Contracting
Columbus Design-Build, Kitchen & Bath Remodeling, Historic Renovations
 Blue Water Design Build
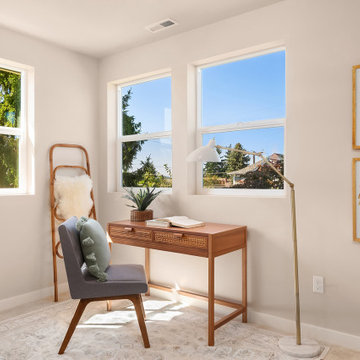
A boho-inspired house with an attached ADU (Accessory Dwelling Unit) combines eclectic charm with practical versatility. The open concept first floor of the main house features an array of vibrant textiles and plenty of greenery, creating a warm and inviting atmosphere. Earthy tones and natural materials, such as wood and rattan, dominate the interior, while colorful, patterned accent walls. The spacious layout is enhanced by a cozy breakfast bar in the kitchen and a stylish wet bar in the dining room, allowing for a seamless flow between living spaces. A gas fireplace, framed by artisanal tiles and surrounded by comfortable seating, adds warmth and serves as a central gathering point. Conveniently located off the kitchen is a functional laundry room, designed to blend with the bohemian aesthetic while providing essential utility.
 Dana Van Woert Interiors

Step into your dream mudroom retreat – a harmonious blend of contemporary sophistication and practical organization. This dark gray mudroom boasts exquisite board and batten wall treatment paneling, elevating the space with timeless charm. Complemented by sleek silver hooks, every inch of this area exudes both style and functionality. See More at DanaVanWoert.com




63