
Search results for "Practices essential" in Home Design Ideas
 Maple & Gray

Working closely with our clients, we created this stunning open plan kitchen and bootility room. The neutral tones create a calm and relaxing space with plenty of warmth from the warmer tones and texture in the room.
There is plenty of space and storage in this bespoke contemporary shaker kitchen making it a functional and practical hub for this large 6 person family. The overall design is classic with clean lines and minimal fuss yet the beaded bespoke shaker cabinetry offers a subtle detail which is complimented with the stylish satin nickel handles and classic marble quartz worktops.
The kitchen boasts some lovely bespoke features including a larder cupboard with door mounted spice racks, solid oak cutlery dividers and knife blocks as well as a striking antique mirror splashback.
The bootility room is a hub of activity and includes all the washing and cleaning essentials as well as plenty of storage and a dedicated space for hanging coats.
 Dream Coast Builders

Welcome to our latest Houzz project in the 33757 area. This luxurious bathroom transformation, located in beautiful Clearwater, FL., exemplifies the expertise and craftsmanship of Dream Coast Builders. Designed by Jon Canceling, this custom bathroom showcases a harmonious blend of elegance and functionality.
The bathroom features a custom shower with a bespoke shower kit and a rainhead shower for a spa-like experience. The dotted floor and mosaic tiles add unique textures and visual interest. A large bathroom mirror and a large wall mirror enhance the sense of space and light, complemented by ceiling lights and wall lamps that provide perfect illumination.
For added convenience, we've included a bathroom window cover and a bathroom window organizer to keep your essentials neatly stored and within reach. The glass door display cabinet offers stylish storage, while the hand washer ensures modern functionality.
The centerpiece of this bathroom is its marble elements, from the luxurious marble tiles to the sophisticated marble bathroom design. The custom bathroom includes a stunning chandelier that adds a touch of opulence, creating a truly lavish atmosphere.
This project seamlessly integrates style and practicality, making it a standout example of contemporary bathroom design in Tampa and Clearwater. Experience the perfect blend of beauty and utility with this exquisitely crafted custom bathroom by Dream Coast Builders.
 Williamsons Kitchens
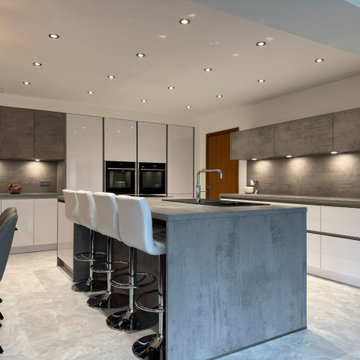
This stunning kitchen project in Fraserburgh perfectly blends modern aesthetics with functionality. The client envisioned a contemporary kitchen that maximised practicality while incorporating a striking island.
To achieve the desired look, we selected the Nolte Lux range with integrated MatrixArt handleless trims for a sleek and seamless appearance. Finished in Gloss White, the cabinetry is paired with Beton Concrete accents, creating a balanced mix of light and texture for a truly sophisticated feel.
The worktops, also by Nolte, feature a robust 40mm Concrete design, adding to the industrial yet refined charm of the space.
High-performance NEFF appliances were chosen to ensure the kitchen meets the demands of modern living. These include two Slide&Hide single ovens, a vented induction hob with an integrated extractor, and essential built-in appliances such as a fridge freezer and dishwasher.
A Blanco Zia sink in Anthracite was paired with a Quooker Fusion Square tap in a Chrome finish, offering instant boiling water for added convenience.
To enhance the flow of the home, a structural wall was removed, opening the kitchen into the conservatory and creating a spacious living area ideal for family gatherings and shared meals.
The multifunctional island serves as a focal point, combining a cooking zone, washing-up area, and informal dining space. Tall units were meticulously designed to extend to the ceiling, incorporating a goal post niche for added storage and visual interest.
Our expert team fully managed this project, ensuring a seamless experience from start to finish. Detailed drawings were provided to all on-site trades, resulting in a beautifully executed kitchen tailored to the client’s needs.
Ready to transform your space? Contact us today to begin your journey towards the kitchen of your dreams!
Find the right local pro for your project
 Caydence Studio
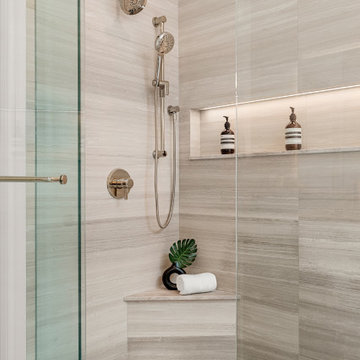
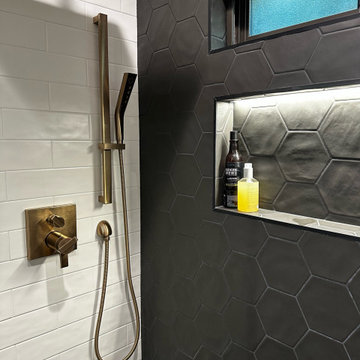
A closer look at the luxurious details within this walk-in shower. Featuring both a rain showerhead and a convenient handheld sprayer, it offers a customizable bathing experience. The built-in corner bench provides practical seating, while the sleek recessed niche, subtly lit, perfectly holds shower essentials. The serene, light-toned textured wall tiles and mosaic floor create a cohesive and tranquil space. #walkinshower #showerdesign #bathroomdetails #modernbathroom #spabathroom #builtinniche #showerbench #calgaryhomes
 Go Home Builders
Enter a ‘Modern Chic’ serene and luxurious oasis, where every detail has been thoughtfully designed to create a captivating bathroom experience. The walls are covered with classic white subway tiles, adding a timeless charm to the space. At your feet, a mesmerizing black hexagon charcoal floor starts from the entrance all the way to the back, nicely climbing up the shower wall. Furthermore, it’s a striking and modern touch that immediately catches your eye.
Relaxation Starts Here
Approaching the shower area, you can’t help but feel a sense of excitement. A sleek glass sliding door begs you to step inside and enjoy a refreshing shower. Easily gliding open, it offers both privacy and a spacious open feel to the room.
Take a moment to appreciate the elegant fixtures and faucets in a warm bronze finish. Their subtle glow beautifully complements the white tiles, adding a touch of sophistication and style. In addition, each tap and handle reflects meticulous attention to detail, showcasing the careful craftsmanship that went into creating this exquisite bathroom.
Attention on You
Turn your attention to the vanity area, where a mirror has built-in lighting. The soft glow creates a flattering ambiance, casting a warm and inviting light across the entire bathroom. It should be noted, the mirror not only serves its practical purpose but also adds a touch of glamour and elegance to the space, enhancing your daily morning routine.
Now, focus on the custom-made vanity cabinet, expertly crafted from dark walnut. The rich, luxurious wood exudes timeless beauty and sophistication. Additionally, it offers ample storage and space, cleverly designed to keep all your essentials organized and within easy reach. Sitting atop the cabinet is a stunning white slab counter with delicate grey veins across its surface.
Elegant Lighting
To enhance the overall atmosphere, recessed LED lights have been strategically placed throughout the bathroom. Casting a soft glow, highlighting the textures, colors, and architectural features. Clearly, the combination of light and shadow creates a captivating visual effect, adding depth and dimension to the space.
This detailed designed bathroom harmoniously blends style and functionality, creating a haven of beauty and relaxation. It invites you to unwind and escape from the outside world. Subsequently, immerse yourself in this captivating bathroom experience, where every element has been carefully curated to provide a serene and rejuvenating environment.
 Stubing LLC
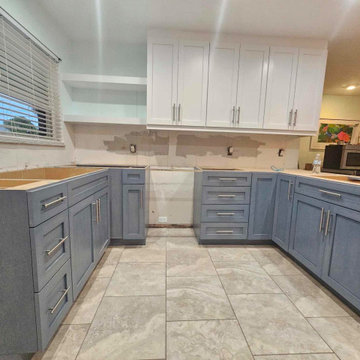
Welcome to a kitchen where modern sophistication meets timeless charm—a space designed with custom cabinets that seamlessly blend contrasting hues to create a captivating visual harmony. In this design, the base cabinets are finished in a sleek, contemporary shade of grey, while the upper cabinets exude a crisp, clean elegance in pristine white.
The lower grey cabinets serve as a foundation, grounding the space with a sense of depth and modernity. Their smooth, matte finish adds a touch of sophistication while offering ample storage for pots, pans, and kitchen essentials. Soft-close drawers and doors ensure quiet functionality, enhancing the overall user experience.
In contrast, the upper white cabinets contribute to an open and airy atmosphere, reflecting natural light and making the kitchen feel more spacious. Their matte finish creates a bright backdrop that complements any style of décor, from minimalist to transitional.
Each cabinet is meticulously crafted from premium materials, ensuring durability and resilience to daily wear and tear. Integrated handles or sleek hardware in brushed nickel add a contemporary touch while maintaining the clean lines of the design.
Under-cabinet lighting illuminates the workspace, enhancing visibility and functionality while creating a warm and inviting ambiance. This subtle lighting detail not only adds practicality but also highlights the textures and finishes of the cabinetry.
Whether you're cooking a family meal or entertaining guests, our custom kitchen cabinets with grey base and white upper cabinets offer a sophisticated blend of style and functionality. Embrace the versatility of this design, creating a kitchen that becomes the heart of your home—a space where modern aesthetics meet timeless appeal effortlessly.
 Construction Straight Up
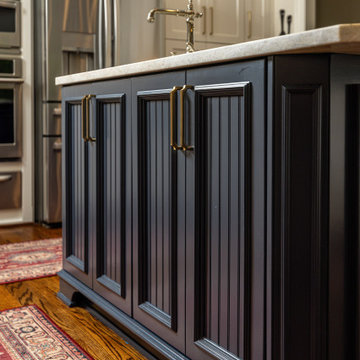
CSU transformed this kitchen into a timeless masterpiece. We said goodbye to outdated aesthetics and welcomed a fresh, modern look that combines functionality with elegance.
Starting with the heart of the kitchen, the painted White Dove cabinetry brings a bright and airy feel, enhancing the sense of space and openness. Complemented by luxurious quartzite countertops, the kitchen surfaces are not only stunning but also durable and easy to maintain, ensuring they withstand the test of time.
The focal point of the kitchen is the meticulously crafted tile backsplash. The herringbone pattern over the stove adds a touch of sophistication and texture. Paired with the warmth of hardwood flooring, seamlessly filled in where cabinets were relocated, this kitchen exudes a cozy yet contemporary ambiance.
With the sink moved from its awkward corner space, the kitchen's flow is enhanced, making meal prep and cleanup a breeze. The new, farmhouse sink is perfectly positioned to optimize functionality and style. With polished nickel faucets and amazing gold pendants, every detail exudes luxury and refinement.
The ventilation system was upgraded from a downdraft to a sleek recirculating hood, ensuring optimal air quality while maintaining a seamless aesthetic.
The new design embraces the practicality of a redesigned layout, transitioning from a double-height peninsula to an L-shaped configuration, maximizing counter space and efficiency. Cabinets have been skillfully relocated to accommodate a new slide-in range, complete with convenient spice cabinets on each side, ensuring the culinary essentials are always within reach.
With our meticulous attention to detail and dedication to quality craftsmanship, this kitchen remodel is not just a renovation but a transformational experience, tailored to the owners' unique styles and needs. Say hello to a kitchen that is as functional as it is beautiful, a space where memories are made, and culinary dreams come to life.

Sponsored
Delaware, OH

Buckeye Basements, Inc.
Central Ohio's Basement Finishing ExpertsBest Of Houzz '13-'21
 KCBR Design | Remodel
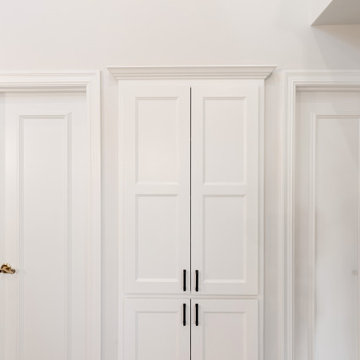
This primary bathroom remodel has a transitional design style showcasing a blend of modern and traditional elements, creating a fresh and timeless aesthetic. The project features a spacious walk-in shower, complete with a custom bench and a convenient product niche for storing shower essentials. A luxurious free-standing tub adds a touch of elegance to the space, providing a perfect spot for relaxation. To enhance functionality and comfort, a towel warmer is installed, ensuring warm and cozy towels after a soothing bath or shower. The vanity area is adorned with LED lighted mirrors, offering ample illumination for daily grooming tasks. Additionally, a telescoping makeup mirror is included, making the morning routine effortless and efficient. Overall, this primary bathroom remodel combines style and practicality, providing a tranquil and inviting space for rejuvenation.
 Maple & Gray
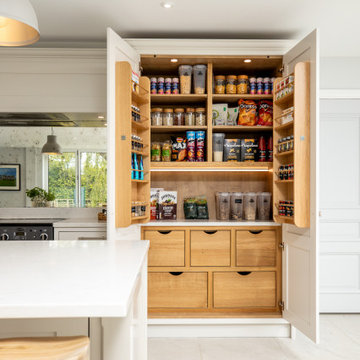
Working closely with our clients, we created this stunning open plan kitchen and bootility room. The neutral tones create a calm and relaxing space with plenty of warmth from the warmer tones and texture in the room.
There is plenty of space and storage in this bespoke contemporary shaker kitchen making it a functional and practical hub for this large 6 person family. The overall design is classic with clean lines and minimal fuss yet the beaded bespoke shaker cabinetry offers a subtle detail which is complimented with the stylish satin nickel handles and classic marble quartz worktops.
The kitchen boasts some lovely bespoke features including a larder cupboard with door mounted spice racks, solid oak cutlery dividers and knife blocks as well as a striking antique mirror splashback.
The bootility room is a hub of activity and includes all the washing and cleaning essentials as well as plenty of storage and a dedicated space for hanging coats.
 MIB Luxury Homes
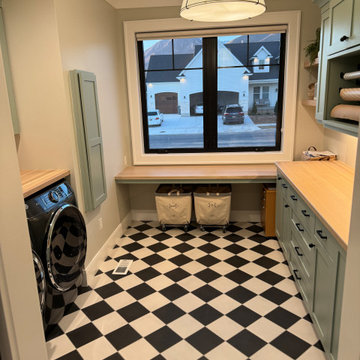
This laundry room is a stylish and highly functional space, featuring sleek black front-load washer and dryer units set beneath a warm butcher block countertop, perfect for folding laundry or organizing essentials. A soft green cabinet with crown molding offers overhead storage, while a matching hanging rod provides a practical spot for air-drying clothes. The room is grounded by bold black-and-white checkered tile flooring, adding a classic yet playful touch. Clean lines, soft neutral walls, and thoughtful use of space make this laundry room both beautiful and efficient.
 FarEnd Cabinetry
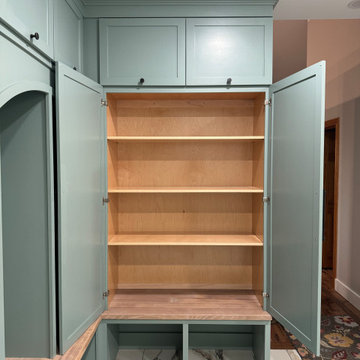
This custom mudroom combines classic craftsmanship with functional design. The main feature is a set of open, arched lockers painted in a rich aquamarine blue-green, topped with lift-up upper storage cabinets for seasonal gear and less used essentials. Below, a white oak bench adds warmth and durability, with shoe cubbies tucked neatly underneath. A connected utility cupboard provides additional concealed storage, blending seemingly into cabinetry. Adjacent to the mudroom lockers is a tall custom shoe cabinet with white oak slatted shelves. This project blends timeless details with modern practicality, offering a beautifully organized entry solution. Perfect for busy households looking to combine aesthetic appeal with smart storage.
 Closet Factory
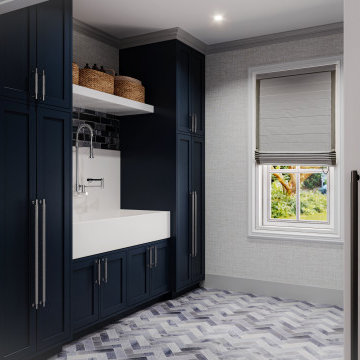
Revamping the laundry room brings a blend of functionality and style to an often-overlooked space. Upgrading appliances to energy-efficient models enhances efficiency while minimizing environmental impact.
Custom cabinetry and shelving solutions maximize storage for detergents, cleaning supplies, and laundry essentials, promoting an organized and clutter-free environment. Consideration of ergonomic design, such as a folding counter or ironing station, streamlines tasks and adds a touch of convenience.
Thoughtful lighting choices, perhaps with LED fixtures or natural light sources, contribute to a bright and inviting atmosphere. Flooring upgrades for durability, such as water-resistant tiles or easy-to-clean materials, can withstand the demands of laundry tasks.
Ultimately, a remodeled laundry room not only elevates its practical functionality but also transforms it into a well-designed, efficient space that makes the often-dreaded chore of laundry a more pleasant experience.
 Anthony Shields and Sons Inc.
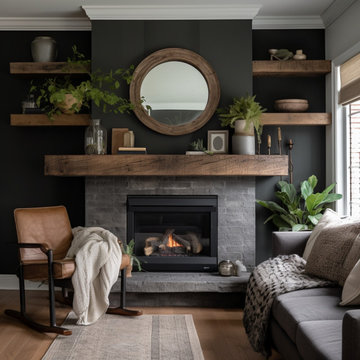
Elevate your fireplace with our Mantels with Matching Shelves collection, where functionality meets style seamlessly. Crafted from the finest reclaimed pine wood beams, each mantel exudes rustic charm and character. Paired with perfectly coordinated shelves, these pieces offer both visual appeal and practical storage solutions. Whether you're looking to display cherished decor or keep everyday essentials within reach, our matching mantels and shelves are designed to meet your needs. Explore our numbered collection and discover the perfect combination to enhance your living space with warmth and sophistication.

Sponsored
Sunbury, OH

J.Holderby - Renovations
Franklin County's Leading General Contractors - 2X Best of Houzz!
 Grandeur Hills Group,Inc.
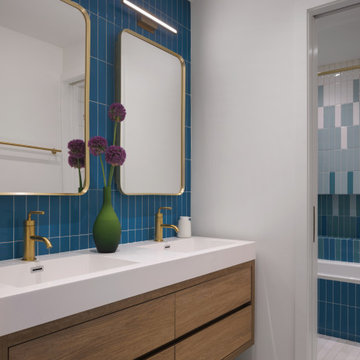
This fun and functional kids' bathroom features vibrant blue tiles that bring a splash of color and energy to the space. A mix of navy, sky, and aqua tiles create a playful mosaic effect, adding depth and personality to the shower and backsplash areas. A durable, easy-to-clean vanity with ample storage keeps essentials organized, while rounded edges and kid-friendly fixtures add safety and comfort. The bright blue theme is balanced with white accents and soft lighting, making the room feel open and welcoming. Practical yet stylish, this bathroom is designed to grow with the kids, combining youthful charm with timeless design.
 Mission Home Remodeling
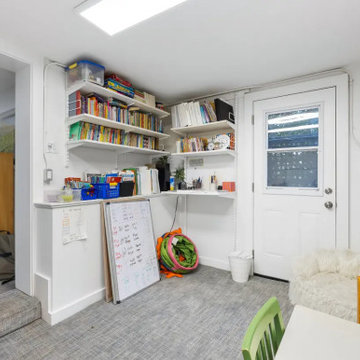
Tucked just off the main living space, this versatile nook makes the most of its footprint as a bright, functional home office and study corner. Wall-mounted shelving keeps books, supplies, and daily essentials organized and within easy reach, while a large window and glass-paned door usher in soft natural light and views to the yard beyond. Durable carpet tile flooring and clean white walls give the space a practical, easy-care foundation, and the flexible layout leaves plenty of room to grow with the family's needs. It's a quiet, purposeful spot that speaks to how thoughtfully every inch of a home can be put to use.
 TOMRUQUE
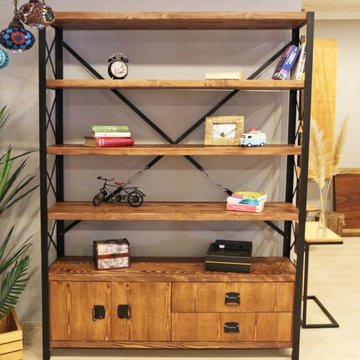
The Bellingham Bookcase With Drawers brings together wide open shelving, hidden storage, and timeless solid wood character for living rooms, offices, libraries, and organized interiors. Handcrafted from 100% pine wood, it offers generous shelf space for books, decor, baskets, plants, and everyday essentials, while the built-in drawers help keep smaller items neatly stored away.
Available in widths from 48" to 72" with a 14" depth and 79" height, Bellingham is designed as a tall, practical storage piece that works beautifully in modern, rustic, farmhouse, Scandinavian, and transitional spaces. Multiple finish options allow it to match different interiors while keeping the natural warmth and texture of solid wood.
 Archadeck of Birmingham
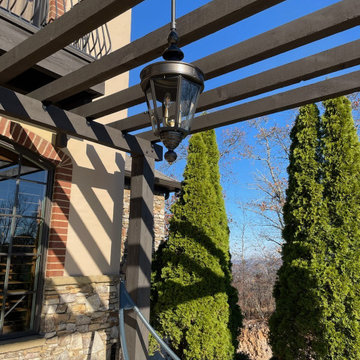
The addition of a pergola to any deck or patio inherently enhances its aesthetic appeal. Our pergola in Highland Lakes exemplifies this, melding functionality with striking beauty. The structure offers a shaded retreat, essential for those warm Birmingham days, and a new dimension of vertical interest. This verticality adds a sense of height and openness, making the space feel larger and more inviting.
Moreover, the design of this pergola makes a bold architectural statement. We've given it a 'beefier' appearance by incorporating substantial 8x8 posts and robust 4x6 rafters. This choice ensures durability and contributes to a more pronounced, visually impactful presence in the outdoor area. These thoughtful details elevate our pergolas from mere additions to transformative elements of any outdoor space, perfectly blending elegance with practicality.
This functional aspect and our commitment to aesthetic excellence are at the heart of our approach to creating elegant pergola designs. It's how we cater to our clients’ diverse needs and tastes in Birmingham, AL, turning their outdoor visions into breathtaking realities.

Sponsored
Columbus, OH

Hope Restoration & General Contracting
Columbus Design-Build, Kitchen & Bath Remodeling, Historic Renovations

 Reyes Creative Concepts LLC.
This kitchen isn’t just a pretty face—it’s built to perform!
Think maxed-out storage, a massive island that does it all, bold finishes, and plenty of room to breathe.
Want your kitchen to do more?
Here are ways to get the most out of your space:
Take cabinets all the way up—more storage, less clutter.
Use your island for seating, prep, and storage.
Mix light and dark finishes for a modern, balanced look.
We also added open shelving.
Open shelving isn't just about storage—it’s about creating a stunning focal point that breathes life into your kitchen!
Here, we designed custom floating shelves that seamlessly integrate with the surrounding space, thanks to a striking backsplash tile that continues from the kitchen walls.
The result? A cohesive, elevated aesthetic that balances both beauty and practicality.
Maximize your open shelving with these design tips:
Curate with intention – Display a mix of functional and decorative pieces to create visual interest: cookbooks, plateware, and art.
Stick to a color palette – Keep it cohesive by coordinating dishware, frames, and accessories.
Layer textures – Combine ceramics, glass, and natural elements like wood or greenery for added depth.
Prioritize accessibility – Keep everyday essentials within reach while showcasing special pieces up top.
 Fabl Design
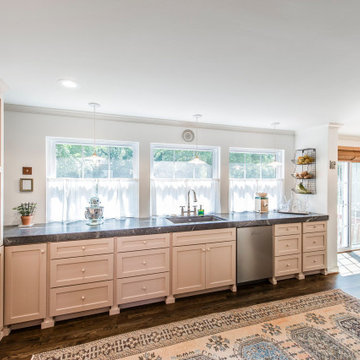
This kitchen renovation project combines modern functionality with classic farmhouse charm to create a warm and inviting culinary space. The room features custom cabinetry painted in a soft beige hue, lending a serene and cohesive look to the entire kitchen. The cabinets are complemented by sleek, modern hardware that adds a subtle touch of sophistication.
A standout feature of this kitchen is the expansive countertop, crafted from a rich, textured material that provides ample space for meal preparation and entertaining. The countertops are paired with a stylish apron-front sink, enhancing the farmhouse aesthetic while ensuring practical utility.
The kitchen boasts state-of-the-art stainless steel appliances, seamlessly integrated into the cabinetry for a streamlined appearance. The large double-door refrigerator and professional-grade gas range are both high-performing and visually striking, ensuring the kitchen is as functional as it is beautiful.
Natural light floods the space through three large windows adorned with charming café curtains, creating a bright and airy atmosphere. Pendant lights hang gracefully above the sink area, providing both task lighting and a decorative element that ties the design together.
A handwoven area rug in soft, muted tones adds warmth and texture to the dark hardwood flooring, further enhancing the inviting feel of the kitchen. Open shelving units and cleverly placed nooks offer additional storage and display opportunities, allowing for a personalized touch with decor and kitchen essentials.
Overall, this kitchen renovation project successfully marries timeless farmhouse elements with modern design features, resulting in a space that is both aesthetically pleasing and highly functional.
 Furniture Row
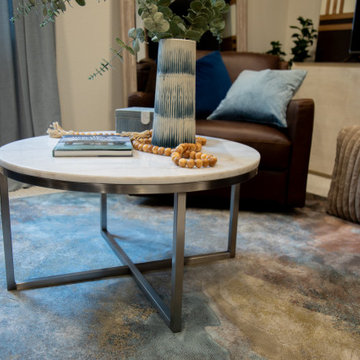
The Nico Round Coffee Table introduces a welcoming focal point to the basement living area, balancing the room's rich upholstery and warm wood tones with its soft, organic silhouette. Its round shape encourages conversation and improves flow throughout the space, making it ideal for a family-friendly entertainment zone. Beyond its visual appeal, the Nico provides a practical surface for drinks, books, games, and everyday essentials while contributing to the home's layered contemporary style. Paired with comfortable seating and playful accents, this versatile coffee table helps create a basement retreat that feels both polished and approachable.
59