
Search results for "Practices essential" in Home Design Ideas
 OROA - Furniture
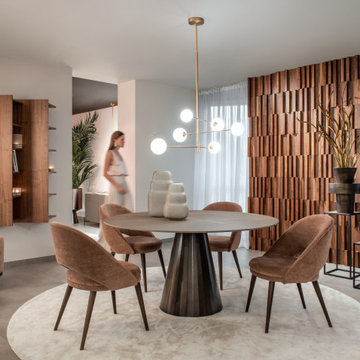
Dining room furniture is essential for creating an inviting and comfortable atmosphere for your family and friends. From the dining table and chairs to sideboards and buffets, there is a wide range of pieces to choose from to create your perfect dining room. When selecting dining room furniture, consider the style of your home and the space available. Think about the functionality of the pieces and whether they will be used for formal or casual dining.
The dining table is the centerpiece of the room, so choose one that is both stylish and practical. Look for a table with a sturdy construction and a finish that is easy to clean. The size of the table should match the number of people you plan to have around it. If you are short on space, look for a folding table or a drop-leaf table that can be extended when needed.
The right chairs can make a huge difference in the comfort and look of your dining room. Choose chairs that complement your table and the overall style of your space. Look for chairs with ergonomic designs and comfortable upholstery. Consider the number of chairs you need, as well as any additional pieces, such as bar stools or benches.
 Blue Water Design Build
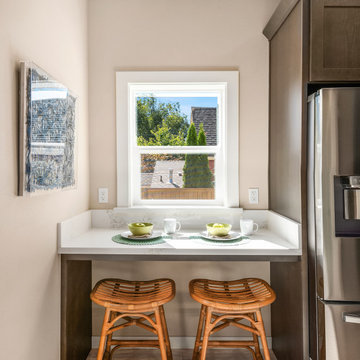
A boho-inspired house with an attached ADU (Accessory Dwelling Unit) combines eclectic charm with practical versatility. The open concept first floor of the main house features an array of vibrant textiles and plenty of greenery, creating a warm and inviting atmosphere. Earthy tones and natural materials, such as wood and rattan, dominate the interior, while colorful, patterned accent walls. The spacious layout is enhanced by a cozy breakfast bar in the kitchen and a stylish wet bar in the dining room, allowing for a seamless flow between living spaces. A gas fireplace, framed by artisanal tiles and surrounded by comfortable seating, adds warmth and serves as a central gathering point. Conveniently located off the kitchen is a functional laundry room, designed to blend with the bohemian aesthetic while providing essential utility.
 KCBR Design | Remodel
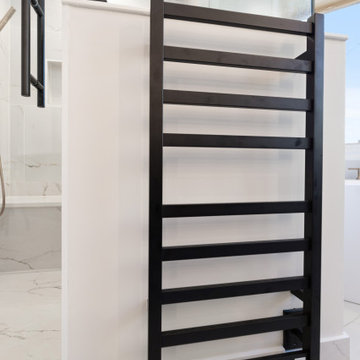
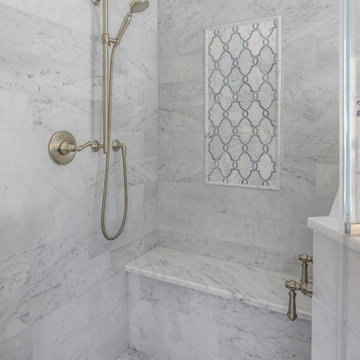
This primary bathroom remodel has a transitional design style showcasing a blend of modern and traditional elements, creating a fresh and timeless aesthetic. The project features a spacious walk-in shower, complete with a custom bench and a convenient product niche for storing shower essentials. A luxurious free-standing tub adds a touch of elegance to the space, providing a perfect spot for relaxation. To enhance functionality and comfort, a towel warmer is installed, ensuring warm and cozy towels after a soothing bath or shower. The vanity area is adorned with LED lighted mirrors, offering ample illumination for daily grooming tasks. Additionally, a telescoping makeup mirror is included, making the morning routine effortless and efficient. Overall, this primary bathroom remodel combines style and practicality, providing a tranquil and inviting space for rejuvenation.
Find the right local pro for your project
 Synergy Design & Construction
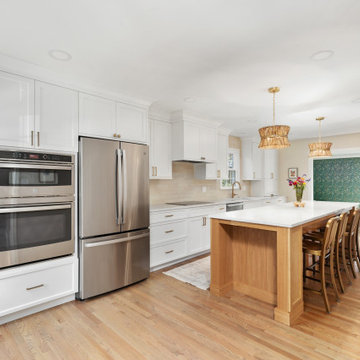
After: With the removal of the dividing wall, the oven was thoughtfully relocated and integrated into the redesigned kitchen layout. It was built into the cabinetry next to the new 36” counter-depth French door refrigerator, creating a seamless and cohesive look. This strategic move improved the kitchen's flow and enhanced its overall functionality. Surrounding the oven, ample overhead cabinet storage was added, providing plenty of space for cookware, baking trays, and other essentials, keeping everything organized and easily accessible. The sleek, built-in design not only maximized the available space but also contributed to the modern aesthetic of the kitchen, making it a visually appealing and highly practical feature of the remodel.
 Windhill+Co.
The Timothy Hyde House, c. 1729, dear to the homeowners for its historic details, but long-lacking the family oriented spaces and living areas essential for today’s extended family lifestyle. Unwilling to compromise an ounce of character, this growing family longed for more practical amenities like a visitor’s private retreat with bedroom, living room and bath, garage parking, a proper master bedroom layout with full bath and walk-in closet, in addition to a new kitchen that would function as the heart of the home. Ultimately the total square footage was doubled and the entire flow of the home was reworked keeping all of the character details intact. The kitchen is the hub, serving up its center island topped off with reclaimed white oak once belonging to a barn built in the 1880’s; jet mist leather granite tops off the remainder of the kitchen. Custom cable lighting was the ingenious solution for the complicated preservation of the original exposed beams and posts in the kitchen. The barn door was custom crafted from original timbers. Many cups of coffee will be enjoyed at the cozy, sun-filled dining nook overlooking the family room and new adjacent deck. The rear, separate entry mudroom with step-up laundry was a long awaited luxury over the previous basement facilities. Moving upstairs, a centrally located bathroom was removed to create a wheelhouse style landing/passage hall, now home to a quiet workspace, featuring original wide plank floors and tailor-made sconces. Baths were added and upgraded including soapstone tops, marble, a glorious soaker tub in the generous master bath, all giving the home a taste of luxury. Bathing in sunlight rests the master suite starring the original beams, cathedral ceilings, and well-suited chandelier. Throughout the home strategically designed built-ins provide a plethora of storage and organization. This 280 year-old Colonial shines on brighter than ever. We are proud to have been part of its long history.
Photo by Eric Roth
 MA Properties
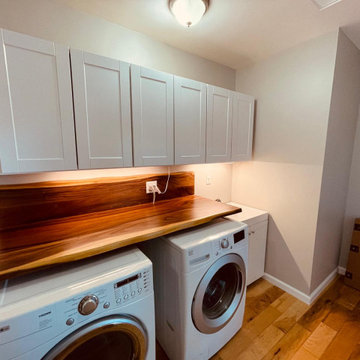
**Del Mar Laundry Room Remodel | Custom Cabinetry & Smart Storage Solutions**
This Del Mar laundry room remodel was designed to maximize storage, organization, and everyday functionality. MA Properties transformed the space with custom-built cabinetry, durable countertops, dedicated laundry storage, and a clean, modern layout tailored to the homeowner's needs.
The project focused on improving workflow, increasing usable storage space, and creating a bright, organized environment that complements the home's overall design. High-quality finishes, thoughtful cabinet configurations, and efficient space planning help keep laundry essentials concealed while maintaining easy access.
As a Del Mar general contractor, MA Properties specializes in laundry room remodeling, custom cabinetry, home renovations, and residential remodeling throughout Del Mar, Encinitas, Solana Beach, Rancho Santa Fe, Carmel Valley, and surrounding San Diego communities.
Whether you're looking to update a small laundry area or create a fully customized utility space, our team delivers practical solutions with attention to detail, craftsmanship, and long-term durability.
 Windhill+Co.
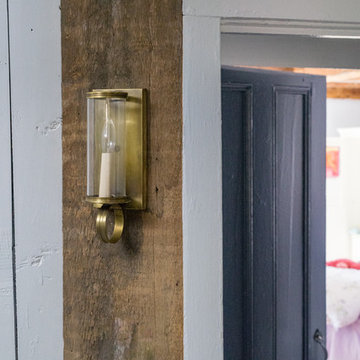
The Timothy Hyde House, c. 1729, dear to the homeowners for its historic details, but long-lacking the family oriented spaces and living areas essential for today’s extended family lifestyle. Unwilling to compromise an ounce of character, this growing family longed for more practical amenities like a visitor’s private retreat with bedroom, living room and bath, garage parking, a proper master bedroom layout with full bath and walk-in closet, in addition to a new kitchen that would function as the heart of the home. Ultimately the total square footage was doubled and the entire flow of the home was reworked keeping all of the character details intact. The kitchen is the hub, serving up its center island topped off with reclaimed white oak once belonging to a barn built in the 1880’s; jet mist leather granite tops off the remainder of the kitchen. Custom cable lighting was the ingenious solution for the complicated preservation of the original exposed beams and posts in the kitchen. The barn door was custom crafted from original timbers. Many cups of coffee will be enjoyed at the cozy, sun-filled dining nook overlooking the family room and new adjacent deck. The rear, separate entry mudroom with step-up laundry was a long awaited luxury over the previous basement facilities. Moving upstairs, a centrally located bathroom was removed to create a wheelhouse style landing/passage hall, now home to a quiet workspace, featuring original wide plank floors and tailor-made sconces. Baths were added and upgraded including soapstone tops, marble, a glorious soaker tub in the generous master bath, all giving the home a taste of luxury. Bathing in sunlight rests the master suite starring the original beams, cathedral ceilings, and well-suited chandelier. Throughout the home strategically designed built-ins provide a plethora of storage and organization. This 280 year-old Colonial shines on brighter than ever. We are proud to have been part of its long history.
Photo by Eric Roth

Sponsored
Delaware, OH

Buckeye Basements, Inc.
Central Ohio's Basement Finishing ExpertsBest Of Houzz '13-'21
 JSC Corp
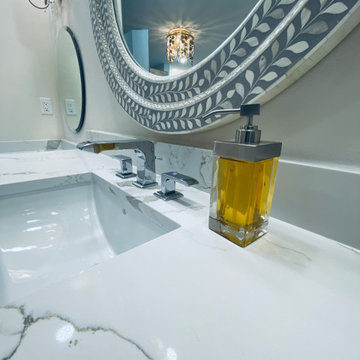
This master bathroom renovation turned out beautifully! The marble tile is super shiny, sleek and clean look. The massive rain shower head, in the walk in shower, is very inviting. Also, the beautiful soaker tub is practically begging you to relax in a nice bubble bath. The whole bathroom has a wonderful glow that is not only beautiful, but also completely functional to every need. The toilet room has the perfect storage nook for all of your bathroom essentials.
 Fabl Design
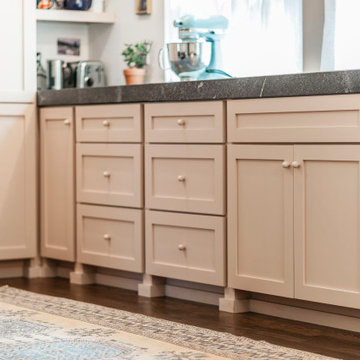
This kitchen renovation project combines modern functionality with classic farmhouse charm to create a warm and inviting culinary space. The room features custom cabinetry painted in a soft beige hue, lending a serene and cohesive look to the entire kitchen. The cabinets are complemented by sleek, modern hardware that adds a subtle touch of sophistication.
A standout feature of this kitchen is the expansive countertop, crafted from a rich, textured material that provides ample space for meal preparation and entertaining. The countertops are paired with a stylish apron-front sink, enhancing the farmhouse aesthetic while ensuring practical utility.
The kitchen boasts state-of-the-art stainless steel appliances, seamlessly integrated into the cabinetry for a streamlined appearance. The large double-door refrigerator and professional-grade gas range are both high-performing and visually striking, ensuring the kitchen is as functional as it is beautiful.
Natural light floods the space through three large windows adorned with charming café curtains, creating a bright and airy atmosphere. Pendant lights hang gracefully above the sink area, providing both task lighting and a decorative element that ties the design together.
A handwoven area rug in soft, muted tones adds warmth and texture to the dark hardwood flooring, further enhancing the inviting feel of the kitchen. Open shelving units and cleverly placed nooks offer additional storage and display opportunities, allowing for a personalized touch with decor and kitchen essentials.
Overall, this kitchen renovation project successfully marries timeless farmhouse elements with modern design features, resulting in a space that is both aesthetically pleasing and highly functional.
 JayMarc Homes

The Victoria's Laundry Room combines practicality and style with its thoughtful design elements. Gray cabinets with silver hardware offer ample storage space for laundry essentials, keeping the room organized and clutter-free. The white subway tile adds a classic and clean aesthetic to the walls, providing a timeless backdrop for the space. Stacked gray laundry machines optimize vertical space, maximizing efficiency in laundry tasks. A white countertop provides a convenient folding area, while a utility sink adds functionality for hand-washing or other cleaning tasks. The Victoria's Laundry Room is designed to streamline the laundry routine, making it a functional and aesthetically pleasing space in the home.
 Get It Rite Construction LLC
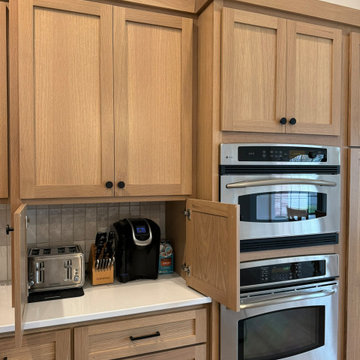
This custom kitchen showcases expertly crafted rift oak shaker cabinetry with a natural finish, creating a timeless and warm aesthetic. The built-in appliance garage offers a sleek and organized storage solution for small kitchen essentials like a coffee maker, toaster, and knife block—keeping countertops clutter-free while maintaining easy access. Paired with modern stainless steel double ovens and soft-close drawers, this design blends function and elegance seamlessly. The clean white quartz countertops and subtle backsplash add a touch of sophistication, making this kitchen both stylish and highly practical.
 Babette’s Furniture & Home
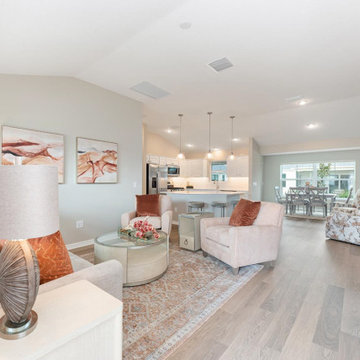
This inviting living room creates a harmonious blend of comfort and style, perfect for relaxation and gathering. Anchoring the space is a plush custom Smith Brothers sofa, offering generous seating and a refined aesthetic. It's beautifully flanked by two custom Smith Brothers chairs, providing additional comfortable seating options that complement the sofa's design.
Adding a touch of practical elegance, the Maren Chairside Table by Riverside is ideally positioned to serve as a convenient surface for essentials or decorative items. A striking statement piece, the Classic Home Alpine Reclaimed Pine Four Door Cabinet introduces rustic charm and ample storage, showcasing the beauty of reclaimed materials. The interplay of custom upholstered pieces with the unique reclaimed cabinet creates a truly distinctive and welcoming atmosphere.
 Schumacher Homes
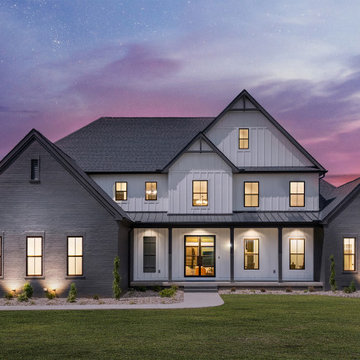
Built by Schumacher Homes, America's Largest Custom Home Builder, this stunning Windsor II Modern Farmhouse in Bowling Green, Ohio, effortlessly balances classic architectural details with modern elements. High-end first impressions start the moment you step inside the home, where elegant glass French doors create a bright, airy entrance that establishes a warm, inviting welcome for guests. Inspired by the popular Windsor plan, the Windsor II maximizes spatial flow with an open-concept layout on the first floor, seamlessly connecting the family room, dining area, and kitchen into a unified heart of the home. This expansive main living space is anchored by a dramatic, two-story electric fireplace that brings immense height and sophisticated style to the great room, combining custom wood and tile finishes to provide the perfect cozy focal point.
Designed for premium organization and practicality, the entry from the garage features a highly functional, custom built-in drop zone. Outfitted with dedicated lockers and cubbies, this mudroom space streamlines daily routines by providing a designated area for everyday essentials. For ultimate main-level privacy, the luxurious owner’s retreat serves as a secluded sanctuary on the first floor, featuring abundant storage thanks to two separate walk-in closets. The spa-like owner's bath offers a premium getaway experience, beautifully appointed with a contemporary freestanding soaking tub and a custom tile shower. Upstairs, the home transitions into an entertainment-focused second floor featuring a versatile media room designed to be the ultimate hub for hosting family and friends for movie nights, weekend sports, and casual game nights.

Sponsored
Columbus, OH

Hope Restoration & General Contracting
Columbus Design-Build, Kitchen & Bath Remodeling, Historic Renovations
 Blue Water Design Build
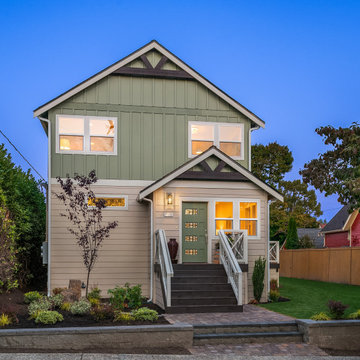
A boho-inspired house with an attached ADU (Accessory Dwelling Unit) combines eclectic charm with practical versatility. The open concept first floor of the main house features an array of vibrant textiles and plenty of greenery, creating a warm and inviting atmosphere. Earthy tones and natural materials, such as wood and rattan, dominate the interior, while colorful, patterned accent walls. The spacious layout is enhanced by a cozy breakfast bar in the kitchen and a stylish wet bar in the dining room, allowing for a seamless flow between living spaces. A gas fireplace, framed by artisanal tiles and surrounded by comfortable seating, adds warmth and serves as a central gathering point. Conveniently located off the kitchen is a functional laundry room, designed to blend with the bohemian aesthetic while providing essential utility.
 KCBR Design | Remodel
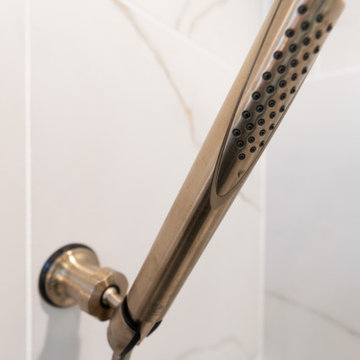
This primary bathroom remodel has a transitional design style showcasing a blend of modern and traditional elements, creating a fresh and timeless aesthetic. The project features a spacious walk-in shower, complete with a custom bench and a convenient product niche for storing shower essentials. A luxurious free-standing tub adds a touch of elegance to the space, providing a perfect spot for relaxation. To enhance functionality and comfort, a towel warmer is installed, ensuring warm and cozy towels after a soothing bath or shower. The vanity area is adorned with LED lighted mirrors, offering ample illumination for daily grooming tasks. Additionally, a telescoping makeup mirror is included, making the morning routine effortless and efficient. Overall, this primary bathroom remodel combines style and practicality, providing a tranquil and inviting space for rejuvenation.
 NV Kitchen and Bath (D.M.V)
A Modern, Efficient Laundry Room
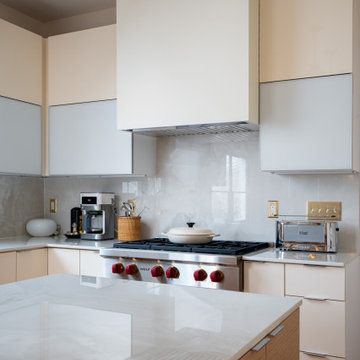
As part of the remodel, the laundry room received a complete overhaul to match the kitchen's seamless aesthetic. Custom upper and lower cabinetry keeps cleaning supplies, laundry essentials, and linens neatly organized and out of sight.
The washer and dryer were thoughtfully repositioned for better flow, with a built-in folding counter above and full-height cabinets flanking each side for additional storage. A clean, neutral palette mirrors the kitchen's design, creating a cohesive feel throughout the home.
Soft lighting, durable countertops, and sleek hardware make this laundry room not just practical, but truly enjoyable to spend time in — a rare feature in most homes.
 East Coast Flooring and Interiors
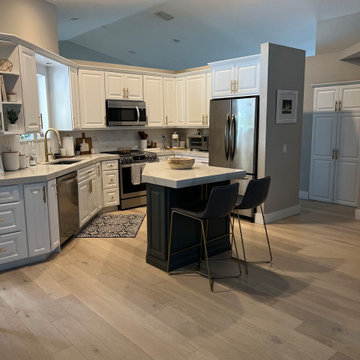
For this beautiful single-family home in Weston, we completed a stunning wood flooring installation using around 2,500 square feet of Hallmark Regatta Halyard Oak throughout the entire house. The Hallmark Regatta Halyard Oak is a unique waterproof flooring with a floating installation, eliminating the need for adhesive. Unlike traditional options, this real wood can be clicked together and installed directly over existing flooring, avoiding demolition and dust. From the kitchen to the bedrooms, bathrooms to the living room, this specific Hallmark Regatta Halyard Oak not only provides exceptional aesthetics but also offers the practical benefit of waterproof support, ensuring the floor's longevity.
Sponsored
Columbus, OH
Hope Restoration & General Contracting
Columbus Design-Build, Kitchen & Bath Remodeling, Historic Renovations
 Concept Renovations, Inc.
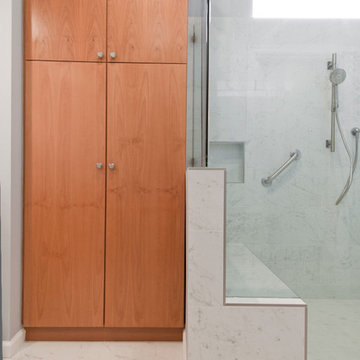
This master bath remodel in Calabasas exudes elegance with its custom wood cabinetry and luxurious marble shower. The built-in storage offers both functionality and style, seamlessly blending into the design while providing ample space for linens and bathroom essentials. The walk-in shower is lined with stunning marble, complemented by sleek chrome fixtures and a thoughtfully placed grab bar for added safety and comfort. The minimalistic glass enclosure enhances the open feel, allowing natural light to flow throughout the space. The homeowner's goal was to create a spa-like atmosphere, inspired by a recent stay at a luxury hotel, resulting in a serene and practical master bath retreat
 komandor
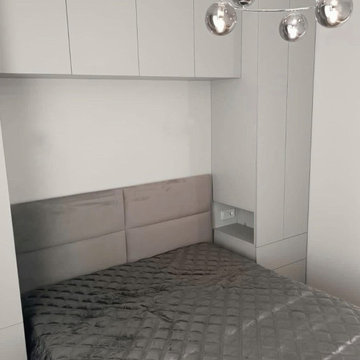
Transform your bedroom with built in bedroom cabinetry by Komandor. In situations where space is constrained, envision a functional and stylish solution with built-in cabinetry encompassing your bed, essentially serving as a framing element. This innovative approach is particularly well-suited for compact living spaces like condos, offering a seamless blend of practicality and aesthetics to optimize your room's functionality.
 Jackson Design & Remodeling
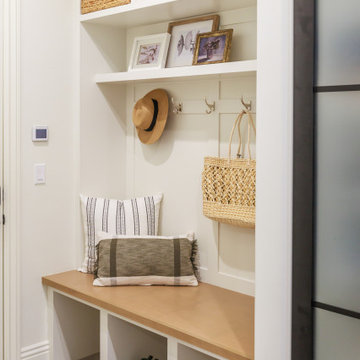
This thoughtfully designed mudroom features custom white built in cabinetry that maximizes storage while maintaining a clean, tailored look. Open cubbies, woven baskets, and upper shelving provide space for everyday essentials, while a wood bench seat adds warmth and functionality. Wall mounted hooks offer convenient storage for bags and hats, and lower compartments neatly house footwear. Soft neutral tones and natural textures create an inviting transition space that blends practicality with refined design.
62