
Search results for "Practices helps" in Home Design Ideas
 Innovatus Design
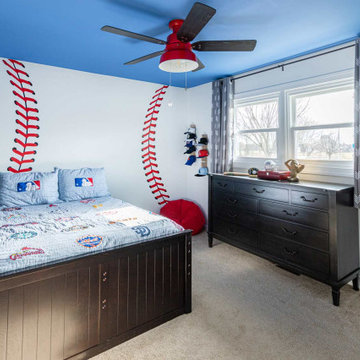
This young boy desired a baseball themed bedroom that he would be able to grow into over time. We transformed his space into a space he can read, and sleep. He loves his new space and is thrilled about the transformation.
Decals, paint and accessories helped bring this room to completion. A blue painted ceiling helped inject color into the room, without making it feel smaller than it is. Floating shelves allowed for plenty of practical storage and space to decorate on theme, with baseball paraphernalia.
 Parlour & Palm
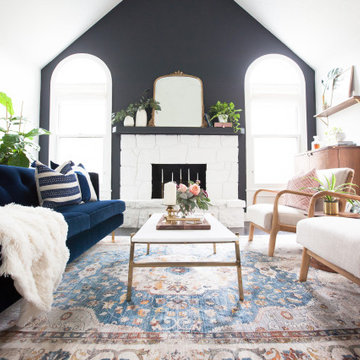
Our clients reached out to us to help them create a stylish, comfortable, and welcoming living room with Modern-Traditional “Anthro” vibes. They wanted a TV-free zone where they could curl up with a coffee and a book, or a cocktail and good friends. The space was essentially empty when we started this project. Our clients like a mix of styles — traditional, mid-century modern, contemporary, bohemian, modern organic, and touches of glam — and were struggling to pick a direction for the room. The gorgeous mirror was a great jumping off point to help us nail down the style direction. Above all, our clients knew they wanted to create a sophisticated space with pieces that are unique, yet practical and functional, that was eclectic in style, yet orderly and uncluttered. We dubbed this room the #whiskeylounge for the beautiful and expandable (and well-stocked!) bar cabinet that sits in the corner.
 The Cabinet Store + Culina Design
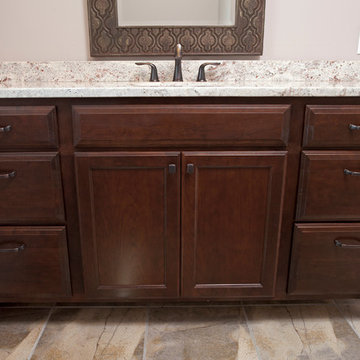
What a fun project and what a beautiful home! This young growing family wanted high quality new cabinets throughout their new-build in Hinkley, MN. They had six spaces in the home that needed cabinetry and enlisted us here at The Cabinet Store to help! Not only did we help them with the design (much of it done efficiently long distance), but we were able to install all six rooms in one day!
The homeowners wanted a transitional interior style for their home, a mix of modern and traditional. They wanted the overall look to be clean, contemporary, and warm. A mix of wood and painted cabinetry was the perfect fit to give off this polished, but cozy feel throughout the home.
Selecting Showplace Wood’s Breckenridge door style throughout the whole home, and alternating the color tones (Soft Cream with Walnut glaze for some rooms and Cherry wood stained Coffee in other rooms), they got just what they wanted. Plus we custom made matching pieces for various rooms in our very own custom cabinetry shop to match the Showplace cabinets!
This week we’re going to feature photos of the kitchen cabinetry & the living room shelving / entertainment center. See the fabulous outcome below!
The kitchen features a fun mix of the cream color cabinets on the top and bottom of the outer edges and the coffee toned ones on the island. And the entertainment center / shelving shown in the living room was custom made here at The Cabinet Store to match the cabinets of the kitchen island. Practical and beautiful!
Find the right local pro for your project
 Go Home Builders

Step into this amazing, remodeled Spanish-style kitchen in Pasadena that captivates your attention with its striking style and design. Their earthy hues of deep oranges and rustic reds contribute to a vibrant yet soothing atmosphere, embodying the warmth of the Spanish sun.
The custom-made Espresso cabinets stand tall throughout the room and emanate a rich and deep tone. They exude an air of sophistication. In addition, the brass handles on these cabinets add a subtle touch of elegance, forming a beautiful contrast against the dark wood.
As your eyes wander, they are inevitably drawn to the exquisite white quartz countertops. The sleek and cool surfaces provide a perfect counterbalance to the warm and rustic elements present in the kitchen. This seamless blend of modern and traditional aesthetics is further enhanced by the spaciousness of the countertops They offer ample room for meal preparation. Additionally, their smooth finish ensures effortless cleaning, combining beauty with practicality.
Traditional to State-of-the-art
Against the backdrop of rich Espresso cabinets, a wavy subway tile backsplash is arranged in a traditional brick pattern. Its off-white hue, illuminated by LED recessed lighting, adds depth and interest to the kitchen.
The Spanish kitchen proudly showcases state-of-the-art stainless-steel appliances. With their modern and gleaming surfaces, as well as streamlined designs. Without a doubt, they blend well with the more traditional elements of the room. These appliances provide all the conveniences necessary for a contemporary lifestyle.
A custom aluminum window floods the room with natural light that is perfectly positioned above a farmhouse kitchen sink. Undoubtedly, this impressive feature is complemented by a brass faucet that continues over to the cabinet handles. Obviously, this helps to maintain consistency in the room’s design.
Charm in the details
Particularly above the kitchen island, pendant lights hang gracefully from the high ceiling. it should be noted, that they cast a gentle and welcoming glow over the area. Furthermore, the island itself has the same gleaming white quartz as the countertops providing additional prep space.
Clearly, to add a touch of authentic Spanish charm, the area over the range showcases stunning Spanish tiles. These tiles become a focal point in the kitchen. Even so, they serve both as a practical backsplash and a captivating piece of art that truly completes the aesthetic of the room.
In conclusion, this Spanish-style kitchen effortlessly combines tradition with contemporary elements, resulting in a space that is not only incredibly functional but also a true joy to spend time in. Clearly, the blend of rustic and modern, light and dark, creates an interesting collaboration that brings this kitchen to life. Finally, it captures the essence of Spanish style while adding a personalized touch that reflects the unique character of the homeowners.
 Audus Kitchens
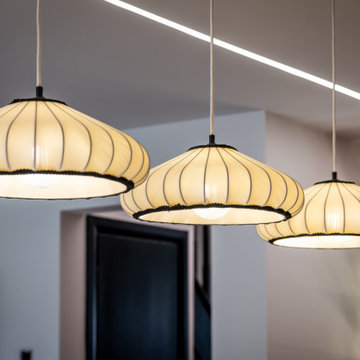
This stunning new kitchen in St Albans blends bold design choices with practical family living, created in collaboration with interior designer Emma Kosh.
Featuring Schüller’s Sienna Matt Velvet cabinetry in Pale Rose and Onyx Black, the space delivers a striking contrast that feels both modern and luxurious. The pink tones bring a unique, personalised touch, while the deep black adds depth and sophistication.
Designed alongside Emma Kosh, the layout was tailored to suit a large, extended family, with an open-plan dining and living area that flows seamlessly for everyday use and entertaining. A dedicated breakfast unit and bar area create the perfect spot for morning coffees, casual meals, or evening drinks, adding both style and functionality.
The 20mm AG Carrara Q Quartz worktops, supplied by Algarve, bring a crisp, refined finish with beautiful marble-inspired veining. They are as durable as they are elegant, making them ideal for a busy family kitchen.
Premium appliances from Siemens, Blanco, and Quooker were chosen for their performance, reliability, and sleek design, ensuring the space works as hard as it looks good.
If you’re ready to create a kitchen that combines personality, practicality, and a true wow factor, get in touch—we’d love to help you design your dream space.
 Alicia Paley Home Interiors
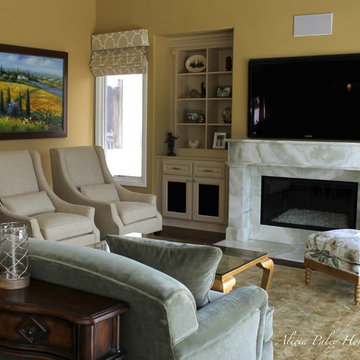
Many of the furnishings in this room were made with environmentally friendly materials and practices, and all were made in the USA, helping to reduce the carbon footprint.
 McCabe By Design LLC
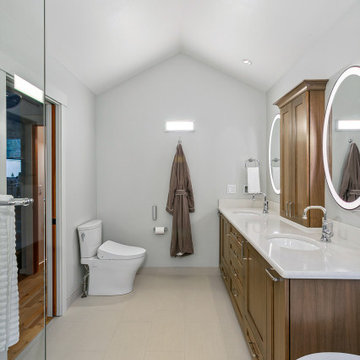
This bathroom was designed for two professionals who dedicate themselves to the health and wellness of others. The objective of the project was to be able to practice for themselves, what they preach to their patients.
The original 90” x 162” primary bathroom had so many pain points (would you to look at a toilet when taking a relaxing bath?), that it should have been an easy task to meet their needs and desires, but it was anything but due to structural issues with the home. Several design layouts were considered before it was concluded that the only approach to check the ‘needs’ boxes was to flip the primary fixtures in the room from one end of this long, narrow bathroom to the other and incorporating a wet room.
The needs list included a soaking tub, a spacious shower that accommodated dual showering on business workday morning, more counter space, a bidet toilet, more storage, better lighting, better heat and humidity control, a soothing color pallet and privacy from the neighbors.
An air jet soaking tub (motor concealed in the nearby vented base cabinet) under a new window with privacy glass on the bottom and a clear glass awning window on top checked two boxes. The center drain for the bathing features provides space for two people to shower simultaneously while highlighting the soothing color pallet from every view point in the room. The integrated bidet toilet is an affordable luxury that delivers health and wellness multiples times in a day. The expanded vanity optimized storage while providing more, clutter free countertop space. Utilizing a variety of lighting types, with dimmers, provides the right illumination for every bathroom activity. Lastly, the in-floor heat, toe-kick heater and relocated bathroom exhaust fan over the shower help maintain a consistently comfortable temperature and humidity level in this bathroom transformation.

Sponsored
Delaware, OH

Buckeye Basements, Inc.
Central Ohio's Basement Finishing ExpertsBest Of Houzz '13-'21
 Own Your Reno
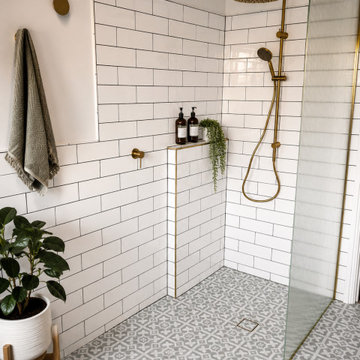
A complete bathroom transformation that combines the character of the original home with a fresh, contemporary bathroom designed for modern everyday living.
The original bathroom was dated and visually busy, with an inset corner spa bath, dark timber double vanity, framed shower enclosure and decorative black-and-white tiling. While the bathroom needed a complete update, the beautiful original stained-glass windows were a feature worth preserving.
The new design completely reimagines the space while allowing those windows to remain part of the room's character.
A freestanding bath now sits beneath the original stained-glass windows, creating a striking focal point. Soft sage-green wall detailing, patterned floor tiles and brushed brass fixtures introduce colour and personality while complementing the home's existing features.
The old timber vanity was replaced with a streamlined wall-hung double vanity featuring fluted timber cabinetry, twin vessel basins and wall-mounted brass tapware. A large curved illuminated mirror adds softness and light while helping the bathroom feel considerably more spacious.
The enclosed shower was transformed into an open walk-in shower with a frameless glass panel, rainfall shower and practical tiled ledge for everyday products.
Rather than removing every trace of the home's original character, the renovation was designed around what was worth keeping. The stained-glass windows became part of the new colour palette and helped influence a bathroom that feels fresh and contemporary without looking disconnected from the home around it.
Design concept: Laura Faulkner / Own Your Reno
Photography: Laura Faulkner
Renovation: AJM Bathroom Renovations
 Halcyon Interiors Co.
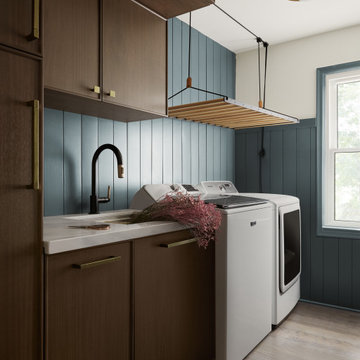
Inspiration for a mid-sized transitional u-shaped dark wood floor and brown floor eat-in kitchen remodel in DC Metro with a single-bowl sink, flat-panel cabinets, medium tone wood cabinets, quartz countertops, white backsplash, quartz backsplash, paneled appliances, an island and white countertops
 Closet Factory

Mudrooms are practical entryway spaces that serve as a buffer between the outdoors and the main living areas of a home. Typically located near the front or back door, mudrooms are designed to keep the mess of the outside world at bay.
These spaces often feature built-in storage for coats, shoes, and accessories, helping to maintain a tidy and organized home. Durable flooring materials, such as tile or easy-to-clean surfaces, are common in mudrooms to withstand dirt and moisture.
Additionally, mudrooms may include benches or cubbies for convenient seating and storage of bags or backpacks. With hooks for hanging outerwear and perhaps a small sink for quick cleanups, mudrooms efficiently balance functionality with the demands of an active household, providing an essential transitional space in the home.
 TKS Design Group

This project was completed for clients who wanted a comfortable, accessible 1ST floor bathroom for their grown daughter to use during visits to their home as well as a nicely-appointed space for any guest. Their daughter has some accessibility challenges so the bathroom was also designed with that in mind.
The original space worked fairly well in some ways, but we were able to tweak a few features to make the space even easier to maneuver through. We started by making the entry to the shower flush so that there is no curb to step over. In addition, although there was an existing oversized seat in the shower, it was way too deep and not comfortable to sit on and just wasted space. We made the shower a little smaller and then provided a fold down teak seat that is slip resistant, warm and comfortable to sit on and can flip down only when needed. Thus we were able to create some additional storage by way of open shelving to the left of the shower area. The open shelving matches the wood vanity and allows a spot for the homeowners to display heirlooms as well as practical storage for things like towels and other bath necessities.
We carefully measured all the existing heights and locations of countertops, toilet seat, and grab bars to make sure that we did not undo the things that were already working well. We added some additional hidden grab bars or “grabcessories” at the toilet paper holder and shower shelf for an extra layer of assurance. Large format, slip-resistant floor tile was added eliminating as many grout lines as possible making the surface less prone to tripping. We used a wood look tile as an accent on the walls, and open storage in the vanity allowing for easy access for clean towels. Bronze fixtures and frameless glass shower doors add an elegant yet homey feel that was important for the homeowner. A pivot mirror allows adjustability for different users.
If you are interested in designing a bathroom featuring “Living In Place” or accessibility features, give us a call to find out more. Susan Klimala, CKBD, is a Certified Aging In Place Specialist (CAPS) and particularly enjoys helping her clients with unique needs in the context of beautifully designed spaces.
Designed by: Susan Klimala, CKD, CBD
Photography by: Michael Alan Kaskel


 Design Builders & Remodeling Inc.
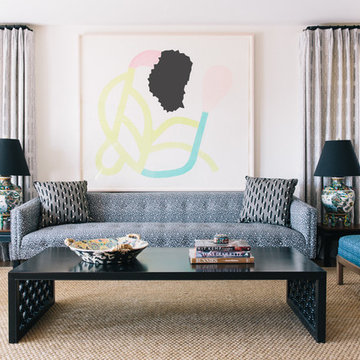
Design Builders & Remodeling is a one stop shop operation. From the start, design solutions are strongly rooted in practical applications and experience. Project planning takes into account the realities of the construction process and mindful of your established budget. All the work is centralized in one firm reducing the chances of costly or time consuming surprises. A solid partnership with solid professionals to help you realize your dreams for a new or improved home.

Sponsored
Delaware, OH
Buckeye Basements, Inc.
Central Ohio's Basement Finishing ExpertsBest Of Houzz '13-'21
 Interiors by LH
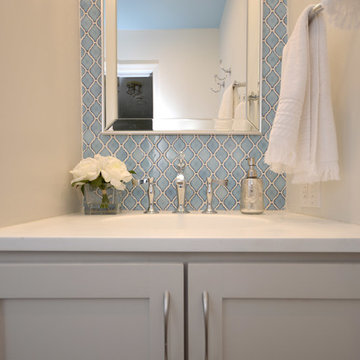
Dark and lacking functionality, this hard working hall bathroom in Great Falls, VA had to accommodate the needs of both a teenage boy and girl. Custom cabinetry, new flooring with underlayment heat, all new bathroom fixtures and additional lighting make this a bright and practical space. Exquisite blue arabesque tiles, crystal adornments on the lighting and faucets help bring this utilitarian space to an elegant room. Designed by Laura Hildebrandt of Interiors By LH, LLC. Construction by Superior Remodeling, Inc. Cabinetry by Harrell's Professional Cabinetry. Photography by Boutique Social. DC.
 Longleaf Lumber Inc
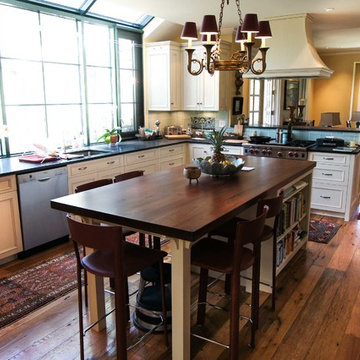
This private residence kitchen features a Longleaf Lumber reclaimed walnut countertop kitchen island and Longleaf Lumber reclaimed White Oak flooring extending into a living area.
 Fusion Designed
Page Photography

Mid-sized minimalist u-shaped porcelain tile enclosed kitchen photo in Minneapolis with a double-bowl sink, flat-panel cabinets, light wood cabinets, quartz countertops, gray backsplash, glass tile backsplash, stainless steel appliances and an island
Mid-sized minimalist u-shaped porcelain tile enclosed kitchen photo in Minneapolis with a double-bowl sink, flat-panel cabinets, light wood cabinets, quartz countertops, gray backsplash, glass tile backsplash, stainless steel appliances and an island
 User
UserDesign-Build Firm: Moss Building & Design
Photo by Robert Merhaut Photography
Inspiration for a large contemporary basement remodel in DC Metro
Inspiration for a large contemporary basement remodel in DC Metro

Sponsored
Sunbury, OH

J.Holderby - Renovations
Franklin County's Leading General Contractors - 2X Best of Houzz!
 Costa Homebuilders
Build On Your Own Lot…Costa's build on your lot specialist worked with the client to design a custom home that fit just right on this lot.
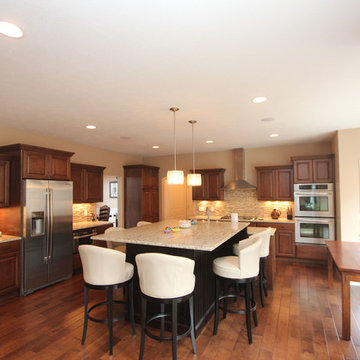
Inspiration for a large transitional l-shaped medium tone wood floor eat-in kitchen remodel in Other with a farmhouse sink, raised-panel cabinets, medium tone wood cabinets, granite countertops, beige backsplash, glass tile backsplash, stainless steel appliances and an island
Inspiration for a large transitional l-shaped medium tone wood floor eat-in kitchen remodel in Other with a farmhouse sink, raised-panel cabinets, medium tone wood cabinets, granite countertops, beige backsplash, glass tile backsplash, stainless steel appliances and an island
 Design Builders & Remodeling Inc.
Design Builders & Remodeling is a one stop shop operation. From the start, design solutions are strongly rooted in practical applications and experience. Project planning takes into account the realities of the construction process and mindful of your established budget. All the work is centralized in one firm reducing the chances of costly or time consuming surprises. A solid partnership with solid professionals to help you realize your dreams for a new or improved home.
This classic Connecticut home was bought by a growing family. The house was in an ideal location but needed to be expanded. Design Builders & Remodeling almost doubled the square footage of the home. Creating a new sunny and spacious master bedroom, new guestroom, laundry room, garage, kids bathroom, expanded and renovated the kitchen, family room, and playroom. The upgrades and addition is seamlessly and thoughtfully integrated to the original footprint.
 Karndean Designflooring
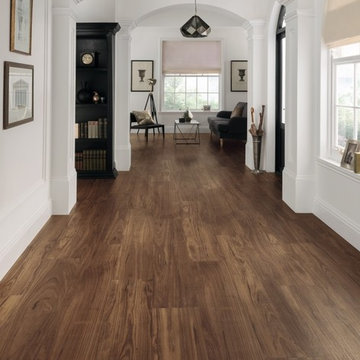
The deep, warm tones and distinctive character of this wood help to create a stylish yet practical flooring option to suit any interior.
Unlike natural walnut which is quite a soft wood, our design offers a firm and durable surface, with all the visual benefits of natural wood.
With all the benefits of Karndean LooseLay, yet in extra-long plank format, Character Walnut is quick and easy to install and perfect for spaces where you’re looking to reduce the transfer of noise. Like all Karndean products, it is also a low maintenance option for busy family homes.
61