
Search results for "Practices helps" in Home Design Ideas
 Nakamoto Forestry
From Architect Elizabeth Herrmann:
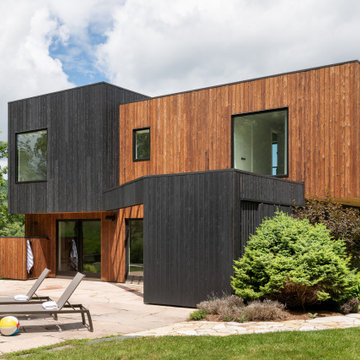
"Characterized by sculptural, offset boxes, the form of the building is playful in appearance but also practical. The shifting volumes shape interior and exterior spaces. Upper overhangs create much-needed space while enabling us to utilize the old pool house’s foundation. Contrasting siding–two types of charred and pigmented cypress (aka shou sugi ban or yakisugi)– highlights the interplay of forms. Strategically placed large windows frame mountain views, guide with daylight, help define interior nooks, and provide overlooks to the pool area. Two large, sliding doors at the pool side of the house allow for easy indoor/outdoor flow. Integrated fully within the house form is a shaded outdoor grille area with plenty of space for food preparation and serving–neatly tucked away but convenient. Pool equipment and storage are also fully integrated into the structure and out-of-view."
 Fiderio & Sons
Laundry Room Goals ?✨
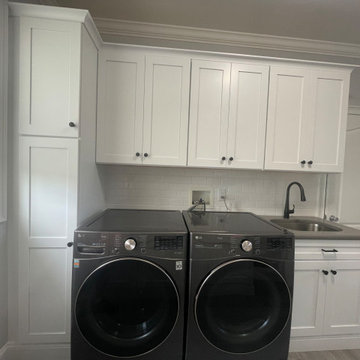
This laundry room makeover checks every box for style, storage, and function — whether it’s in a breezeway, mudroom, or dedicated laundry space.
✅ Full-size laundry appliances
✅ Deep utility sink for easy cleanups
✅ Upper and lower cabinetry for smart, organized storage
✅ Durable surfaces and versatile design that fits any home
Designed for real-life functionality, this space proves that practical can still be beautiful.
Ready to reimagine your laundry room?
Let Fiderio & Sons help create a space that works hard and looks great.
#LaundryRoomMakeover #MudroomInspo #BreezewayDesign #UtilityRoomGoals #HomeRemodeling #SmartStorage #FiderioAndSons #CTRemodeling #FunctionalDesign #LaundryRoomLove
 Interiors by Popov
Once upon a time, this bathroom featured the following:
No entry door, with a master tub and vanities open to the master bedroom.
Fading, outdated, 80's-style yellow oak cabinetry.
A bulky hexagonal window with clear glass. No privacy.
A carpeted floor. In a bathroom.
It’s safe to say that none of these features were appreciated by our clients. Understandably.
We knew we could help.
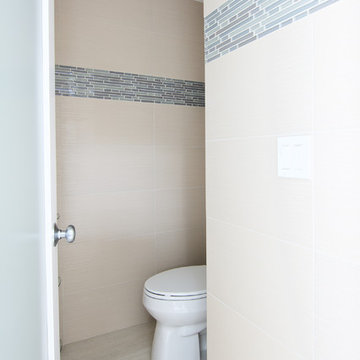
We changed the layout. The tub and the double shower are now enclosed behind frameless glass, a very practical and beautiful arrangement. The clean linear grain cabinetry in medium tone is accented beautifully by white countertops and stainless steel accessories. New lights, beautiful tile and glass mosaic bring this space into the 21st century.
End result: a calm, light, modern bathroom for our client to enjoy.
Find the right local pro for your project
 2MO
2MOLoft 25 is a converted pre-war condominium located in Chelsea. With its pre-war charm and refined, state-of-the-art aesthetic, Loft 25 offers a unique living experience for its residents. The combination of high ceilings, expansive interior space, and well-maintained outdoor gardens adds to the appeal of this property.
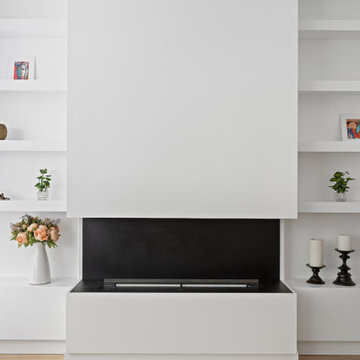
On the ground floor, where the atmosphere is warm, relaxing, and personal, 2MO's design contributions have certainly enhanced the living space. The focal point of the living room is a gorgeous and functional fireplace, which not only adds warmth but also serves as a visually striking element. The inclusion of display shelves and customized cabinets around the fireplace adds both functionality and an opportunity to showcase decorative items or personal belongings.
In the bathroom, upgrades were made to enhance its modernity and functionality. The use of subway tiles provides a classic and timeless look, while the modern folding-glass doors for storage space offer a sleek and space-saving solution. This upgrade not only improves the aesthetics of the bathroom but also provides practicality by maximizing storage options.
Overall, the design choices made by 2MO in Loft 25 contribute to creating an inviting and stylish living environment. The attention to detail, functionality, and the combination of classic and modern elements help elevate the overall appeal of the condominium.
 Design Builders & Remodeling Inc.
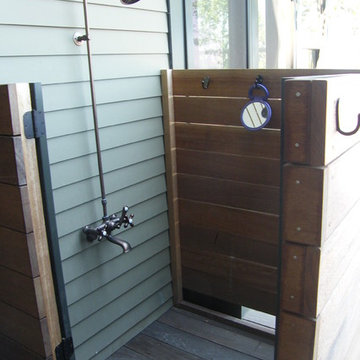
Design Builders & Remodeling is a one stop shop operation. From the start, design solutions are strongly rooted in practical applications and experience. Project planning takes into account the realities of the construction process and mindful of your established budget. All the work is centralized in one firm reducing the chances of costly or time consuming surprises. A solid partnership with solid professionals to help you realize your dreams for a new or improved home.
 Dream Coast Builders

Welcome to our Houzz page, where we specialize in transforming spaces into beautiful, functional homes. Discover our elegant collection featuring a big wooden dressing table paired with a dressing stool that adds sophistication to any room. Illuminate your space with ceiling LED lights and ceiling lights that enhance the ambiance. Our selection includes stunning ceramic tile and off-white flooring, perfect for creating a serene atmosphere.
We proudly showcase designs by Jon Cancellino, offering unique LED lights dressing tables that combine modern style with practicality. The mirror above the dressing table is designed to reflect your personal style. Explore our options for sink and tap installations, enhancing both functionality and aesthetics.
In addition, we provide stylish Window Blinds and Shutters for added privacy and elegance. Our spaces are crafted with attention to detail, featuring comfortable sofa seats that invite relaxation. Whether you're in Clearwater FL or Tampa, our expertise in remodeling, remodeling ideas, and interior ideas ensures that we can bring your vision to life. We specialize in general contracting, custom homes, and home additions, creating spaces that are uniquely yours in the 33756 area. Let us help you design your dream home today!
 Reico Kitchen & Bath
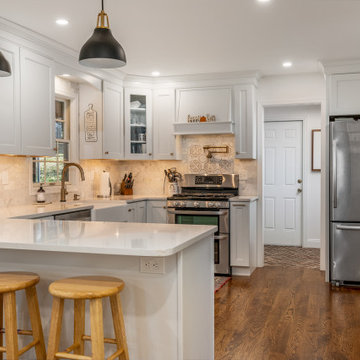
Designed by Lisa Gebhart of Reico Kitchen & Bath in King of Prussia PA in collaboration with Gebhart Remodeling, this kitchen and mudroom design features Merillat Classic cabinets in the door style Glenrock with 5-piece drawer in Maple Cotton. The kitchen countertops are Silestone Eternal Calacatta Gold.
“The client was in desperate need of a new kitchen,” said Lisa. “Their existing cabinet doors were literally falling off. We went through many design revisions and changes until we finally landed on the final design. They wanted to incorporate open shelving as well as some glass cabinetry, but was having a hard time envisioning where and how. In the end, it all came together for the client. One of my favorite things about the space is the live-edge wood tops as well as the overall flow of the layout. The old kitchen had an island that did not fit the space well that we redesigned. The matching wood hood in lieu of a traditional other the range microwave gave added a nice personal touch as well.”
“The hardest part of the project was making selections. There are so many options,” said the client. “Lisa was integral to the success of this project. She was practical, realistic and challenged me to really think about my needs and what I was looking for. She was extremely patient and always willing to help me and answer all of my questions throughout the process.”
“Her best suggestion was not to think about what anyone else says and choose what I would love, and I’m so glad I did! My original design evolved into the perfect “me” space. I love the space I now have in my new kitchen!”
Photos courtesy of Dan Williams Photography.

Sponsored
Delaware, OH

Buckeye Basements, Inc.
Central Ohio's Basement Finishing ExpertsBest Of Houzz '13-'21
 JRW Construction LLC
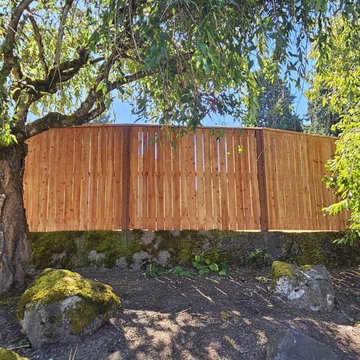
A cedar wood privacy fence is a stunning addition to any property, combining functionality and natural beauty. Crafted from high-quality cedar, known for its durability and resistance to decay, this type of fence offers a warm, rich hue that complements a variety of landscapes. The natural oils in cedar give the wood its distinctive aroma and provide a protective barrier against the elements, helping the fence to withstand harsh weather conditions over time.
Standing tall, a cedar privacy fence typically features closely spaced vertical boards that block the view from outside, ensuring a sense of seclusion and security within your outdoor space. The wood's smooth finish adds an elegant touch, while the option to stain or seal can enhance the grain and protect against fading.
Whether placed around a backyard, garden, or patio, a cedar wood privacy fence fosters an inviting atmosphere, making it the perfect choice for those looking for a serene environment. It also requires minimal maintenance, needing only old cleaning and re-staining to keep it looking its best. Overall, a cedar wood privacy fence is a timeless investment providing tangible and practical benefits.
 The Conscious Builder Inc.

For this project, the goals were straight forward - a low energy, low maintenance home that would allow the "60 something couple” time and money to enjoy all their interests. Accessibility was also important since this is likely their last home. In the end the style is minimalist, but the raw, natural materials add texture that give the home a warm, inviting feeling.
The home has R-67.5 walls, R-90 in the attic, is extremely air tight (0.4 ACH) and is oriented to work with the sun throughout the year. As a result, operating costs of the home are minimal. The HVAC systems were chosen to work efficiently, but not to be complicated. They were designed to perform to the highest standards, but be simple enough for the owners to understand and manage.
The owners spend a lot of time camping and traveling and wanted the home to capture the same feeling of freedom that the outdoors offers. The spaces are practical, easy to keep clean and designed to create a free flowing space that opens up to nature beyond the large triple glazed Passive House windows. Built-in cubbies and shelving help keep everything organized and there is no wasted space in the house - Enough space for yoga, visiting family, relaxing, sculling boats and two home offices.
The most frequent comment of visitors is how relaxed they feel. This is a result of the unique connection to nature, the abundance of natural materials, great air quality, and the play of light throughout the house.
The exterior of the house is simple, but a striking reflection of the local farming environment. The materials are low maintenance, as is the landscaping. The siting of the home combined with the natural landscaping gives privacy and encourages the residents to feel close to local flora and fauna.
Photo Credit: Leon T. Switzer/Front Page Media Group
 Ashton Renovations
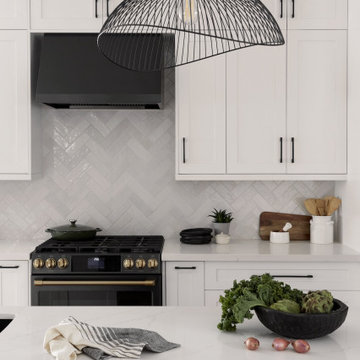
This renovation focused on improving flow, function, and safety for a growing family with a newborn, while also enhancing the home’s exterior presence.
Inside, interior walls were removed to open up the main living areas, creating better sightlines, improved natural light, and a more connected layout for everyday family life. The reconfigured space feels brighter, more spacious, and better suited to modern living.
Two bathrooms were renovated as part of the project:
A powder room was updated with clean, modern finishes and luxury vinyl flooring, chosen for its durability, comfort underfoot, and easy maintenance.
The main bathroom was refreshed to balance practicality with a refined, timeless look.
Special attention was given to the stairway, where upgrades were made with safety and comfort in mind—an important consideration for a household with a newborn. Improved finishes and details help make this high-traffic area both functional and visually cohesive with the rest of the home.
The project also included exterior improvements, enhancing curb appeal and tying the updated interior to a refreshed, cohesive exterior look.
Overall, this renovation blends thoughtful planning, durable materials, and family-friendly design to create a home that works beautifully now and well into the future.
 USA HOME REMODELING
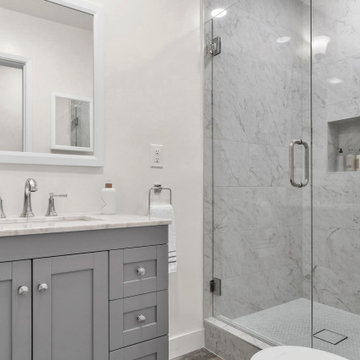
This Irvine bathroom remodel by USA Home Remodeling transforms a compact space into a bright, polished bathroom with clean transitional style. A gray shaker vanity adds subtle contrast and practical storage, while the light quartz countertop keeps the vanity area fresh and open.
The frameless walk-in shower becomes the focal point of the room, featuring large-format marble-look porcelain tile that creates an elegant, spa-inspired appearance. A recessed shower niche provides convenient storage without interrupting the clean lines of the shower, while the clear glass enclosure helps the bathroom feel larger and more open.
Brushed nickel fixtures, a bright framed mirror, and a soft neutral palette complete this Orange County bathroom renovation, creating a comfortable and functional space with timeless finishes.
 Boxco Studio
Midcentury Warmth Meets Farmhouse Calm in This South Hadley Kitchen
Surrounded by fields, flowers, and horses, this peaceful South Hadley kitchen blends colorful cabinetry with clean, modern function. Designed in collaboration with Valley Home Improvement and interior designer Mary Moore, the goal was to create a space that felt fresh, grounded, and easy to live in.
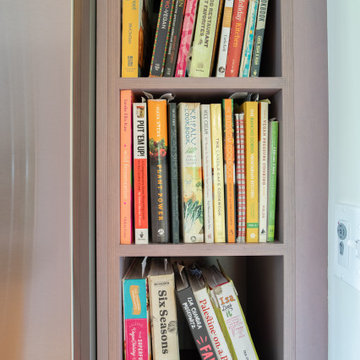
We combined maple plywood cabinetry with two custom wood wax finishes: a soft, muted purple on the tall pantry cabinets (our exclusive Mallow Flower color), and a natural clear wax on the island and hutch to keep things airy. The contrast adds both lightness and depth, bringing quiet personality to the room.
To help the kitchen flow into the dining area, we added tall MCM-inspired cabinetry with exposed plywood edges. The design keeps things practical, while also adding warmth and texture — a nod to midcentury design sensibilities.
Thoughtful touches like open shelving, handmade ceramics, and curated art bring color and meaning to the space. But the heart of this project is in the functionality: every drawer, pullout, and shelf is tailored for daily life, making it easy to stay organized and relaxed.
This kitchen feels just like the family who lives here — calm, creative, and deeply intentional.
 Kitchen Culture Cambridgeshire
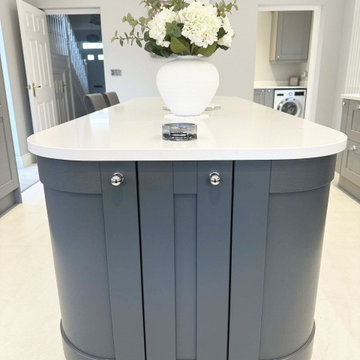
This stunning kitchen transformation in Papworth Everard makes the most of Crown’s latest colours with clever storage and top-spec finishes throughout.
For this project, the goal was a full kitchen refresh – something that felt modern, well-built and practical for everyday use. From layout to colour, every detail was carefully chosen to suit the home and the people living in it.
We used Crown Imperial’s Midsomer range in their newly launched Dove Grey and Mercury colours – likely making these clients the first in the UK to enjoy the updated larder door palette. It’s a soft, timeless combination that gives the kitchen a clean, fresh look with just the right amount of depth.
This kitchen is more than just good looking as it’s packed with clever solutions to keep everything neat and organised. Blum Space Towers and Nuvola corner pullouts help maximise every inch of space, while Cimstone Sierra Quartz worktops, Franke sinks, a Quooker Flex tap, and NEFF appliances bring both durability and everyday ease.
We managed the full installation, bringing in trusted partners to get every part just right. That included plumbing, electrics (with T24 Electrical), plastering, flooring from Mandarin Stone, and worktops by The Marble Group. Everything handled, all the way through.
This kitchen feels special – not just for how it looks, but because of the thought that’s gone into every decision. With the latest Crown colours, quality materials, and a layout that just works, it’s a real upgrade for a beautiful home.


 Reliance Construction Group
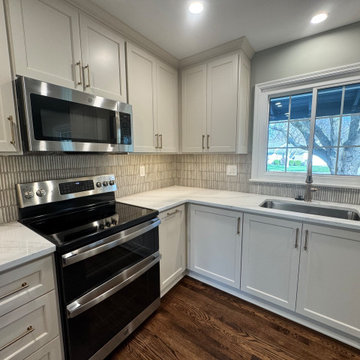
This kitchen renovation was designed to create a more open, functional space while adding thoughtful details that elevate everyday living. By opening two doorways and removing the peninsula that once divided the room, the layout now allows for better flow throughout the kitchen. The pantry wall cabinets were replaced with a custom buffet-style coffee bar, adding both storage and a dedicated spot for morning routines.
Beautiful Canaan quartz countertops, gold finishes, and updated lighting bring warmth and refinement to the space, while the fluted tile backsplash from The Tile Shop adds subtle texture and visual interest. An operable bench seat by the window creates the perfect nook for a small eat-in table, making the kitchen both practical and inviting.
To complete the project, SVB Wood Floors carefully feathered the floor finish to blend seamlessly with the existing hardwoods, ensuring a cohesive look without refinishing the entire main level.
Thoughtful planning and quality craftsmanship helped transform this kitchen into a brighter, more functional heart of the home.
 The Cabination
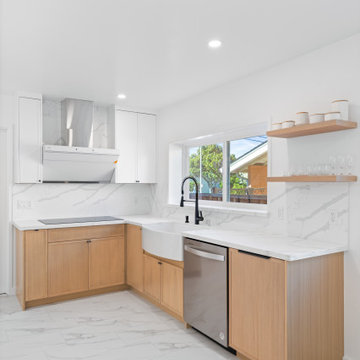
This kitchen remodel features a modern mix of white oak kitchen cabinets, white upper cabinets, marble-look countertops, and a waterfall island that creates a clean and sophisticated open-concept layout. The design focuses on balance, combining warm natural wood tones with bright white finishes for a modern kitchen that feels both elegant and functional. Open shelving, sleek hardware, and streamlined cabinetry help maximize storage while keeping the overall look minimal and uncluttered. Designed by The Cabination, this project reflects a contemporary kitchen design approach centered on clean lines, practical storage, and timeless material contrast for everyday living.
 Think Outside Gardens
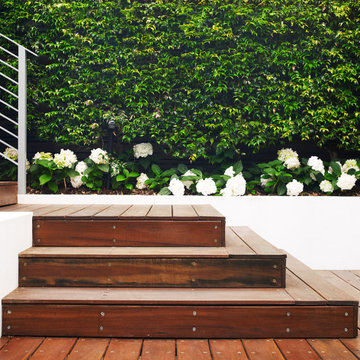
This inner-city garden was designed to meet the needs of a young family who like to entertain but still required solutions for storage and off street parking. Key to the design was connecting the two different areas of the lower courtyard with the upper carstand area. A solution was obtained through constructing an intermediate landing with built in seating and a new gas BBQ. An open style steel balustrade allows for safety between the two areas and visually takes full advantage of the depth of the property. All-weather protection provided by retractable awnings to both upper and lower areas ensures year round enjoyment. Sliding doors in the garage help the generous storage recede into the design.
Spotted gum hardwood timber decking extends the internal areas outside and the wrap around steps further connect the spaces by providing an inviting entry to the BBQ area. A large floating timber bench seat is both practical and breaks up the large retaining wall to the upper carport.
A grey and white colour palette provides a sophisticated look whilst highlighting punctuations of playful colour and contemporary styling to link the children’s play areas with the home.
 Action Home Services Inc.
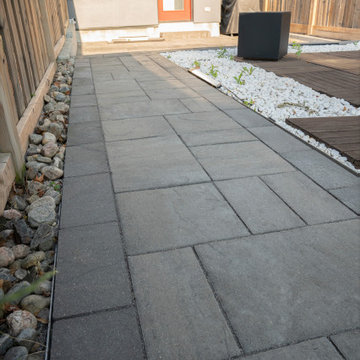
This completed backyard landscape project showcases a clean and modern interlock walkway designed to enhance both functionality and visual appeal. The space was carefully crafted to create a seamless connection throughout the backyard while complementing the surrounding outdoor living features.
The project features premium large-format grey interlocking pavers installed in a sleek linear pattern, creating a sophisticated and contemporary aesthetic. A darker border detail frames the walkway beautifully, adding depth and definition to the design. Alongside the pathway, decorative white river rock accents provide contrast and texture, helping soften the hardscape while contributing to a polished, low-maintenance landscape finish.
Adjacent to the walkway, modern wood deck tiles were incorporated to create a stylish outdoor lounge area, blending natural warmth with contemporary design elements. The combination of clean lines, contrasting materials, and minimalist landscaping creates a balanced and inviting backyard environment.
Built with durability and long-term performance in mind, the interlock installation offers excellent drainage, stability, and resistance to seasonal weather changes. The thoughtful layout not only improves accessibility throughout the yard but also elevates the overall usability of the outdoor space for entertaining and everyday enjoyment.
This project reflects a modern outdoor living approach that combines elegant hardscaping, practical functionality, and timeless curb appeal.

Sponsored
Westerville, OH

Custom Home Works
Franklin County's Award-Winning Design, Build and Remodeling Expert
 The Cabination
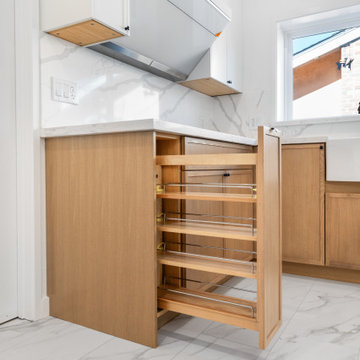
This kitchen remodel features a modern mix of white oak kitchen cabinets, white upper cabinets, marble-look countertops, and a waterfall island that creates a clean and sophisticated open-concept layout. The design focuses on balance, combining warm natural wood tones with bright white finishes for a modern kitchen that feels both elegant and functional. Open shelving, sleek hardware, and streamlined cabinetry help maximize storage while keeping the overall look minimal and uncluttered. Designed by The Cabination, this project reflects a contemporary kitchen design approach centered on clean lines, practical storage, and timeless material contrast for everyday living.
 Goldenline Remodeling

We develop only exclusive interiors for individuals and legal entities. It is important for us to come up with a sophisticated design that will strike a balance between style and your comfort.
Goldenline Remodeling approach is different from others, because we not only put our heart into it, but we are always ready to be there for you 24/7.
Whatever the size of your budget, we will work with you to optimize the space, help you select the best options and provide you with the fixtures and fittings you need for both a practical and beautiful kitchen and bathroom. We work alongside with numerous manufacturers of kitchens and bathrooms and our extensive experience and knowledge in this industry is available for you.
 The Moodie Studio
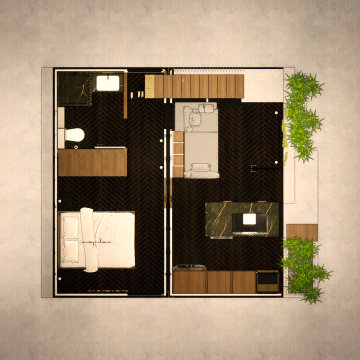
The interior design of an ADU (Accessory Dwelling Unit) bedroom focuses on creating a cozy, functional, and space-efficient environment. The design often incorporates multi-functional furniture, like Murphy beds or storage beds, to maximize floor space. Neutral color palettes paired with strategic lighting choices give the room an airy and open feel, essential in smaller spaces. The use of mirrors can also help in creating an illusion of a larger space. Attention to details like built-in shelves and custom closets is pivotal to ensure every inch of the room is utilized effectively without compromising on style. The overall aesthetic is typically modern and minimalistic, emphasizing cleanliness and simplicity, making the bedroom not just a place to sleep, but a serene retreat that reflects thoughtful design and practicality.
68