
Search results for "Practices" in Home Design Ideas

 SYNLawn
With a golf and putting green from SYNLawn Golf, you don't even have to get in your car to practice your short game because you'll be able to experience real-life performance in the comfort of your backyard!
© SYNLawn artificial grass - all rights reserved.
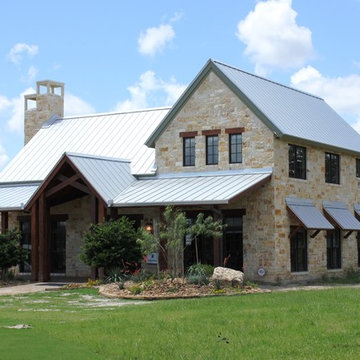
 By Design Interiors Inc
This office space looks more like a cozy, updated farm house rather than a corporate office. Who wouldn't want to work here?!
Erika Barczak, Allied ASID - By Design Interiors, Inc.
Photo Credit: Erin Rose Photography
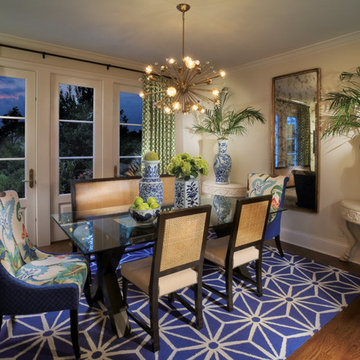
 J. Waddell Interiors, LLC
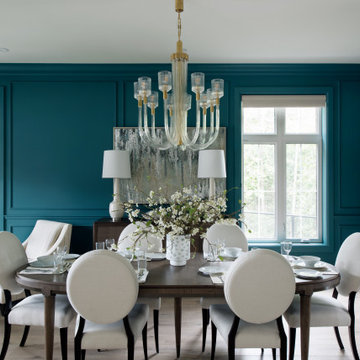
Both playful and sophisticated, this dining room is designed with an active family in mind. With all the durable surfaces, it serves as a practical homework station during the day, but transitions easily into an elegant dining room by night. The blue and green color scheme was pulled from the updated document print on the host chairs, while the "Sputnik" chandelier gives it a contemporary vibe. Photo by Walt Roycroft
Find the right local pro for your project

 Jules Duffy Designs
Design: Jules Duffy Design; This kitchen was gutted to the studs and renovated TWICE after 2 burst pipe events! It's finally complete! With windows and doors on 3 sides, the kitchen is flooded with amazing light and beautiful breezes. The finishes were selected from a driftwood palate as a nod to the beach one block away, The limestone floor (beyond practical) dares all to find the sand traveling in on kids' feet. Tons of storage and seating make this kitchen a hub for entertaining. Photography: Laura Moss
 User
UserThe first Net Zero Minto Dream Home:
At Minto Communities, we’re always trying to evolve through research and development. We see building the Minto Dream Home as an opportunity to push the boundaries on innovative home building practices, so this year’s Minto Dream Home, the Hampton—for the first time ever—has been built as a Net Zero Energy home. This means the home will produce as much energy as it consumes.
Carefully considered East-coast elegance:
Returning this year to head up the interior design, we have Tanya Collins. The Hampton is based on our largest Mahogany design—the 3,551 sq. ft. Redwood. It draws inspiration from the sophisticated beach-houses of its namesake. Think relaxed coastal living, a soft neutral colour palette, lots of light, wainscotting, coffered ceilings, shiplap, wall moulding, and grasscloth wallpaper.
* 5,641 sq. ft. of living space
* 4 bedrooms
* 3.5 bathrooms
* Finished basement with oversized entertainment room, exercise space, and a juice bar
* A great room featuring stunning views of the surrounding nature

 Bespoke By Acorn
This luxury fitted mudroom, utility and cloakroom was installed for our clients who wanted to combine highly practical facilities with a cohesive design scheme that expressed their artistic aesthetic. What could have been a bland, utilitarian space has been transformed with dark walnut wood, decorative interest and exceptional craftmanship. The suite of bespoke built-in cabinets has created a beautifully organised, multipurpose free-flowing space. Flawlessly spray finished in Inchyra Blue by Farrow & Ball, the dark blue green grey is a dramatic colour which, along with the walnut wood and striking artworks, makes a bold and confident impression.
Bespoke walnut wood features
Walnut, renowned for its deep, lustrous tones has an enduring elegance. Used for fitted furniture and wall panelling, walnut elevates any space, adding natural warmth and richness. As a hardwood, walnut has exceptional durability and is naturally resistant to moisture and warping, which makes it an ideal choice for a cloakroom or bathroom setting. For this project, the walnut veneers have a natural oiled finish to bring out the beauty of the grain. The reeded walnut veneer wall panel behind the built-in bench adds stunning texture and visual interest to the joinery.
Shaker-style doors with fretwork panels
Made to measure fretwork doors and panels like these conceal unsightly features while also providing ventilation. A well-aired mudroom or boot room is vital to ensure outerwear dries quickly and doesn’t become musty. This is especially important for the floor to ceiling shoe cupboard we built here as it helps to keep the footwear fresh. The decorative fretwork pattern also adds visual interest and makes the room feel less enclosed. Integrated LED lighting installed throughout the joinery enhancing safety, brightness and enjoyment to the space.
Custom-made vanity unit
This large, sleek handle-free vanity unit provides a generous amount of storage space with a smart interior arrangement with customised waste management. The soft-closing drawers are operated by a smooth, silent, push to open mechanism. The floating design allows for LED lighting underneath the cabinet.
Dog shower and storage
The purpose-built indoor dog shower is great for hosing down and drying off the dogs. It doubles up as somewhere to wash muddy wellies and golf clubs too. Bespoke shelving and hooks for all the dog paraphernalia keeps the pet zone well-organised and tidy.
All in all, the result is a cloakroom which combines highly functional mudroom, utility and cloakroom facilities in an immensely stylish space. It’s immensely practical yet incredibly stylish with a strong focus on aesthetics and design.

 THE EDEN GROUP
The Rancho Estate provides a level of luxury that sets it apart from any residence in Los Angeles, breaking the record for the most expensive home ever sold in the Encino area. The Eden Group worked with the client to achieve all their development goals by providing integrated design and engineering services which developed concurrently achieving project milestones while staying within the construction budget. Our residential design team used modern aesthetics which entailed of design elements tailored to provide spacious and unparalleled views of the San Fernando Valley. Attracting a dream buyer is the most important aspect in the eyes of any real estate developer and that is why we chose two words to describe the amenities we incorporated into the design: Vast & Spectacular. The estate allows you to swim with infinite views, get your work out on at the indoor gym, shoot hoops with your friends in the indoor basketball court, go for a round of bowling with your child, chomp on popcorn in your theater, get a massage after the steam room at your private spa, putt a couple hole-in-ones, and if you get bored you can always choose to go for a ride from the collection inside your 16-car garage. Majestic high ceilings mixed wide span openings created a challenge for our engineers given the strict rules in the Baseline Hillside Ordinance and the California Building Code. Our structural engineers prepared innovative design plans which entailed of 150 deep pile foundations mixed with steel and laminated timber framing members. We also used permanent shoring techniques to reduce construction cost by eliminating the need for temporary shoring plans for both the structure foundation and on-site retaining walls. Given that California has some of the strictest stormwater management requirements and the total amount of non-permeable areas on this project, the client was required to construct a 35,000-gallon rain harvesting tank per the Low Impact Development Plan Best Management Practice (BMP’s) standards. Our specialized drainage design team captured all on-site stormwater through trench drains, area drains, and downspouts which routed water to a mechanical sump pump that connected to the storage tank for irrigation use later. Innovative design engineering techniques used on this project allowed for increased safety and sustainability making the Rancho Estate a masterpiece of contemporary construction.

Sponsored
Columbus, OH

Hope Restoration & General Contracting
Columbus Design-Build, Kitchen & Bath Remodeling, Historic Renovations


 PlushGrass Custom Synthetic Turf
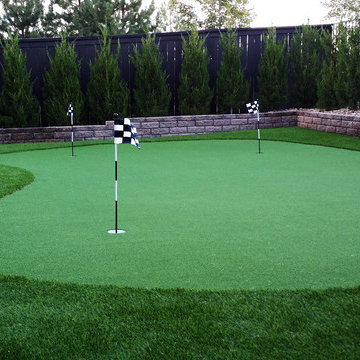
PlushGrass installs personal putting greens of all shapes, sizes, and skill levels. We will bring your design to life or simulate a particular green that has been giving you problems over the years. We also install water hazards/water features and sand traps. PlushGrass Putting Greens are constructed with chipping practice in mind, they accept shots like a natural grass putting green. Improve your short game by practicing anytime you like with a custom artificial putting green by PlushGrass.


 PlushGrass Custom Synthetic Turf
PlushGrass installs personal putting greens of all shapes, sizes, and skill levels. We will bring your design to life or simulate a particular green that has been giving you problems over the years. We also install water hazards/water features and sand traps. PlushGrass Putting Greens are constructed with chipping practice in mind, they accept shots like a natural grass putting green. Improve your short game by practicing anytime you like with a custom artificial putting green by PlushGrass.
 PlushGrass Custom Synthetic Turf
PlushGrass installs personal putting greens of all shapes, sizes, and skill levels. We will bring your design to life or simulate a particular green that has been giving you problems over the years. We also install water hazards/water features and sand traps. PlushGrass Putting Greens are constructed with chipping practice in mind, they accept shots like a natural grass putting green. Improve your short game by practicing anytime you like with a custom artificial putting green by PlushGrass.


Sponsored
Delaware, OH

Buckeye Basements, Inc.
Central Ohio's Basement Finishing ExpertsBest Of Houzz '13-'21
 Terry M. Elston, Builder
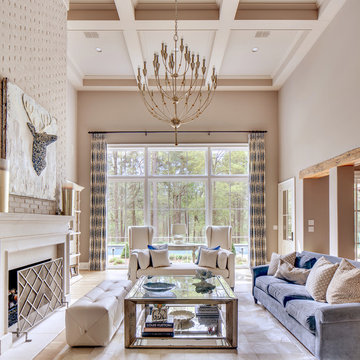
Marvin Windows with Francois Mantel and Antique Wood Beams
Large transitional light wood floor and beige floor living room photo in Other with a standard fireplace, a stone fireplace and beige walls
Large transitional light wood floor and beige floor living room photo in Other with a standard fireplace, a stone fireplace and beige walls
 SYNLawn of Hawaii

Practice your short game all day on this shady practice course!
This is an example of a small tropical backyard outdoor basketball/tennis/multi-game court in Hawaii.
This is an example of a small tropical backyard outdoor basketball/tennis/multi-game court in Hawaii.
 Drewett Works
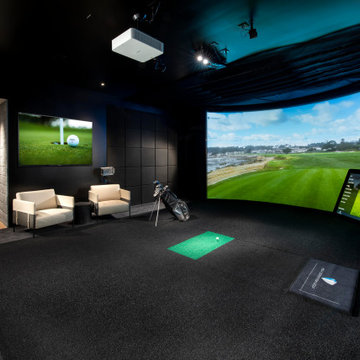
The subterranean "19th Hole" entertainment zone wouldn't be complete without a big-screen golf simulator that allows enthusiasts to practice their swing.
The Village at Seven Desert Mountain—Scottsdale
Architecture: Drewett Works
Builder: Cullum Homes
Interiors: Ownby Design
Landscape: Greey | Pickett
Photographer: Dino Tonn
https://www.drewettworks.com/the-model-home-at-village-at-seven-desert-mountain/

Sponsored
Westerville, OH

Custom Home Works
Franklin County's Award-Winning Design, Build and Remodeling Expert
 Living Stone Design + Build
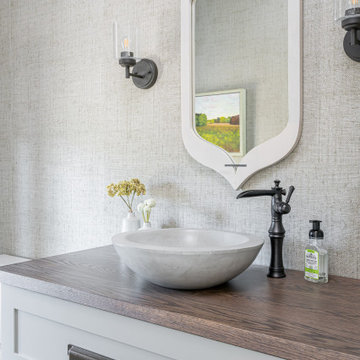
A refined powder room that exemplifies sophisticated mountain modern design. The space showcases Living Stone's attention to detail through high-end fixtures and thoughtful finishes, while maintaining their commitment to sustainable building practices. This well-appointed guest bath perfectly balances luxury with environmental consciousness.
 SYNLawn

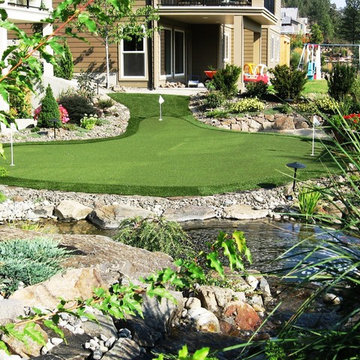
You don't need a large outdoor space to practice your putting skills. This home in Okanagan, Canada, is a great example of how we can customize our SYNLawn Golf putting greens to fit your backyard.
© SYNLawn artificial grass - all rights reserved.

65