
Search results for "Prairie style" in Home Design Ideas
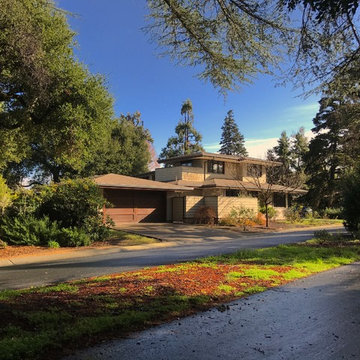
 Alan D. Olin Architecture
Alan D. Olin
Location: Los Altos, CA, USA
This is a modern “prairie style” 6,000 square foot two story dwelling that’s located on a 1/4 acre corner lot in Los Altos, CA and includes a full basement and a detached two car garage. The five-bedroom, 6-bath house was designed around an existing swimming pool and includes an indoor/outdoor fireplace in the living room that opens to the back yard. Many of the rooms incorporate light coves with recessed lighting and recessed shades.
 Alan D. Olin Architecture
Alan D. Olin
Location: Los Altos, CA, USA
This is a modern “prairie style” 6,000 square foot two story dwelling that’s located on a 1/4 acre corner lot in Los Altos, CA and includes a full basement and a detached two car garage. The five-bedroom, 6-bath house was designed around an existing swimming pool and includes an indoor/outdoor fireplace in the living room that opens to the back yard. Many of the rooms incorporate light coves with recessed lighting and recessed shades.
 Drewett Works

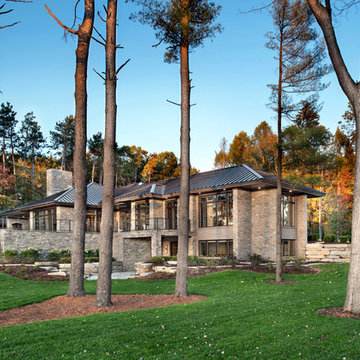
This homage to prairie style architecture located at The Rim Golf Club in Payson, Arizona was designed for owner/builder/landscaper Tom Beck.
This home appears literally fastened to the site by way of both careful design as well as a lichen-loving organic material palatte. Forged from a weathering steel roof (aka Cor-Ten), hand-formed cedar beams, laser cut steel fasteners, and a rugged stacked stone veneer base, this home is the ideal northern Arizona getaway.
Expansive covered terraces offer views of the Tom Weiskopf and Jay Morrish designed golf course, the largest stand of Ponderosa Pines in the US, as well as the majestic Mogollon Rim and Stewart Mountains, making this an ideal place to beat the heat of the Valley of the Sun.
Designing a personal dwelling for a builder is always an honor for us. Thanks, Tom, for the opportunity to share your vision.
Project Details | Northern Exposure, The Rim – Payson, AZ
Architect: C.P. Drewett, AIA, NCARB, Drewett Works, Scottsdale, AZ
Builder: Thomas Beck, LTD, Scottsdale, AZ
Photographer: Dino Tonn, Scottsdale, AZ
Find the right local pro for your project
 Rawlings Design, Inc.
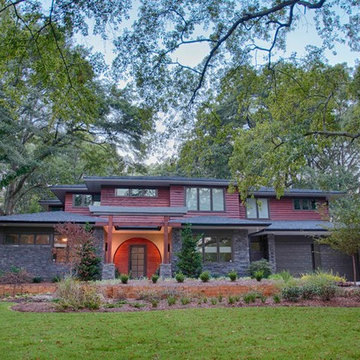
This house, designed by Eric Rawlings, AIA, LEED AP and built by Arlene Dean, illustrates the flexibility of the Prairie Style by emphasizing the Japanese influences. Elements like the Torii Gate framing the circular front door and the Shoji Screens that separate the Dining Room and Play Room from the Great Room inside show the compatibility of traditional Japanese Architecture and the Arts and Crafts movement that both influenced the creation of the Prairie Style in the mid 1890s. Photo by Eric Rawlings, AIA, LEED AP

 Renewal by Andersen of NJ-NY Metro
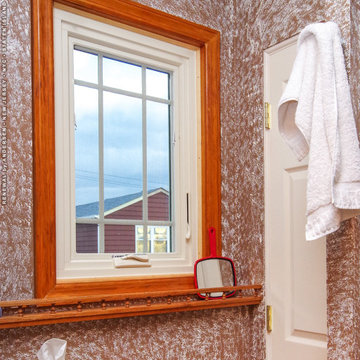
Lovely bathroom with new casement window we installed. Surrounded by unique wallpaper that adds personality and charm, this window becomes a standout architectural detail. Its prairie‑style grilles introduce a subtle touch of classic craftsmanship, creating a delightful blend of modern function and timeless design. Explore all the window and door options available from Renewal by Andersen of New Jersey, Staten Island, NYC and the Bronx.
. . . . . . . . . .
Find out more about replacing your windows and doors -- Contact us today: (866) 531-9672 -- www.windowanddoorsavings.com
 Renewal by Andersen Toronto, Ottawa and Ontario
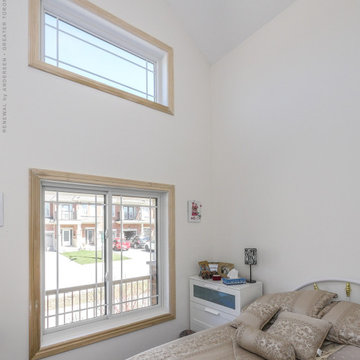
Pretty bedroom with two new windows we installed. This new sliding window and picture window, both with prairie style grilles and in a while color looks styling while letting in lots of natural light to this attractive bedroom with vaulted ceilings. We're here to help select, design and install new windows and doors for your home at Renewal by Andersen of Greater Toronto, Ottawa and most of Ontario.
. . . . . . . . . .
Find our more about replacing your windows and doors -- Contact us today: (844) 819-3040


 Renewal by Andersen of NJ-NY Metro
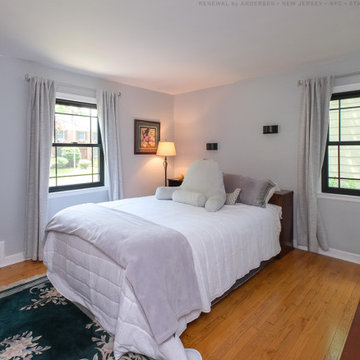
Delightful bedroom and new black windows with prairie style grilles. This charming bedroom with wood floors and a mid-century-style flare looks awesome with these new black double hung windows. From helping you choose the ideal windows and doors right through to installation, we do it all at Renewal by Andersen of New Jersey, New York City, The Bronx and Staten Island.
. . . . . . . . . .
Explore all our window options available -- Contact us today: (844) 245-2799
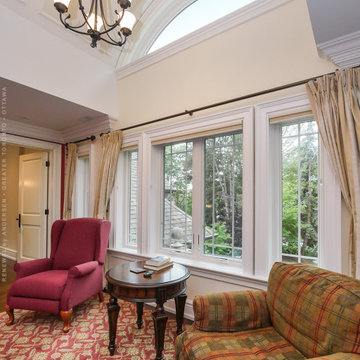 Renewal by Andersen Toronto, Ottawa and Ontario
Gorgeous sitting area with new wall of windows we installed. With prairie-style grilles, this new windows have a great looks that matches the space and provides both style and energy efficiency. Now is a great time to replace your windows with Renewal by Andersen of Greater Toronto, Ottawa and most of Ontario.
. . . . . . . . . .
Find the right windows by scheduling your free appointment -- Contact us today: (844) 819-3040
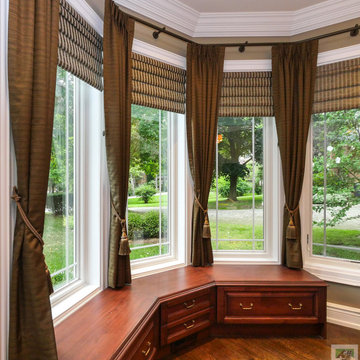 Renewal by Andersen Toronto, Ottawa and Ontario
Stunning room with all new picture windows and casement windows we installed. With prairie-style grilles, these stylish new windows look remarkable in this bedroom with wood floors and tray-style ceiling. From design to installation we do it all at Renewal by Andersen of Ottawa, Greater Toronto and most of Ontario.
. . . . . . . . . .
New windows and doors are just a phone call away -- Contact us today: (844) 819-3040
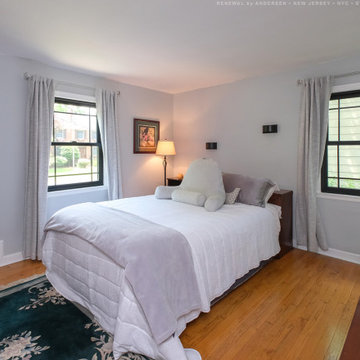 Renewal by Andersen of NJ-NY Metro
New black windows we installed in this sensational bedroom. With prairie-style grilles, these double hung windows look fabulous in this wonderful bedroom with wood floors and a mid-century-modern-inspired design. Increase the value and improve the look of your home with new windows and doors from Renewal by Andersen of New Jersey, New York City, The Bronx and Staten Island.
. . . . . . . . . .
Replacing your windows is just a phone call away -- Contact us today: (844) 245-2799

 Arrow. Land + Structures
Photography by: Marco Romani, RLA
Design ideas for a mid-sized contemporary partial sun front yard stone landscaping in Chicago.
Design ideas for a mid-sized contemporary partial sun front yard stone landscaping in Chicago.
 42 North | DESIGN…at your doorstep®
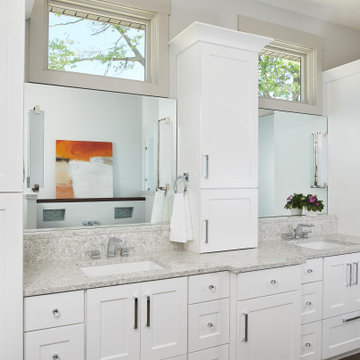
Bathroom - transitional gray floor and double-sink bathroom idea in Grand Rapids with shaker cabinets, white cabinets, gray walls, an undermount sink, gray countertops and a built-in vanity


 Salt Lake City Stained Glass

These interior doors were created with a prairie style stained glass design. Prairie stained glass was made popular by the famous architect Frank Lloyd Wright in the late 1800's, though his work still continues to influence modern architecture even today. These doors worked to separate two different areas of the home while still providing for an open, welcome feeling.
 Drewett Works

This homage to prairie style architecture located at The Rim Golf Club in Payson, Arizona was designed for owner/builder/landscaper Tom Beck.
This home appears literally fastened to the site by way of both careful design as well as a lichen-loving organic material palatte. Forged from a weathering steel roof (aka Cor-Ten), hand-formed cedar beams, laser cut steel fasteners, and a rugged stacked stone veneer base, this home is the ideal northern Arizona getaway.
Expansive covered terraces offer views of the Tom Weiskopf and Jay Morrish designed golf course, the largest stand of Ponderosa Pines in the US, as well as the majestic Mogollon Rim and Stewart Mountains, making this an ideal place to beat the heat of the Valley of the Sun.
Designing a personal dwelling for a builder is always an honor for us. Thanks, Tom, for the opportunity to share your vision.
Project Details | Northern Exposure, The Rim – Payson, AZ
Architect: C.P. Drewett, AIA, NCARB, Drewett Works, Scottsdale, AZ
Builder: Thomas Beck, LTD, Scottsdale, AZ
Photographer: Dino Tonn, Scottsdale, AZ
 Michael Nash Design, Build & Homes
2013 CHRYSALIS AWARD SOUTH REGION WINNER, RESIDENTIAL EXTERIOR

This 1970’s split-level single-family home in an upscale Arlington neighborhood had been neglected for years. With his surrounding neighbors all doing major exterior and interior remodeling, however, the owner decided it was time to renovate his property as well. After several consultation meetings with the design team at Michael Nash Design, Build & Homes, he settled on an exterior layout to create an Art & Craft design for the home.
It all got started by excavating the front and left side of the house and attaching a wrap-around stone porch. Key design attributes include a black metal roof, large tapered columns, blue and grey random style flag stone, beaded stain ceiling paneling and an octagonal seating area on the left side of this porch. The front porch has a wide stairway and another set of stairs leads to the back yard.
All exterior walls of homes were modified with new headers to allow much larger custom-made windows, new front doors garage doors, and French side and back doors. A custom-designed mahogany front door with leaded glass provides more light and offers a wider entrance into the home’s living area.
Design challenges included removing the entire face of the home and then adding new insulation, Tyvek and Hardiplank siding. The use of high-efficiency low-e windows makes the home air tight.
The Arts & Crafts design touches include the front gable over the front porch, the prairie-style grill pattern on the windows and doors, the use of tapered columns sitting over stone columns and the leaded glass front door. Decorative exterior lighting provides the finishing touches to this look.
 andisonresidentialdesign

Inspired by wide, flat landscapes and stunning views, Prairie style exteriors embrace horizontal lines, low-pitched roofs, and natural materials. This stunning two-story Modern Prairie home is no exception. With a pleasing symmetrical shape and modern materials, this home is clean and contemporary yet inviting at the same time. A wide, welcoming covered front entry is located front and center, flanked by dual garages and a symmetrical roofline with two chimneys. Wide windows emphasize the flow between exterior and interior and offer a beautiful view of the surrounding landscape.



 alairhomesdecatur
Jeff Herr Photography
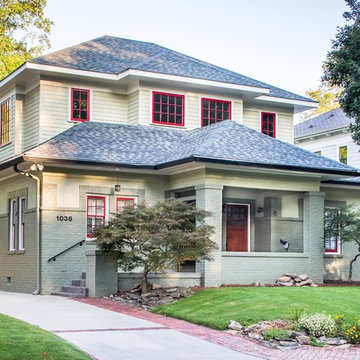
Inspiration for a craftsman two-story exterior home remodel in Atlanta
Inspiration for a craftsman two-story exterior home remodel in Atlanta
 C Change Design
Blackstone Edge Studios

Wet bar - eclectic single-wall concrete floor and brown floor wet bar idea in Portland with an undermount sink, open cabinets and wood backsplash
Wet bar - eclectic single-wall concrete floor and brown floor wet bar idea in Portland with an undermount sink, open cabinets and wood backsplash
21