
Search results for "Prairie style" in Home Design Ideas
 Renewal by Andersen

This home features white interior windows with prairie grilles. Each wall has a picture combination window with a casement on each side to let in the breeze.
 Odenwald Construction Company
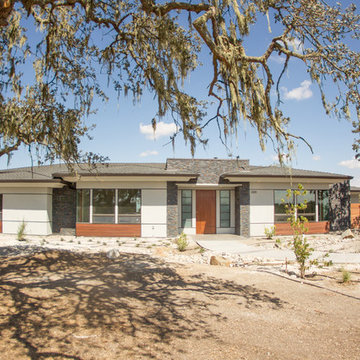
The Modern Prairie Style is highlighted by lots of corner windows, large overhangs, combination of stucco, horizontal wood siding and stacked slate.
-Mike Larson Estate Photography
 Prairie Home Styling
Tim Krueger
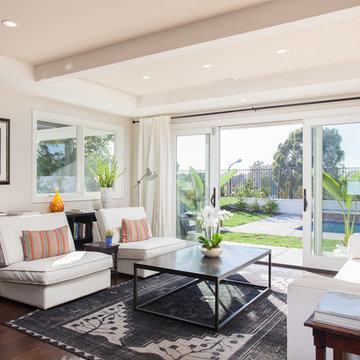
Example of a transitional dark wood floor living room design in Orange County with white walls
Example of a transitional dark wood floor living room design in Orange County with white walls
Find the right local pro for your project

 Frog Rock Design, LLP - Residential Architecture
red door,grey stucco, grey metal siding, grey metal roof, flat roof,
Single front door - mid-sized eclectic single front door idea in Other with a red front door
Single front door - mid-sized eclectic single front door idea in Other with a red front door
 S-Squared // Architecture + Interiors + Landscape
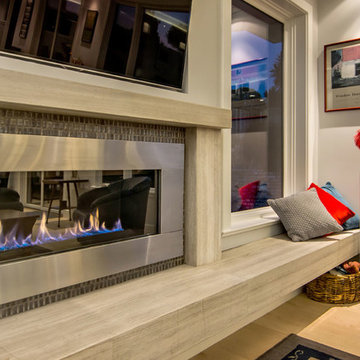
Living room - contemporary living room idea in San Francisco
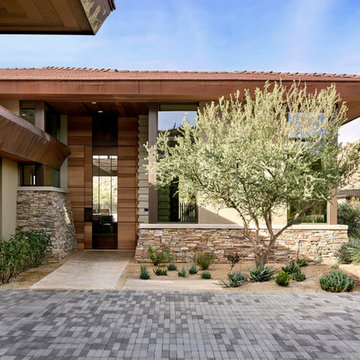
 Drewett Works
Located near the base of Scottsdale landmark Pinnacle Peak, the Desert Prairie is surrounded by distant peaks as well as boulder conservation easements. This 30,710 square foot site was unique in terrain and shape and was in close proximity to adjacent properties. These unique challenges initiated a truly unique piece of architecture.
Planning of this residence was very complex as it weaved among the boulders. The owners were agnostic regarding style, yet wanted a warm palate with clean lines. The arrival point of the design journey was a desert interpretation of a prairie-styled home. The materials meet the surrounding desert with great harmony. Copper, undulating limestone, and Madre Perla quartzite all blend into a low-slung and highly protected home.
Located in Estancia Golf Club, the 5,325 square foot (conditioned) residence has been featured in Luxe Interiors + Design’s September/October 2018 issue. Additionally, the home has received numerous design awards.
Desert Prairie // Project Details
Architecture: Drewett Works
Builder: Argue Custom Homes
Interior Design: Lindsey Schultz Design
Interior Furnishings: Ownby Design
Landscape Architect: Greey|Pickett
Photography: Werner Segarra
 User

UserThe horizontal linear elements of the vanity, light fixtures and tile texture are repeated to evoke Frank Lloyd Wright’s Prairie Style use of long low lines. The bulkiness of the solid surface material nicely balances the mass of the reclaimed stone sink.
Arnal Photography

Sponsored
Westerville, OH

Custom Home Works
Franklin County's Award-Winning Design, Build and Remodeling Expert
 Rug Rats
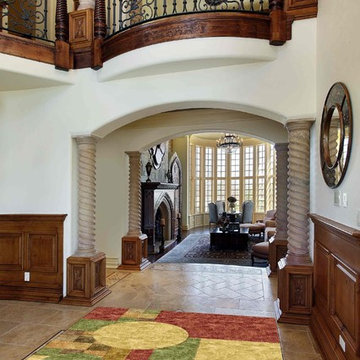
Mission Style Custom Rug, in wool, for an open foyer
Arts and crafts entryway photo in Richmond
Arts and crafts entryway photo in Richmond
 Jim Kuiken Design
Landmark Photography

Inspiration for a large contemporary entryway remodel in Minneapolis with a glass front door
Inspiration for a large contemporary entryway remodel in Minneapolis with a glass front door
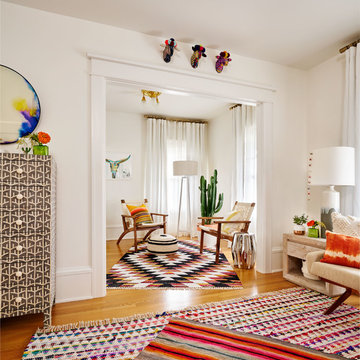
 Arciform
A large bedroom became the dressing room & closet. Most work here is cosmetic & decorative, by the client and Arlene Lord of Lord Designs. Arciform designed & custom fabricated brass & spruce clothing racks. - photos by Blackstone Edge
 User
UserBuilder: BDR Executive Custom Homes
Architect: 42 North - Architecture + Design
Interior Design: Christine DiMaria Design
Photographer: Chuck Heiney
Example of a huge minimalist u-shaped brown floor and porcelain tile utility room design in Grand Rapids with an undermount sink, flat-panel cabinets, light wood cabinets, a side-by-side washer/dryer, beige walls and white countertops
Example of a huge minimalist u-shaped brown floor and porcelain tile utility room design in Grand Rapids with an undermount sink, flat-panel cabinets, light wood cabinets, a side-by-side washer/dryer, beige walls and white countertops
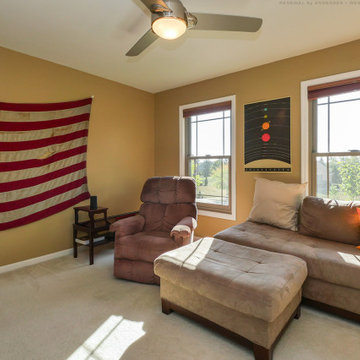
 Renewal by Andersen of Westchester
Comfortable family room with two new double hung windows we installed. Letting in lots of sunshine, these stylish and energy efficient windows look terrific in this room with an antique American Flag rescued by some boy scouts. New windows and doors are just a phone call away with Renewal by Andersen of Westchester, Putnam and Fairfield, serving much of Connecticut and New York.
. . . . . . . . . . .
For new windows and doors,
contact us at: (844) 245-2799
www.windowdoor.com
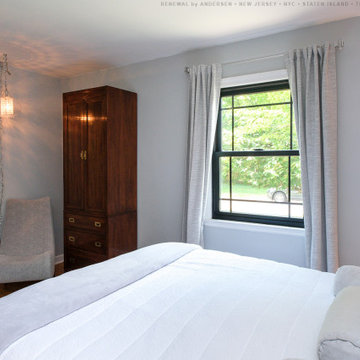
 Renewal by Andersen of NJ-NY Metro
Stylish bedroom and new double hung window with prairie-style grilles we installed. This delightful bedroom with a mid-century-modern-inspired design looks fantastic with this new black window. Discover all the amazing windows we offer at Renewal by Andersen of New Jersey, NYC, Staten Island and The Bronx.
. . . . . . . . . . .
Find the perfect windows and doors for your home -- Contact us today: (844) 245-2799

Sponsored
Columbus, OH

Hope Restoration & General Contracting
Columbus Design-Build, Kitchen & Bath Remodeling, Historic Renovations
 Renewal by Andersen of NJ-NY Metro
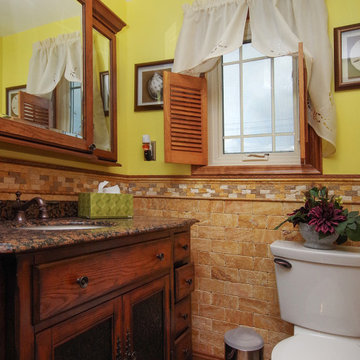
Charming bathroom with new casement window we installed. This delightful bathroom with dark wood vanity and custom tile work looks marvelous with this new window with prairie style grilles. Now is the perfect time to get new windows for your home from Renewal by Andersen of New Jersey, Staten Island, New York City and The Bronx.
. . . . . . . . . .
New windows are just a phone call away -- Contact us at: (844) 245-2799
 Renewal by Andersen Toronto, Ottawa and Ontario

All new windows we installed in this elegant reading room. This gorgeous reading area with dark wood floors and antique accents looks terrific with new casement and picture windows all with prairie style grilles. Start your window renovation project today with Renewal by Andersen of Greater Toronto, serving most of Ontario.
. . . . . . . . . .
We are your full service window retailer and installer -- Contact us today: 844-819-3040
 Renewal by Andersen of NJ-NY Metro
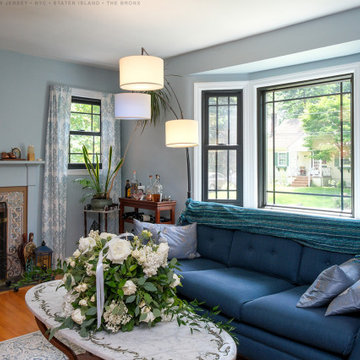
Charming living room and new windows we installed, all with prairie-style grilles. This new double hung window and bay window look fantastic in this stylish home with traditional fireplace and lovely decor. Improve the look and efficiency of your home with new windows and doors from Renewal by Andersen of New Jersey, Staten Island, New York City and the Bronx.
. . . . . . . . . .
We offer a whole variety of windows and doors -- Contact us today: (844) 245-2799
 kevin akey -azd associates
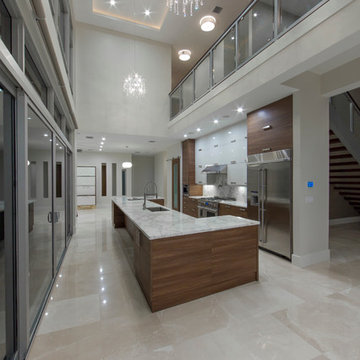
gated entry, stone house house, modern stone house, metal roof, prairie style, wood door , glass garage doors, black windows, 2 story kitchen , modern pool


 THAD
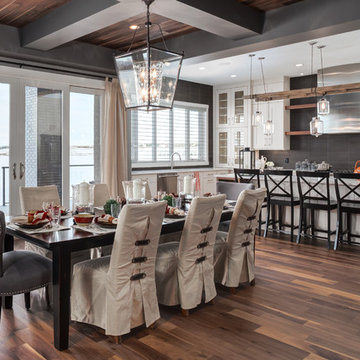
THADInspiration for a transitional medium tone wood floor kitchen/dining room combo remodel in Calgary
 Frank Lloyd Wright Trust
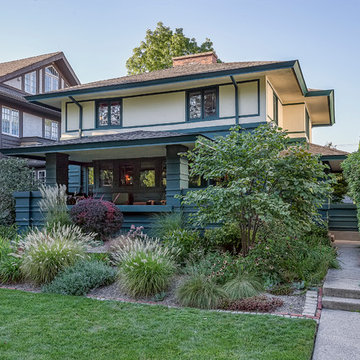
Charles J. Barr House (William E. Drummond & Louis Guenzel, 1912)
Distinctly Prairie style, with an efficient floor plan highlighted by a grand central fireplace.
 Drewett Works

This homage to prairie style architecture located at The Rim Golf Club in Payson, Arizona was designed for owner/builder/landscaper Tom Beck.
This home appears literally fastened to the site by way of both careful design as well as a lichen-loving organic material palatte. Forged from a weathering steel roof (aka Cor-Ten), hand-formed cedar beams, laser cut steel fasteners, and a rugged stacked stone veneer base, this home is the ideal northern Arizona getaway.
Expansive covered terraces offer views of the Tom Weiskopf and Jay Morrish designed golf course, the largest stand of Ponderosa Pines in the US, as well as the majestic Mogollon Rim and Stewart Mountains, making this an ideal place to beat the heat of the Valley of the Sun.
Designing a personal dwelling for a builder is always an honor for us. Thanks, Tom, for the opportunity to share your vision.
Project Details | Northern Exposure, The Rim – Payson, AZ
Architect: C.P. Drewett, AIA, NCARB, Drewett Works, Scottsdale, AZ
Builder: Thomas Beck, LTD, Scottsdale, AZ
Photographer: Dino Tonn, Scottsdale, AZ
24