
Search results for "Prairie style" in Home Design Ideas
 Kathleen Interiors
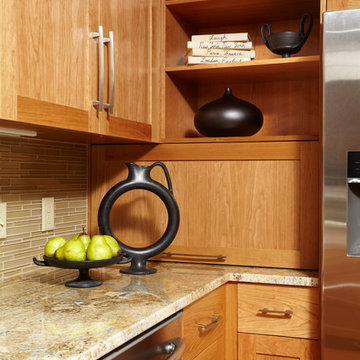
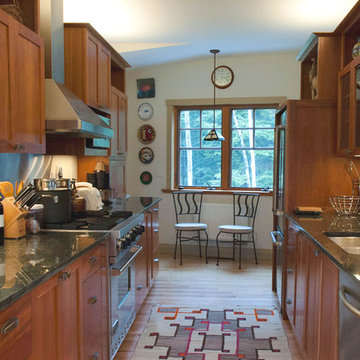
This Prairie style kitchen features an appliance garage, gas range top with hood and wall oven with microwave. The cabinets are made of natural cherry, the counter tops are granite and the wood floor is red oak.
Alyssa Lee Photography
 S-Squared // Architecture + Interiors + Landscape
photo: Mark Pinkerton
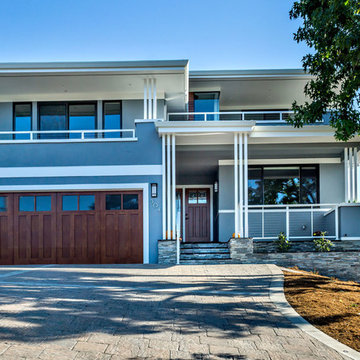
Trendy exterior home photo in San Francisco
Trendy exterior home photo in San Francisco

 Drewett Works
Located near the base of Scottsdale landmark Pinnacle Peak, the Desert Prairie is surrounded by distant peaks as well as boulder conservation easements. This 30,710 square foot site was unique in terrain and shape and was in close proximity to adjacent properties. These unique challenges initiated a truly unique piece of architecture.
Planning of this residence was very complex as it weaved among the boulders. The owners were agnostic regarding style, yet wanted a warm palate with clean lines. The arrival point of the design journey was a desert interpretation of a prairie-styled home. The materials meet the surrounding desert with great harmony. Copper, undulating limestone, and Madre Perla quartzite all blend into a low-slung and highly protected home.
Located in Estancia Golf Club, the 5,325 square foot (conditioned) residence has been featured in Luxe Interiors + Design’s September/October 2018 issue. Additionally, the home has received numerous design awards.
Desert Prairie // Project Details
Architecture: Drewett Works
Builder: Argue Custom Homes
Interior Design: Lindsey Schultz Design
Interior Furnishings: Ownby Design
Landscape Architect: Greey|Pickett
Photography: Werner Segarra
Find the right local pro for your project
 Sacred Oak Homes
Designed by Chris Vlcek, Little Wolf Architecture
Photo by Noni MacLeay
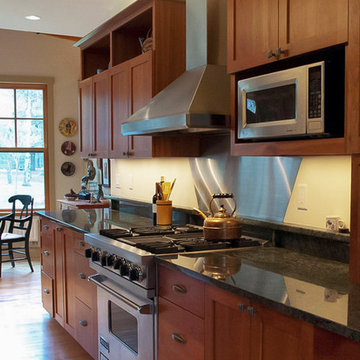
Eat-in kitchen - mid-sized craftsman galley light wood floor and brown floor eat-in kitchen idea in Boston with recessed-panel cabinets, medium tone wood cabinets, stainless steel appliances, granite countertops, no island and black countertops
Eat-in kitchen - mid-sized craftsman galley light wood floor and brown floor eat-in kitchen idea in Boston with recessed-panel cabinets, medium tone wood cabinets, stainless steel appliances, granite countertops, no island and black countertops

 Sacred Oak Homes
Designed by Chris Vlcek, Little Wolf Architecture
Photo by Noni MacLeay
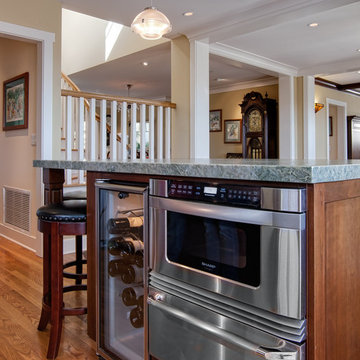
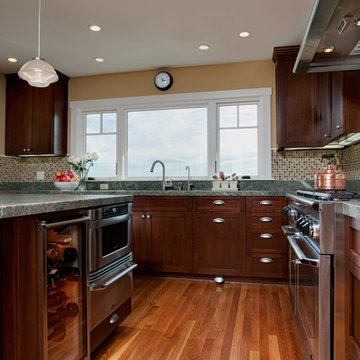
Example of a mid-sized arts and crafts galley light wood floor and brown floor eat-in kitchen design in Boston with recessed-panel cabinets, medium tone wood cabinets, stainless steel appliances, a double-bowl sink, granite countertops, no island and black countertops
Example of a mid-sized arts and crafts galley light wood floor and brown floor eat-in kitchen design in Boston with recessed-panel cabinets, medium tone wood cabinets, stainless steel appliances, a double-bowl sink, granite countertops, no island and black countertops

Sponsored
Columbus, OH

Trish Takacs Design
Award Winning & Highly Skilled Kitchen & Bath Designer in Columbus
 Distinctive Architecture

Home office - mid-sized craftsman freestanding desk light wood floor and beige floor home office idea in Raleigh with white walls
 Moser Architects PLLC
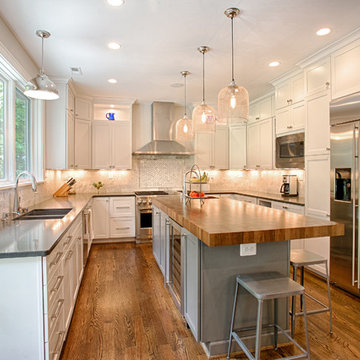
Large transitional u-shaped medium tone wood floor and brown floor eat-in kitchen photo in DC Metro with a double-bowl sink, shaker cabinets, white cabinets, gray backsplash, marble backsplash, stainless steel appliances, an island, granite countertops and black countertops
 Meadowlark Design+Build
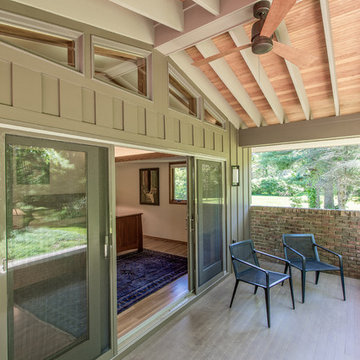
Custom covered porch off the master bedroom suite with ceiling fan. This remodel was built by Meadowlark Design+Build in Ann Arbor, Michigan.
Architect: Dawn Zuber, Studio Z
Photo: Sean Carter


 Woodharbor Custom Cabinetry
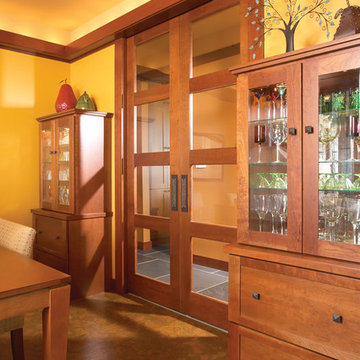
Stand alone furniture pieces matches the Prairie style of the rest of the home.
Seabrook door style door style with Clove finish on Cherry
Dining room - craftsman dining room idea in Other
Dining room - craftsman dining room idea in Other
 Woodharbor Custom Cabinetry

Built-in entertainment unit matches the Prairie style of the rest of the home. Bi-fold doors conceal the tv when not in use.
Seabrook door style door style with Clove finish on Cherry


 Rawlings Design, Inc.

This house, designed by Eric Rawlings, AIA, LEED AP and built by Arlene Dean, illustrates the flexibility of the Prairie Style by emphasizing the Japanese influences. Elements like the Torii Gate framing the circular front door and the Shoji Screens that separate the Dining Room and Play Room from the Great Room inside show the compatibility of traditional Japanese Architecture and the Arts and Crafts movement that both influenced the creation of the Prairie Style in the mid 1890s. Photo by Eric Rawlings, AIA, LEED AP
 Bohannon Design Team

Featuring gorgeous custom cabinetry in a pleasing mix of natural white oak and Sherwin Williams Anew Gray, we planned for so many fun elements... Hidden pantry, glass display, retractable coffee cabinet, quartz backsplash...
 Lord Design
Photography by Blackstone Studios
Restoration by Arciform
Decorated by Lord Design

Example of a small eclectic enclosed medium tone wood floor and brown floor family room design in Portland with white walls and a wall-mounted tv
Example of a small eclectic enclosed medium tone wood floor and brown floor family room design in Portland with white walls and a wall-mounted tv
 kevin akey -azd associates
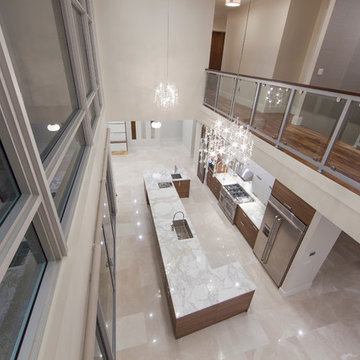
gated entry, stone house house, modern stone house, metal roof, prairie style, wood door , glass garage doors, black windows, 2 story kitchen , modern pool

Sponsored
Fredericksburg, OH

High Point Cabinets
Columbus' Experienced Custom Cabinet Builder | 4x Best of Houzz Winner
 The Group, Inc. Real Estate - Kelly McBartlett
A Brilliant Photo - Agneiszka Wormus
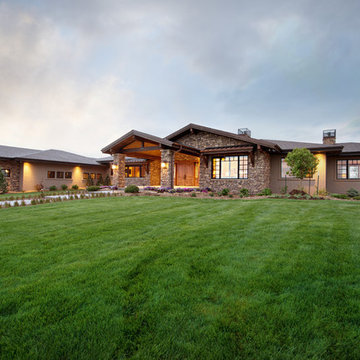
Inspiration for a huge craftsman brown one-story stone exterior home remodel in Denver
Inspiration for a huge craftsman brown one-story stone exterior home remodel in Denver
 McDowell & Associates
Chris McDowell Photography
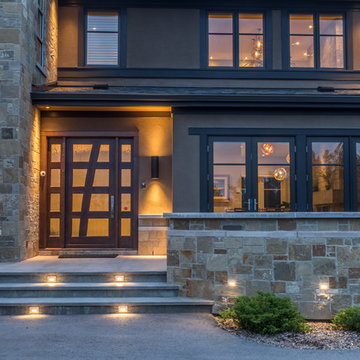
Mid-sized trendy beige two-story stucco flat roof photo in Calgary
Mid-sized trendy beige two-story stucco flat roof photo in Calgary
 Visbeen Architects
Photographer: Ashley Avila Photography
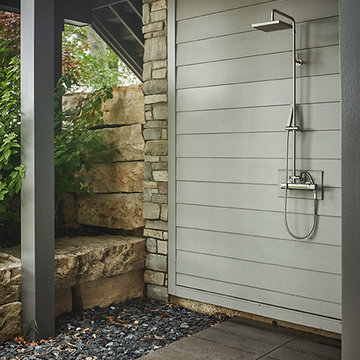
The Hasserton is a sleek take on the waterfront home. This multi-level design exudes modern chic as well as the comfort of a family cottage. The sprawling main floor footprint offers homeowners areas to lounge, a spacious kitchen, a formal dining room, access to outdoor living, and a luxurious master bedroom suite. The upper level features two additional bedrooms and a loft, while the lower level is the entertainment center of the home. A curved beverage bar sits adjacent to comfortable sitting areas. A guest bedroom and exercise facility are also located on this floor.
23