
Search results for "Prairie style" in Home Design Ideas
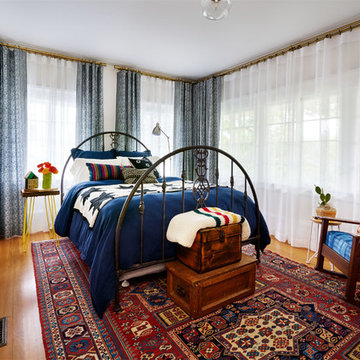
 Lord Design
Photography by Blackstone Studios
Decorated by Lord Design
Restoration by Arciform
Mid-sized eclectic guest medium tone wood floor and brown floor bedroom photo in Portland with white walls
Mid-sized eclectic guest medium tone wood floor and brown floor bedroom photo in Portland with white walls

 12/12 Architects & Planners
The homeowner had previously updated their mid-century home to match their Prairie-style preferences - completing the Kitchen, Living and DIning Rooms. This project included a complete redesign of the Bedroom wing, including Master Bedroom Suite, guest Bedrooms, and 3 Baths; as well as the Office/Den and Dining Room, all to meld the mid-century exterior with expansive windows and a new Prairie-influenced interior. Large windows (existing and new to match ) let in ample daylight and views to their expansive gardens.
Photography by homeowner.
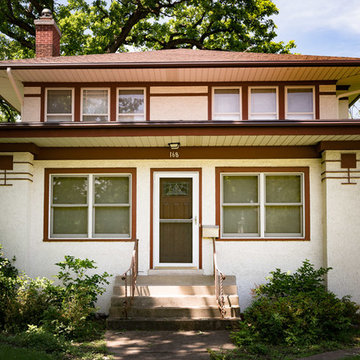
 Kristin Taghon Interior Designs, LLC
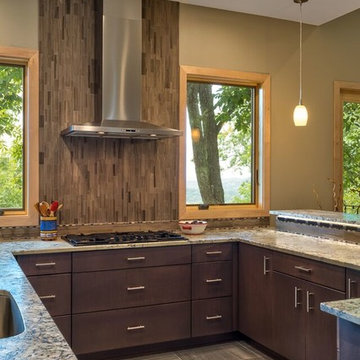
Clients needed full rehab of kitchen and powder room. It dated back to the 70s. Heating and cooling was inefficient, asbestos existed under the linoleum floor and had to be abated, the lighting was poor and an old addition to the kitchen created uneven flooring, busy backsplash and flooring created a dark area. KTID worked with contractors to have asbestos removed, flooring replaced, cabinets replaced and added new cabinets. The style was updated to a more contemporary style, lighting was upgraded, artistic elements were added to the glass sheet backsplash, windows were replaced with more efficient and larger windows, builtin cabinets were added to the old kitchen addition. Prairie style door pulls were used and the larger windows brought in the outside, Prairie Style.
Find the right local pro for your project
 Kristin Taghon Interior Designs, LLC
Clients needed full rehab of kitchen and powder room. It dated back to the 70s. Heating and cooling was inefficient, asbestos existed under the linoleum floor and had to be abated, the lighting was poor and an old addition to the kitchen created uneven flooring, busy backsplash and flooring created a dark area. KTID worked with contractors to have asbestos removed, flooring replaced, cabinets replaced and added new cabinets. The style was updated to a more contemporary style, lighting was upgraded, artistic elements were added to the glass sheet backsplash, windows were replaced with more efficient and larger windows, builtin cabinets were added to the old kitchen addition. Prairie style door pulls were used and the larger windows brought in the outside, Prairie Style.
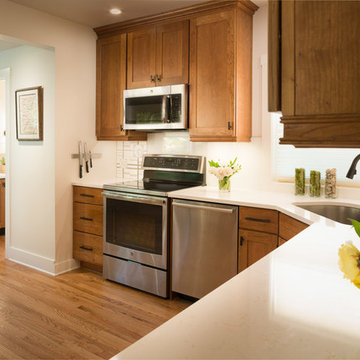 Kristin Taghon Interior Designs, LLC
Clients needed full rehab of kitchen and powder room. It dated back to the 70s. Heating and cooling was inefficient, asbestos existed under the linoleum floor and had to be abated, the lighting was poor and an old addition to the kitchen created uneven flooring, busy backsplash and flooring created a dark area. KTID worked with contractors to have asbestos removed, flooring replaced, cabinets replaced and added new cabinets. The style was updated to a more contemporary style, lighting was upgraded, artistic elements were added to the glass sheet backsplash, windows were replaced with more efficient and larger windows, builtin cabinets were added to the old kitchen addition. Prairie style door pulls were used and the larger windows brought in the outside, Prairie Style.
 Greenauer Design Group
Kimberly Gavin

Inspiration for a timeless kitchen remodel in Denver with recessed-panel cabinets, medium tone wood cabinets, granite countertops, stone slab backsplash and stainless steel appliances
Inspiration for a timeless kitchen remodel in Denver with recessed-panel cabinets, medium tone wood cabinets, granite countertops, stone slab backsplash and stainless steel appliances
 C Change Design
Blackstone Edge Studios
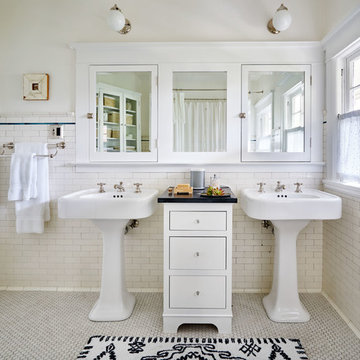
Inspiration for a timeless master white tile mosaic tile floor and gray floor shower curtain remodel in Portland with flat-panel cabinets, white cabinets, white walls and a pedestal sink
Inspiration for a timeless master white tile mosaic tile floor and gray floor shower curtain remodel in Portland with flat-panel cabinets, white cabinets, white walls and a pedestal sink


 Authenticity, LLC
Alan Jackson - Jackson Studios
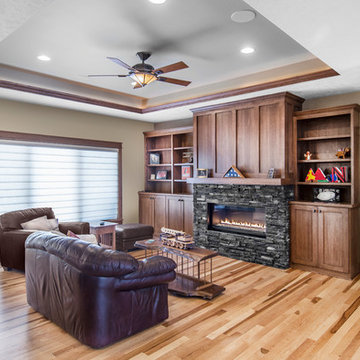
Inspiration for a mid-sized craftsman open concept medium tone wood floor living room remodel in Omaha with beige walls, a ribbon fireplace and a wood fireplace surround
Inspiration for a mid-sized craftsman open concept medium tone wood floor living room remodel in Omaha with beige walls, a ribbon fireplace and a wood fireplace surround
 SDM Design, Inc.
This house was designed for a couple and their son. One of the design program requirements was to have two master suites on the main level. They enjoy cooking and entertaining so the public and food prep. areas are functional, attractive and conducive to people gathering around. Consequently, the square footage of the main level is large.
The house is also on a very steep slope which didn't help with the required footprint. In order to minimize the related costs of building with this site condition, the footprint of the house is long and not deep as it reaches down the slope.
The scale of the existing homes in the neighborhood are unimposing. In order to play down the size as viewed from the street, the facade is broken up into several different masses with low sloping roofs.
Once you're inside, the house opens up with 14 foot ceilings in the entry and living areas. The ceiling height of other spaces on the main level are 10 feet. Universal design was implemented on the main level to provide inherent accessibility for everyone.
The lower level accommodates several guest rooms and baths, an exercise room, a guest den with wet bar and a man cave.
Another design program requirement was to make the house as maintenance-free as possible. Exterior materials include stucco, Pennsylvania Blue Stone and a new aluminum siding product called Longboard. The siding comes in many wood grain finishes and to everyone that has seen it, they think it's real wood. It's also made from heavy gauge aluminum so it doesn't ding like traditional aluminum siding. The roofs are metal standing seam.
The house is energy efficient. It's fully insulated with spray foam insulation-lots of it. The exterior walls were designed with 2x6 studs and roof rafters are 2x12 to provide plenty of space for the insulation, exceeding the required R-values. Windows and doors of course are energy efficient as well. All lighting is LED.
The decking around the exterior is locust, a very hard native wood which is naturally insect and rot resistant.
The best part of the whole project are the owners who love their new home. They initially had plans to live in this house during the summer months and Florida during the winter. They are now seriously considering living here full-time.
 User
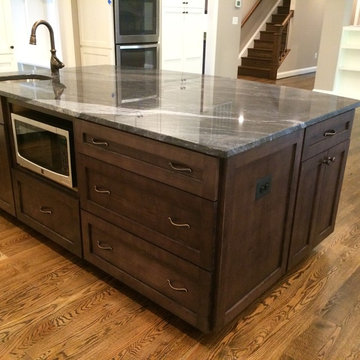
UserArts and crafts u-shaped dark wood floor kitchen photo in DC Metro with an undermount sink, shaker cabinets, granite countertops, stainless steel appliances, an island, white cabinets, multicolored backsplash and ceramic backsplash

 Alan D. Olin Architecture
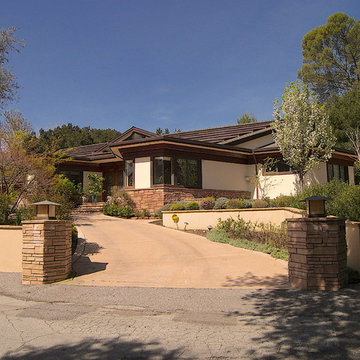
Example of a mid-sized 1950s white one-story mixed siding house exterior design in San Francisco with a hip roof and a shingle roof
 J&J Building
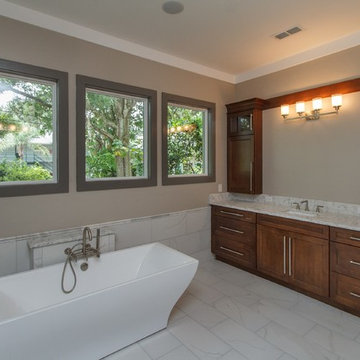
This master bathroom features a white stand alone bathtub, built in maple vanity with white and gray quartz counter top, brushed nickel fixtures and white tile with gray veins. The light gray walls and mixed white and dark gray trim create a subtle, but sophisticated contrast.

Sponsored
Sunbury, OH

J.Holderby - Renovations
Franklin County's Leading General Contractors - 2X Best of Houzz!
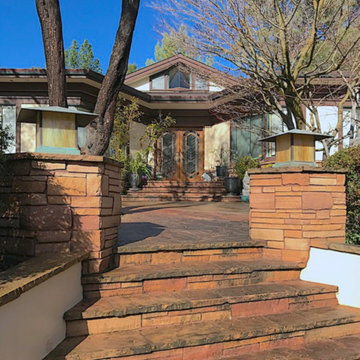 Alan D. Olin Architecture
Mid-sized 1950s white one-story mixed siding house exterior idea in San Francisco with a hip roof and a shingle roof
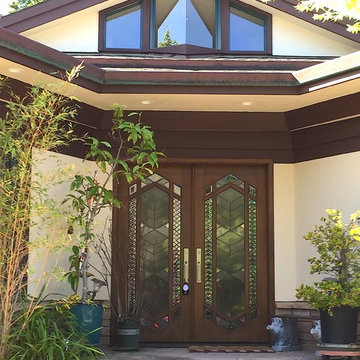 Alan D. Olin Architecture
Mid-sized 1960s white one-story mixed siding house exterior idea in San Francisco with a hip roof and a shingle roof
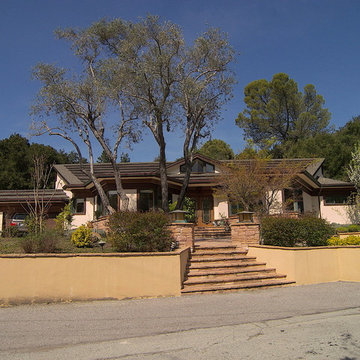 Alan D. Olin Architecture
Inspiration for a mid-sized 1960s white one-story mixed siding house exterior remodel in San Francisco with a hip roof and a shingle roof
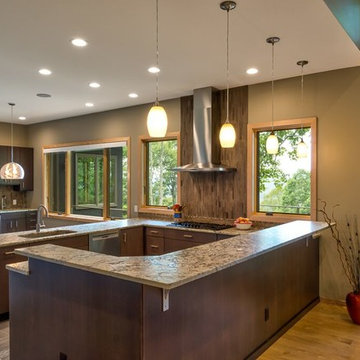 SDM Design, Inc.
This house was designed for a couple and their son. One of the design program requirements was to have two master suites on the main level. They enjoy cooking and entertaining so the public and food prep. areas are functional, attractive and conducive to people gathering around. Consequently, the square footage of the main level is large.
The house is also on a very steep slope which didn't help with the required footprint. In order to minimize the related costs of building with this site condition, the footprint of the house is long and not deep as it reaches down the slope.
The scale of the existing homes in the neighborhood are unimposing. In order to play down the size as viewed from the street, the facade is broken up into several different masses with low sloping roofs.
Once you're inside, the house opens up with 14 foot ceilings in the entry and living areas. The ceiling height of other spaces on the main level are 10 feet. Universal design was implemented on the main level to provide inherent accessibility for everyone.
The lower level accommodates several guest rooms and baths, an exercise room, a guest den with wet bar and a man cave.
Another design program requirement was to make the house as maintenance-free as possible. Exterior materials include stucco, Pennsylvania Blue Stone and a new aluminum siding product called Longboard. The siding comes in many wood grain finishes and to everyone that has seen it, they think it's real wood. It's also made from heavy gauge aluminum so it doesn't ding like traditional aluminum siding. The roofs are metal standing seam.
The house is energy efficient. It's fully insulated with spray foam insulation-lots of it. The exterior walls were designed with 2x6 studs and roof rafters are 2x12 to provide plenty of space for the insulation, exceeding the required R-values. Windows and doors of course are energy efficient as well. All lighting is LED.
The decking around the exterior is locust, a very hard native wood which is naturally insect and rot resistant.
The best part of the whole project are the owners who love their new home. They initially had plans to live in this house during the summer months and Florida during the winter. They are now seriously considering living here full-time.

Sponsored
Fredericksburg, OH

High Point Cabinets
Columbus' Experienced Custom Cabinet Builder | 4x Best of Houzz Winner
 SDM Design, Inc.
This house was designed for a couple and their son. One of the design program requirements was to have two master suites on the main level. They enjoy cooking and entertaining so the public and food prep. areas are functional, attractive and conducive to people gathering around. Consequently, the square footage of the main level is large.
The house is also on a very steep slope which didn't help with the required footprint. In order to minimize the related costs of building with this site condition, the footprint of the house is long and not deep as it reaches down the slope.
The scale of the existing homes in the neighborhood are unimposing. In order to play down the size as viewed from the street, the facade is broken up into several different masses with low sloping roofs.
Once you're inside, the house opens up with 14 foot ceilings in the entry and living areas. The ceiling height of other spaces on the main level are 10 feet. Universal design was implemented on the main level to provide inherent accessibility for everyone.
The lower level accommodates several guest rooms and baths, an exercise room, a guest den with wet bar and a man cave.
Another design program requirement was to make the house as maintenance-free as possible. Exterior materials include stucco, Pennsylvania Blue Stone and a new aluminum siding product called Longboard. The siding comes in many wood grain finishes and to everyone that has seen it, they think it's real wood. It's also made from heavy gauge aluminum so it doesn't ding like traditional aluminum siding. The roofs are metal standing seam.
The house is energy efficient. It's fully insulated with spray foam insulation-lots of it. The exterior walls were designed with 2x6 studs and roof rafters are 2x12 to provide plenty of space for the insulation, exceeding the required R-values. Windows and doors of course are energy efficient as well. All lighting is LED.
The decking around the exterior is locust, a very hard native wood which is naturally insect and rot resistant.
The best part of the whole project are the owners who love their new home. They initially had plans to live in this house during the summer months and Florida during the winter. They are now seriously considering living here full-time.
 WEST STUDIO Architects & Construction Services

Frank Lloyd Wright Inspired Modern Prairie Home
Example of a mid-sized zen brown brick house exterior design in Chicago with a hip roof and a shingle roof
Example of a mid-sized zen brown brick house exterior design in Chicago with a hip roof and a shingle roof
 Lord Design
Photography by Blackstone Studios
Design by Chelly Wentworth
Restoration by Arciform
Decorated by Lord Design

Bathroom - mid-sized eclectic 3/4 white tile and ceramic tile marble floor and white floor bathroom idea in Portland with shaker cabinets, white cabinets, a two-piece toilet, white walls and a pedestal sink
Bathroom - mid-sized eclectic 3/4 white tile and ceramic tile marble floor and white floor bathroom idea in Portland with shaker cabinets, white cabinets, a two-piece toilet, white walls and a pedestal sink
25