
Search results for "Prairie style" in Home Design Ideas
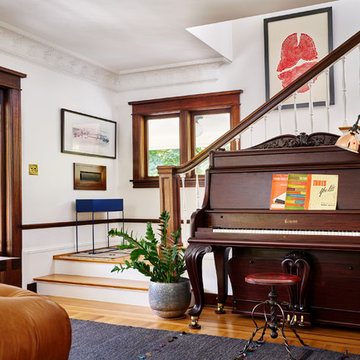
 Arciform
Blackstone Edge
Entryway - craftsman light wood floor and brown floor entryway idea in Portland with white walls and a dark wood front door
Entryway - craftsman light wood floor and brown floor entryway idea in Portland with white walls and a dark wood front door

 Visbeen Architects
Inspired by the surrounding landscape, the Craftsman/Prairie style is one of the few truly American architectural styles. It was developed around the turn of the century by a group of Midwestern architects and continues to be among the most comfortable of all American-designed architecture more than a century later, one of the main reasons it continues to attract architects and homeowners today. Oxbridge builds on that solid reputation, drawing from Craftsman/Prairie and classic Farmhouse styles. Its handsome Shingle-clad exterior includes interesting pitched rooflines, alternating rows of cedar shake siding, stone accents in the foundation and chimney and distinctive decorative brackets. Repeating triple windows add interest to the exterior while keeping interior spaces open and bright. Inside, the floor plan is equally impressive. Columns on the porch and a custom entry door with sidelights and decorative glass leads into a spacious 2,900-square-foot main floor, including a 19 by 24-foot living room with a period-inspired built-ins and a natural fireplace. While inspired by the past, the home lives for the present, with open rooms and plenty of storage throughout. Also included is a 27-foot-wide family-style kitchen with a large island and eat-in dining and a nearby dining room with a beadboard ceiling that leads out onto a relaxing 240-square-foot screen porch that takes full advantage of the nearby outdoors and a private 16 by 20-foot master suite with a sloped ceiling and relaxing personal sitting area. The first floor also includes a large walk-in closet, a home management area and pantry to help you stay organized and a first-floor laundry area. Upstairs, another 1,500 square feet awaits, with a built-ins and a window seat at the top of the stairs that nod to the home’s historic inspiration. Opt for three family bedrooms or use one of the three as a yoga room; the upper level also includes attic access, which offers another 500 square feet, perfect for crafts or a playroom. More space awaits in the lower level, where another 1,500 square feet (and an additional 1,000) include a recreation/family room with nine-foot ceilings, a wine cellar and home office.
Photographer: Jeff Garland

 Orion Design, Inc.
Bob Greenspan
Inspiration for a craftsman medium tone wood floor kitchen remodel in Kansas City with recessed-panel cabinets, medium tone wood cabinets, blue backsplash and stainless steel appliances
Inspiration for a craftsman medium tone wood floor kitchen remodel in Kansas City with recessed-panel cabinets, medium tone wood cabinets, blue backsplash and stainless steel appliances
Find the right local pro for your project

 Sarah Susanka, FAIA
Architect: Sarah Susanka, FAIA, while with Mulfinger, Susanka, Mahady & Partners.
Photographer: Kevin Ireton, courtesy of Fine Homebuilding Magazine
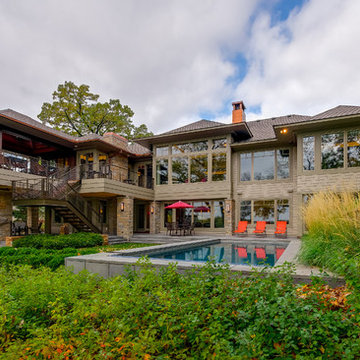
 SKD Architects
John Magnoski Photography
Example of an arts and crafts beige one-story wood exterior home design in Minneapolis with a hip roof
Example of an arts and crafts beige one-story wood exterior home design in Minneapolis with a hip roof

 Knauf Landscape Architecture
Architect: Sarah Susanka, AIA
Photography: Jim Westphalen
Integration of Prairie-style architecture and Japanese garden. Palette of patterned and textures borrowed from the surroundings. Sequence of places makes a continuous necklace around the home.
 Knauf Landscape Architecture
Architect: Sarah Susanka, AIA
Photography: Jim Westphalen
Integration of Prairie-style architecture and Japanese garden. Palette of patterned and textures borrowed from the surroundings. Sequence of places makes a continuous necklace around the home.

Sponsored
Columbus, OH

Hope Restoration & General Contracting
Columbus Design-Build, Kitchen & Bath Remodeling, Historic Renovations
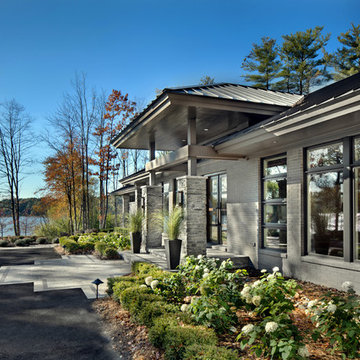
 VanBrouck & Associates, Inc.
Beth Singer Photographer.
Inspiration for a contemporary exterior home remodel in Detroit
Inspiration for a contemporary exterior home remodel in Detroit

 company kd, llc.
Susan Schwab
James Maynard from Vantage Imagery
James@vantageimagery.com
Arts and crafts two-story brick flat roof photo in Denver
Arts and crafts two-story brick flat roof photo in Denver
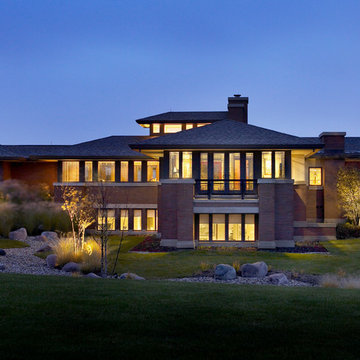
 Gibbons, Fortman & Associates, Ltd.
Photography by Tony Soluri
Example of an arts and crafts exterior home design in Chicago
Example of an arts and crafts exterior home design in Chicago
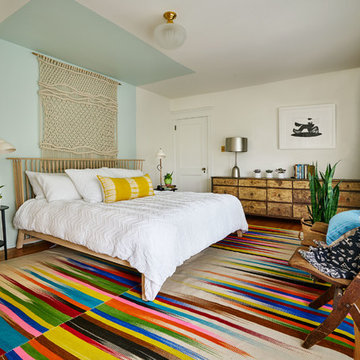 Arciform
Decor in the master bedroom by Arlene Lord of Lord Interior Design - photos by Blackstone Edge
Bedroom - contemporary master medium tone wood floor and brown floor bedroom idea in Portland with white walls
Bedroom - contemporary master medium tone wood floor and brown floor bedroom idea in Portland with white walls
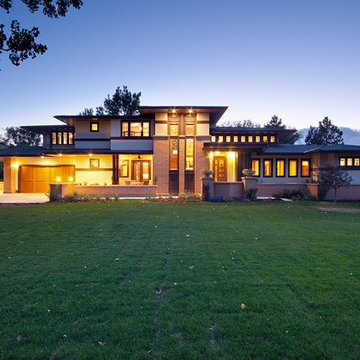
 KGA Studio Architects, PC
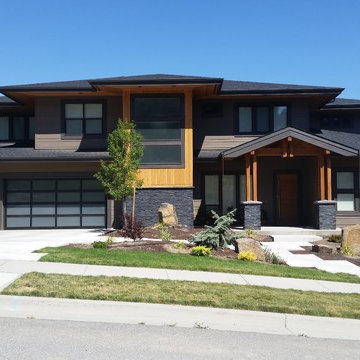
Example of an arts and crafts two-story mixed siding exterior home design in Denver
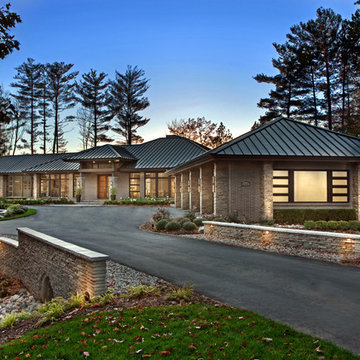 VanBrouck & Associates, Inc.
Beth Singer Photographer.
Inspiration for a large contemporary exterior home remodel in Detroit
Inspiration for a large contemporary exterior home remodel in Detroit



 Lord Design
Photography by Blackstone Studios
Decorated by Lord Design
Restoration by Arciform

This room was designed for a teenage girl and it was a blast!
Example of a mid-sized eclectic girl medium tone wood floor kids' room design in Portland with white walls
Example of a mid-sized eclectic girl medium tone wood floor kids' room design in Portland with white walls
 Lord Design
Photography by Blackstone Studios
Restoration by Arciform

Large traditional blue two-story wood house exterior idea in Portland
Large traditional blue two-story wood house exterior idea in Portland

Sponsored
Fredericksburg, OH

High Point Cabinets
Columbus' Experienced Custom Cabinet Builder | 4x Best of Houzz Winner

 Sustainable Nine Design + Build
Landmark Photography

Huge minimalist gray two-story mixed siding house exterior photo in Minneapolis with a hip roof and a mixed material roof
Huge minimalist gray two-story mixed siding house exterior photo in Minneapolis with a hip roof and a mixed material roof
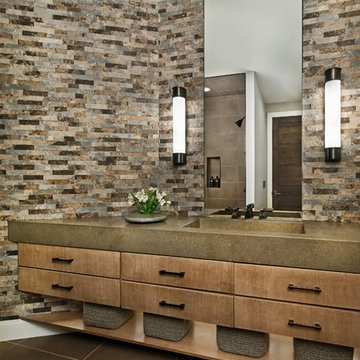 VanBrouck & Associates, Inc.
Beth Singer Photographer.
Bathroom - contemporary brown tile brown floor bathroom idea in Detroit with flat-panel cabinets, medium tone wood cabinets, an integrated sink and brown countertops
Bathroom - contemporary brown tile brown floor bathroom idea in Detroit with flat-panel cabinets, medium tone wood cabinets, an integrated sink and brown countertops
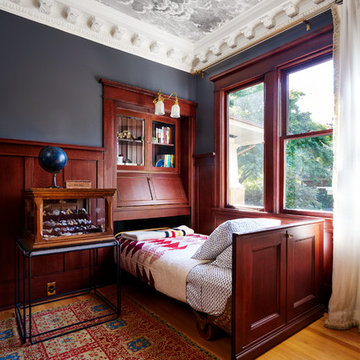 Arciform
The restored original pull-out bed with solid oak wheels
-photo by Blackstone Edge
Elegant guest medium tone wood floor and brown floor bedroom photo in Portland with gray walls
Elegant guest medium tone wood floor and brown floor bedroom photo in Portland with gray walls
4