
Search results for "Prairie style" in Home Design Ideas
 Scott Wilson Architect, LLC

Example of a transitional white tile beige floor bathroom design in Nashville with an undermount tub, beige walls and white countertops
 Prairie Home Styling
Tim Krueger
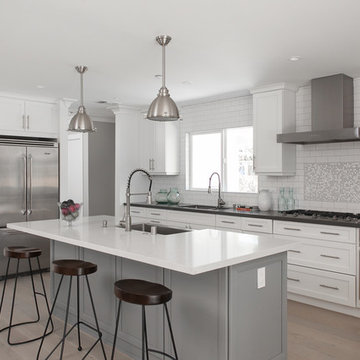
Example of a transitional l-shaped medium tone wood floor kitchen design in Orange County with a farmhouse sink, shaker cabinets, white cabinets, white backsplash, subway tile backsplash, stainless steel appliances and an island
Example of a transitional l-shaped medium tone wood floor kitchen design in Orange County with a farmhouse sink, shaker cabinets, white cabinets, white backsplash, subway tile backsplash, stainless steel appliances and an island
 Opal Enterprises, Inc.
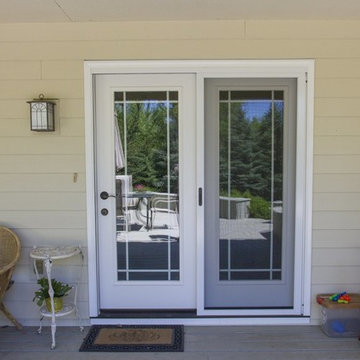
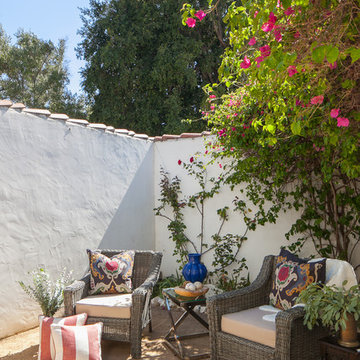
Mid-sized elegant backyard patio photo in Chicago with decking and a roof extension
Find the right local pro for your project
 Stauffer & Sons Construction
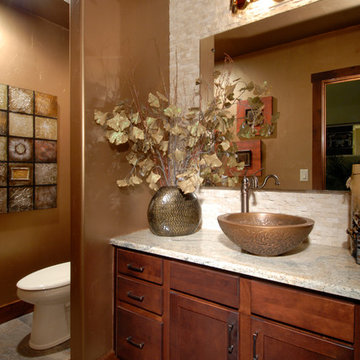
Bathroom with gold paint.
Example of an arts and crafts bathroom design in Denver with a vessel sink
Example of an arts and crafts bathroom design in Denver with a vessel sink
 Stauffer & Sons Construction
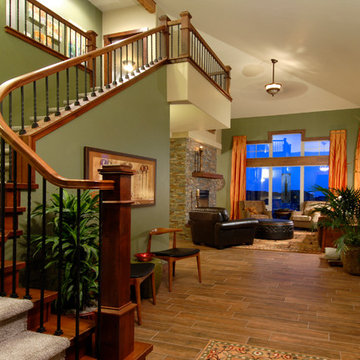
Front entrance of the home. Craftsman style interior.
Inspiration for a craftsman entryway remodel in Denver
Inspiration for a craftsman entryway remodel in Denver
 The Plan Collection
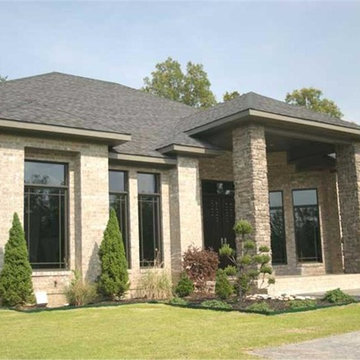
This Prairie-style home's entryway makes an impression with its double door and covered entrance. Natural stone softens the contemporary architecture.

Sponsored
Plain City, OH

Kuhns Contracting, Inc.
Central Ohio's Trusted Home Remodeler Specializing in Kitchens & Baths
 Lord Design
Photography by Blackstone Studios
Restoration by Arciform
Decorated by Lord Design
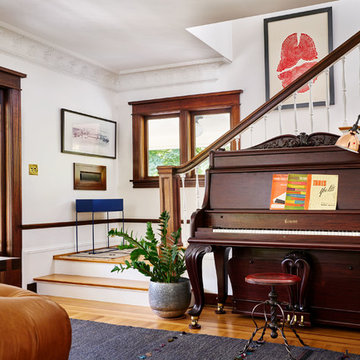
Mid-sized eclectic medium tone wood floor foyer photo in Portland with white walls and a glass front door
Mid-sized eclectic medium tone wood floor foyer photo in Portland with white walls and a glass front door
 VanBrouck & Associates, Inc.
Beth Singer Photographer.

Trendy black and white tile and gray tile gray floor alcove shower photo in Detroit with flat-panel cabinets, black cabinets, beige walls, an integrated sink and glass countertops
Trendy black and white tile and gray tile gray floor alcove shower photo in Detroit with flat-panel cabinets, black cabinets, beige walls, an integrated sink and glass countertops
 Authenticity, LLC
Alan Jackson - Jackson Studios
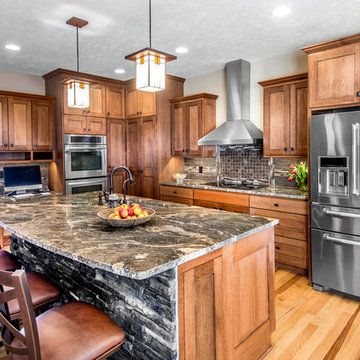
Example of a mid-sized arts and crafts l-shaped medium tone wood floor eat-in kitchen design in Omaha with a single-bowl sink, shaker cabinets, medium tone wood cabinets, granite countertops, black backsplash, stainless steel appliances, an island and mosaic tile backsplash
Example of a mid-sized arts and crafts l-shaped medium tone wood floor eat-in kitchen design in Omaha with a single-bowl sink, shaker cabinets, medium tone wood cabinets, granite countertops, black backsplash, stainless steel appliances, an island and mosaic tile backsplash
 Distinctive Architecture

Inspiration for a large craftsman multicolored two-story wood house exterior remodel in Raleigh with a hip roof and a shingle roof

 Wiedemann Architects LLC
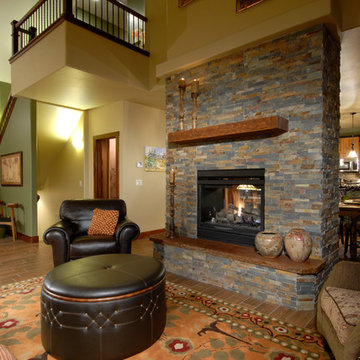
Small stone cottage on waterfront farm in a beautiful field of wild flowers.
Photography by Greg Wiedemann.
Small brown one-story stone gable roof idea in DC Metro
Small brown one-story stone gable roof idea in DC Metro


 Authenticity, LLC
Alan Jackson - Jackson Studios
Example of a mid-sized arts and crafts l-shaped medium tone wood floor eat-in kitchen design in Omaha with a single-bowl sink, shaker cabinets, medium tone wood cabinets, granite countertops, stainless steel appliances and an island
Example of a mid-sized arts and crafts l-shaped medium tone wood floor eat-in kitchen design in Omaha with a single-bowl sink, shaker cabinets, medium tone wood cabinets, granite countertops, stainless steel appliances and an island
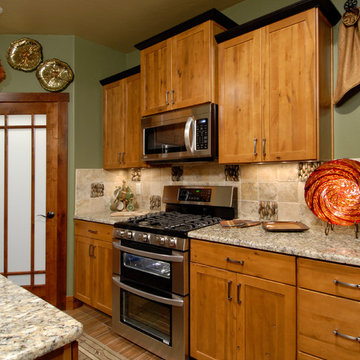 Stauffer & Sons Construction
Oven and range.
Arts and crafts u-shaped eat-in kitchen photo in Denver with a single-bowl sink, flat-panel cabinets, light wood cabinets, granite countertops, beige backsplash, mosaic tile backsplash and stainless steel appliances
Arts and crafts u-shaped eat-in kitchen photo in Denver with a single-bowl sink, flat-panel cabinets, light wood cabinets, granite countertops, beige backsplash, mosaic tile backsplash and stainless steel appliances
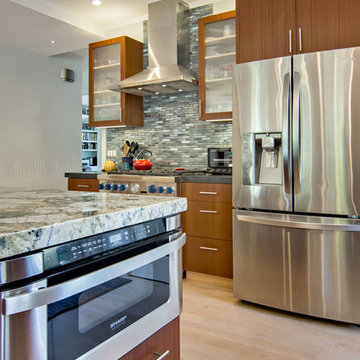
 S-Squared // Architecture + Interiors + Landscape
photo: Mark Pinkerton
Trendy kitchen photo in San Francisco
Trendy kitchen photo in San Francisco
 S-Squared // Architecture + Interiors + Landscape
photo: Mark Pinkerton
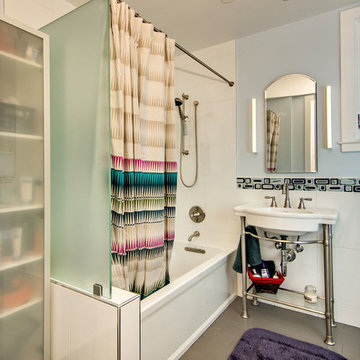
Inspiration for a contemporary bathroom remodel in San Francisco with a console sink
Inspiration for a contemporary bathroom remodel in San Francisco with a console sink

Sponsored
Columbus, OH

Snider & Metcalf Interior Design, LTD
Leading Interior Designers in Columbus, Ohio & Ponte Vedra, Florida
 Authenticity, LLC
Architect: Michelle Penn, AIA

This Prairie Style home uses many design details on both the exterior & interior that is inspired by the prairie landscape that it is nestled into. Notice the amazing wood floor inlay design. The design was inspired by the prairie style design and very similar to the prairie window style design. The front door is a Thermatru Door eight foot tall! Paint is Sherwin Williams Softer Tan SW 6141.
Photo Credit: Jackson Studios
 VanBrouck & Associates, Inc.
Beth Singer Photographer.
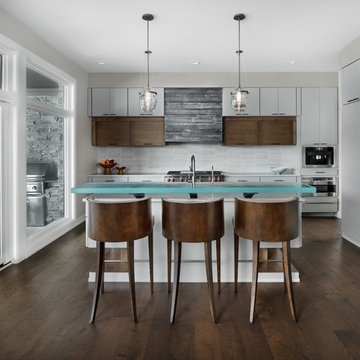
Inspiration for a contemporary dark wood floor and brown floor kitchen remodel in Detroit with flat-panel cabinets, gray cabinets, gray backsplash, stainless steel appliances, an island and gray countertops
Inspiration for a contemporary dark wood floor and brown floor kitchen remodel in Detroit with flat-panel cabinets, gray cabinets, gray backsplash, stainless steel appliances, an island and gray countertops
 Stauffer & Sons Construction
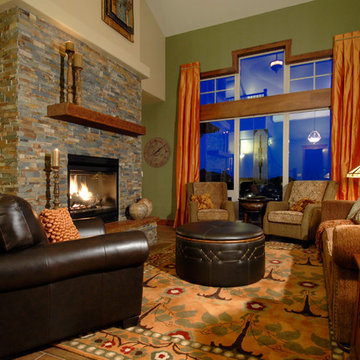
Dry stacked stone fireplace and living room.
Example of an arts and crafts living room design in Denver
Example of an arts and crafts living room design in Denver
8