
Search results for "Prebuilt" in Home Design Ideas

 Standale Home Studio
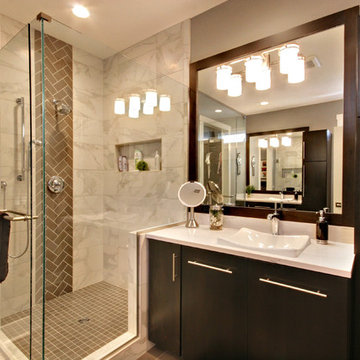
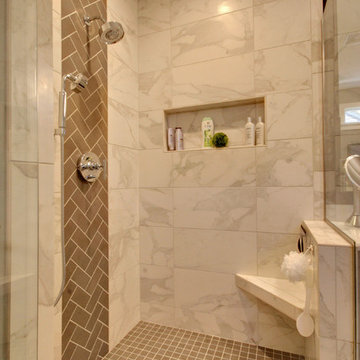
This stunning master suite is a work of art! The walk in shower features a pre-built 6x6 niche. The Valcaca Calacatta 12x24 tiles showcase a waterfall effect of Fossona Herringbone 3x6 tiles. The shower floor features Foussana gray 12x24 straight stack tiles. Cambria Ella is again the counter top material. Just past the shower is a massive walk in closet and across from the shower is a soaker tub,
 Oasis Hot Tub & Sauna of New England

The Pure Cube CU570 Outdoor Sauna is a complex and stunning design that features a full glass door between the large window panels on the front wall. Revamp your outdoor entertainment area with optional semi-privacy panels that still feature the double pane tempered glass with a fixed cedar grill on the outside. The Pure Cube CU570 Outdoor Sauna kit comes with assembled wall and roof panels and prebuilt solid cedar benches and full cedar floor. Comfortably sit up to 3 adults in this traditional electric or wood heated outdoor sauna.
Find the right local pro for your project
 Kasia Karska Design
Brent Bingham Photography: http://www.brentbinghamphoto.com/
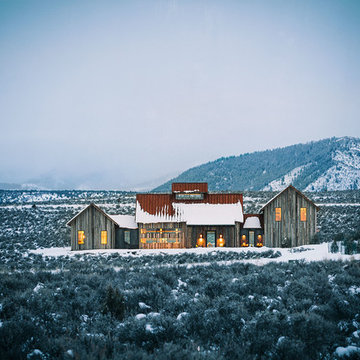
Example of a mountain style exterior home design in Denver
Example of a mountain style exterior home design in Denver
 Blair Builder's
D&E Image

Mid-sized arts and crafts walk-out carpeted basement photo in Grand Rapids with gray walls and no fireplace
Mid-sized arts and crafts walk-out carpeted basement photo in Grand Rapids with gray walls and no fireplace
 Standale Home Studio
This stunning master suite is a work of art! The walk in shower features a pre-built 6x6 niche. The Valcaca Calacatta 12x24 tiles showcase a waterfall effect of Fossona Herrinbone 3x6 tiles. The shower floor features Foussana gray 12x24 straight stack tiles. Cambria Ella is again the counter top material. Just past the shower is a massive walk in closet and across from the shower is a soaker tub,
 Elite Landscaping
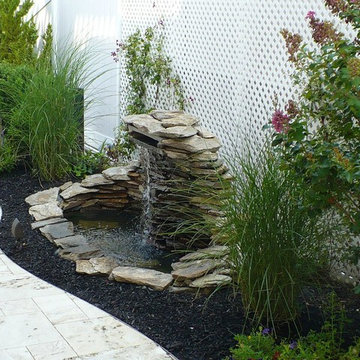
Slate Water Feature
This is an example of a small mediterranean partial sun backyard stone formal garden in Philadelphia for summer.
This is an example of a small mediterranean partial sun backyard stone formal garden in Philadelphia for summer.
 Genuwine Cellars

Genuwine is offering the White Spiral Cellar to the North American market with three depth options: a) 6'7" (1130 bottles); b) 8'2" (1450 bottles); and c) 9'10" (1870 bottles). The diameter of the White Spiral Cellar is 7'2" (8'2" excavation diameter and approximately 5’ diameter for the full round glass door).
Unlike the European Spiral Cellar that operates on a passive air exchange system, North American Spiral Cellars will be fitted with a commercial-grade climate control system to ensure a perfect environment for aging wine.
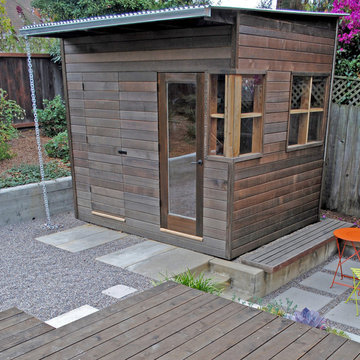
 Ian Moore Design
Ian Moore
Inspiration for a small modern partial sun backyard gravel formal garden in San Francisco for summer.
Inspiration for a small modern partial sun backyard gravel formal garden in San Francisco for summer.
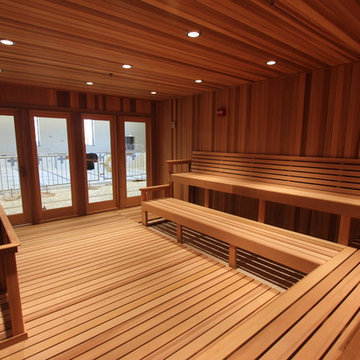
 Baltic Leisure
Baltic Leisure created this commercial sauna off a pool area.
Large transitional dark wood floor and brown floor home design photo in Philadelphia
Large transitional dark wood floor and brown floor home design photo in Philadelphia
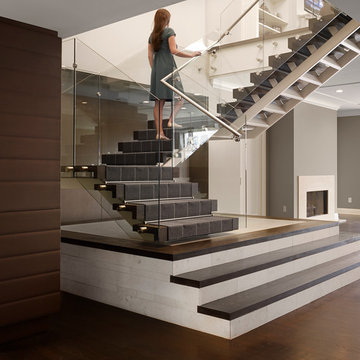
 Thomas Roszak Architecture, LLC
Photo credit: Tom Harris @ Hedrich Blessing
Pearson Residence:
Two large condominiums were combined by adding a stair in the center of the units where the previous dining rooms were located. The renovation creates a city living residence with over 6,000 SF overlooking an urban park and Lake Michigan. The glass enclosed TV module is back-lit with white LED light; the TV swings in a door to allow for views from the drawing room and the adjacent rooms in the space. The kitchen is hand-made in Canada using dark-taupe stained high-gloss doors, and is accented with a richly textured rough hewn glass tile backsplash. A Louis the 14th French designed bar is made Irish with a brass foot rail and comfortable overhang on the bar top. Dark espresso stained oak floors offset the stone colored walls and the new white stair structure. Special steam saws were used to cut the 10 inch concrete slab stair opening while the residents lived in the apartment. A new steel tube stair is a canting vierendeel truss and is built in modules that were pre-built, cut, and re-assembled onsite. Walnut treads were used to hold up the glass railings and balustrade. A bespoke wool carpet runs in the center of the stair and is held in place with rug hangers. Light beige Crema Luna limestone tile risers are used on the raised platform below the stair.
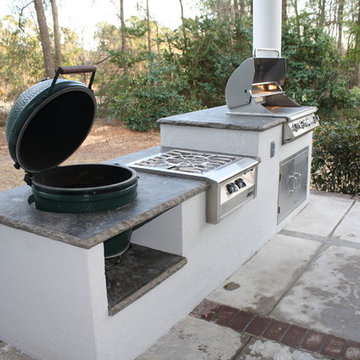
 My Outdoor Rooms
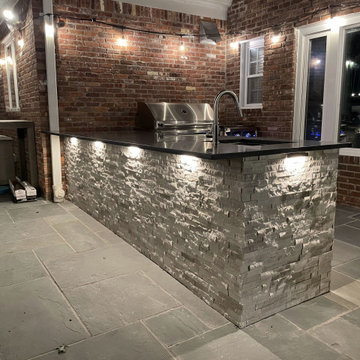
My Outdoor Rooms custom designed this stucco outdoor kitchens with natural stone countertops. These Stucco outdoor kitchens were prebuilt and were placed in position over a 2 day time period. My Outdoor Rooms focuses on delivering its projects to have very little impact on the homeowner by prebuilding outdoor living spaces in its shop and delivering to the homeowner. The business focuses outdoor living spaces for resorts and existing homes.
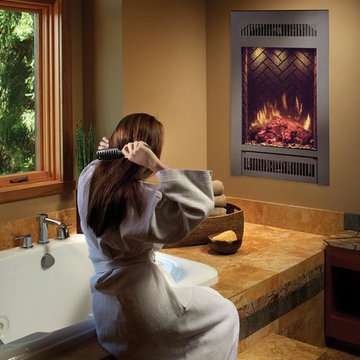
 Fireplace Xtrordinair
The portrait-style 21 E Electric fireplace by Fireplace Xtrordinair is easy to install, ready for plug and play operation and comes with choice of optional faces and interiors. This electric fireplace features pulsating, glowing log set and ember bed features patented, realistic LED flame technology. You also have downward pointing LED accent lights that illuminate the logs and interior to give a three-dimensional depth to the fireplace interior. The 21 E plugs into any standard wall outlet or can be hard wired in. The standard remote control gives you: flame on/off, variable interior lighting, adjustable flame speed, heater with blower, thermostat, sleep timer and child-proof lockout. The 1200 watt electric heater and blower will add comfortable warmth to an area up to 400 sq. ft. which makes it ideal for supplemental room heating. The 21 Electric fireplace is designed for pre-built cabinets, or it can be built-in with standard stud framing and facing. Drywall, tile or stone can all be accommodated.
What makes the 21 E Electric unique is the built-in audio system that is ready to connect with your iPod, iPhone, mp3 player or streaming audio. Two built-in speakers, a 24 watt amplifier with high-fidelity playback and a mini-jack auxiliary connection cable are ready to plug and play. The standard 21 E 21 remote also operates the audio system with on/off and volume control.

 Top Tread Stairways
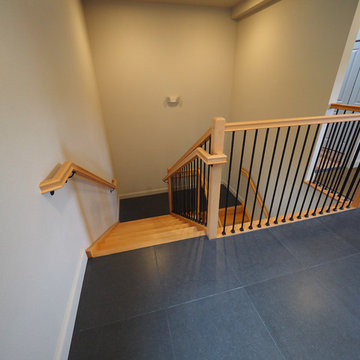
Welcome to Top Tread Stairways! Well, this is the fun I've been having lately. I just built 4 stairways that are headed to commercial building in a small town in southeast Alaska called Skagway. These are open-riser stairs with Beech treads and flat-grain Doug Fir stringers which gives them somewhat of a contemporary look. Today we're packing everything in a crate along with all the railing parts and iron balusters and shipping to the Port of Seattle where it enters the care of Alaska Marine Lines. We're heading to Skagway, AK to install these in 2 weeks, Lord willing. I thought you might enjoy seeing a shot of these before they leave my shop. HAVE A GREAT DAY and please let me know if I can help you with any custom stair projects. 916-991-9700
 Top Tread Stairways
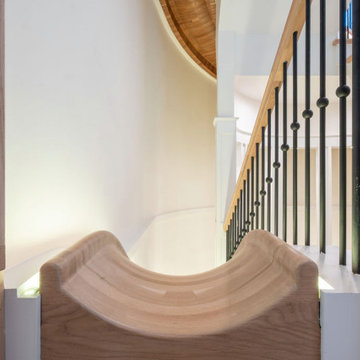
Custom Curved Wooden Slides by Top Tread Stairways ~
Transform Your Home Into Something Extraordinary
Custom Curved Wooden Slides
When was the Last Time Someone Walked Into Your Home and Their Jaw Literally Dropped?
When was the last time someone walked into your home and their jaw literally dropped?
Picture this: Your guests arrive for dinner. They step into your foyer, and suddenly—silence. Wide eyes. A moment of pure disbelief. Then, inevitably, the question: “Is that really what I think it is?”
Welcome to the world of custom curved wooden slides, where Top Tread Stairways turns childhood dreams into sophisticated architectural statements.
The Secret is Out
For years, Clyde Martin and his team at Top Tread Stairways in Sierra Vista, Arizona, have been quietly building something extraordinary. While most stair companies focus on traditional projects, TopTread Stairways has been perfecting the art of custom hardwood slides—creating installations so remarkable that we joke about renaming the business “Chutes and Ladders.”
The truth? These aren’t just slides. They’re conversation pieces. Works of functional art. The kind of architectural element that sets your home apart from every other one on the planet.
And we build so many of them that we’ve shipped custom slides all over North America and beyond.
Four Ways to Make Your Home Unforgettable
Every slide project we undertake is unique, but they generally fall into four categories:
1. Curved Stair-Slide Combinations – The ultimate space-efficient solution, where stairs and slide spiral together in a stunning combination of form and function.
2. Curved Slides Separate from Stairways – For those who want the drama of a standalone curved slide that makes its own architectural statement.
3. Straight Stair-Slide Combinations – Perfect for modern, linear spaces where clean lines meet playful innovation.
4. Straight Slides Separate from Stairways – Sometimes simplicity creates the most powerful impact.
But here’s where it gets interesting: Some slides feature flat seat areas with vertical sides. Others embrace a barrel shape for enhanced comfort. We’ve built slides wide enough for several people to descend shoulder-to-shoulder, laughing all the way down. And we’ve crafted intimate slides designed for solo adventures, regardless of age or size.
Our clients? They absolutely love them.
Stories That Will Make You Rethink What’s Possible
Take the 11,000-square-foot home in Beverly Hills, overlooking the famous Sunset Strip. In one child’s bedroom, we installed a 12-foot curved slide crafted from white oak. Understated location, extraordinary feature.
Or consider the 35-foot-high round tower room in an 8,500-square-foot custom home bordering the Sacramento River in Northern California. This project has become our most famous installation—a stunning 33-foot curved stair-slide combination built entirely from solid black walnut, featuring 445 layers of cross-laminated hardwood and a spiral newel post that took eight months to construct in our shop.
The homeowners had searched for eight years to find someone “crazy enough” to build their dream. When we completed it, one of Clyde’s trusted business partners—someone who’d seen him tackle countless unique projects—admitted he thought Clyde had lost his mind taking this one on. He genuinely didn’t believe we could pull it off.
We did. And the homeowners? Still thrilled years later.
Where Imagination Meets Reality
But these slides aren’t just for private estates. We’ve installed a 24-foot hickory slide in an elementary school library just east of Dallas, where kids absolutely love it. And here’s something that will make you smile: We built the longest wood slide ever for a children’s hospital in Springfield, Illinois.
Have you ever heard a child beg to go to the doctor?
We’re pretty sure it happens in Springfield. That walnut slide stretches 45 feet long and 3 feet wide—spacious enough for three children to sit side-by-side or for an adult and child to slide together comfortably. We built it in one piece, filling an entire semi-trailer for transport. It lives in the hospital lobby, and no appointment is needed to experience it yourself.
In Raleigh, North Carolina, we installed a 36-foot white oak slide in a custom home. The client loved it so much they ordered a second one—literally 15 minutes after we finished the installation. When Clyde returned to the office, there was already a check in the mailbox for slide number two. This 14,000-square-foot home now features 72 linear feet of curved white oak slide: one connecting the second floor to the main level, another linking the main floor to the finished basement.
What a ride, indeed.
Then there’s the curved stair-slide combination in Visalia, California—32 feet of knotty alder complemented by a hanging netted loft and climbing wall. Creative? Absolutely. Fun? Beyond measure.
The People Behind the Dreams
What inspires us most isn’t the technical challenge of building these slides—though engineering a 33-foot curved slide from 445 layers of cross-laminated hardwood certainly keeps us engaged. It’s working with clients who refuse to think inside the box.
These are creative individuals willing to explore ideas that set their homes and businesses apart. They dream of installations that make people stop and stare. They understand that architecture can—and should—inspire joy.
Listening to them describe their visions, explaining their dreams of a slide design unlike anything else on earth? That’s a privilege. And bringing those dreams to life? That’s what we live for.
My team and I have as much fun designing and building these slides as our clients have riding them. We’d love nothing better than to hear from you!
Custom Curved Wooden Slides
What Sets Top Tread Stairways Apart
Since 2006, Clyde Martin has built Top Tread Stairways on a simple premise: there’s a better way to build stairs. With roots in eastern Pennsylvania and years of experience installing hundreds of pre-built stairways, Clyde brought that expertise west and founded a company dedicated to exceptional craftsmanship.
We stock thousands of stair parts in more than ten wood species—hickory, jatoba, maple, cherry, mahogany, alder, red oak, white oak, poplar, Douglas fir, and walnut. Quality levels are high. Lead times are short. We understand the urgency of your project schedule and deliver accordingly.
But here’s what really matters: When it comes to custom wooden slides, Top Tread Stairways is one of—if not the—premier builders of indoor wooden slides in the United States. This isn’t a side project for us. It’s a specialty we’ve refined through years of experience, countless installations, and an unwavering commitment to turning impossible dreams into breathtaking reality.
Your Home, Reimagined
Whether you’re envisioning a straight wooden stand-alone slide for your office or a jaw-dropping curved wooden slide/stairway combination that will become your home’s signature feature, we’d love to hear from you.
We’re not here to build ordinary. We’re here to build extraordinary.
Ready to set your home apart?
~ Custom Curved Wooden Slides ~ ART YOU RIDE!

 Summerwood Products
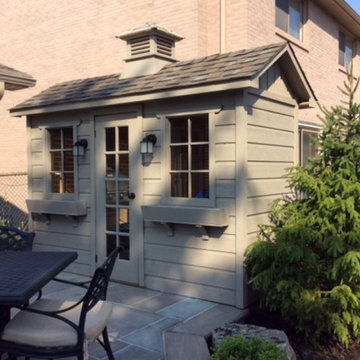
Even the smallest shed will help you keep the backyard organized and tidy. This one has windows and full functioning doors witch makes it much more pleasant to look at.
 Sitka Studios

The exterior of the SheShed closed up to survive winter. Next year this little work space will get more finishing work.
Example of a small mountain style detached studio / workshop shed design in Vancouver
Example of a small mountain style detached studio / workshop shed design in Vancouver
 SKÖNA Design Inc.
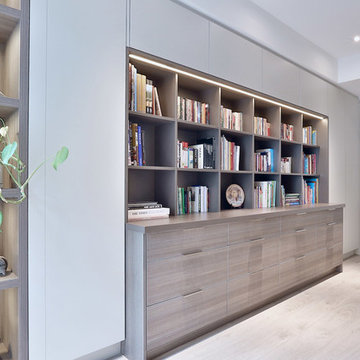
Home office library - mid-sized contemporary light wood floor and beige floor home office library idea in Toronto with white walls
9