
Search results for "Prebuilt" in Home Design Ideas
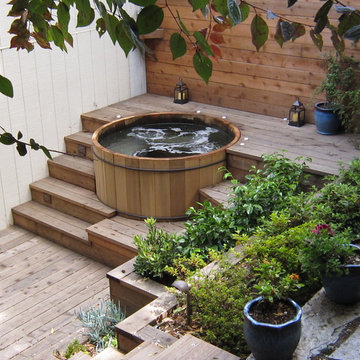
 Artisans Landscape Inc
San Francisco hot tub, patio, and landscape designed and built by Artisans Landscape. For before/after pictures visit www.artisanslandscape.com/beforeafter.

 April Balliette
Photographer: Ryan Gamma
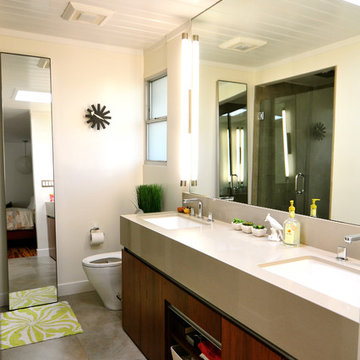
Example of a mid-sized minimalist master white tile and porcelain tile porcelain tile and gray floor freestanding bathtub design in Tampa with flat-panel cabinets, dark wood cabinets, a two-piece toilet, white walls, an undermount sink, quartz countertops and white countertops
Example of a mid-sized minimalist master white tile and porcelain tile porcelain tile and gray floor freestanding bathtub design in Tampa with flat-panel cabinets, dark wood cabinets, a two-piece toilet, white walls, an undermount sink, quartz countertops and white countertops

Find the right local pro for your project


 J Korsbon Designs
BRANDON STENGER
Home design - large traditional gender-neutral medium tone wood floor home design idea in Minneapolis with white cabinets and recessed-panel cabinets
Home design - large traditional gender-neutral medium tone wood floor home design idea in Minneapolis with white cabinets and recessed-panel cabinets
 Billinkoff Architecture PLLC
Mark LaRosa
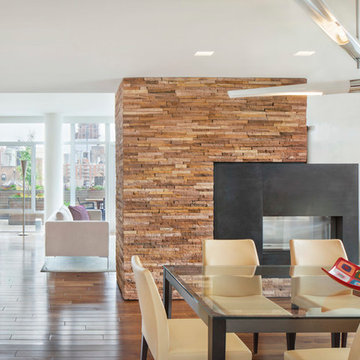
Large trendy dark wood floor dining room photo in New York with white walls, a two-sided fireplace and a metal fireplace
Large trendy dark wood floor dining room photo in New York with white walls, a two-sided fireplace and a metal fireplace
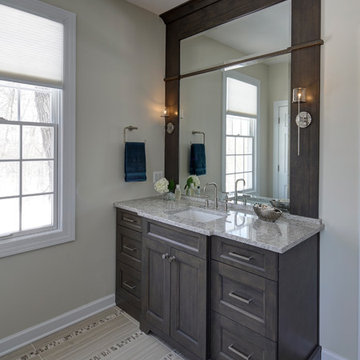
 Insignia Kitchen
Creating symmetry on either side of the vanities was key. Also giving detail and height to the space by framing around the mirror using the same material as the cabinets.

 Techo-Bloc
This fire pit design was inspired by our new Westmount paver. Its perfectly clean lines will bring a contemporary feel to popular rustic farmhouse or traditional colonial designs. Perfect as an accent in large landscape designs or to be the main focus in a herringbone walkway or driveway, its clean and simple lines will bring flair and definition to any landscape renovation project. A reliable option for residential projects as well as industrial, commercial and institutional applications.

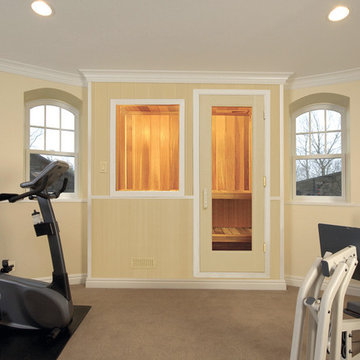
 Baltic Leisure

This modular or pre-built sauna will fit in with any environment including the home gym.
Home gym - transitional home gym idea in Philadelphia
Home gym - transitional home gym idea in Philadelphia
 Landis Architects | Builders

The owners of a Bethesda home purchased the property next door with the intent to combine the two lots and build an addition to their existing house. They wanted a swimming pool with an outdoor living area, a two-car garage, family room, kitchenette, and guest suite.
The client wanted a place to park two sports cars. The new garage is 625 sq.ft. We installed a heavy-duty elastomeric-coated floor that has a high polish.
Our team reviewed the site and what it would look like once the neighboring house was demolished. One of the crucial goals of the designers was to locate the pool behind the addition and keep the massing of the addition down to retain sunlight to the pool in the summer without the new structure or existing house shading the pool.
Framing. We ordered pre-built trusses for the roof of the addition. Pre-built trusses are more common in new house construction, but it was the most efficient way to frame the structure. The trusses were delivered to the jobsite and we hired a crane and operator to lift them onto the structure where our crew fit them in place. Though there is currently no connection between the second floor of the main house and the second floor of the addition, the trusses were designed to allow for a future connection, should the clients want. For the two openings that connect the main floor of the house to the main floor of the addition, we waited until we had almost completed the framing before we cut through the back wall of the house.
Exterior Finishes. For the siding, we used real stucco to match the stucco on the existing home. We added Hardipanel with a stucco pattern as an accent. We also matched the existing home’s roofing for the addition.
Upper level. The second floor of the addition is 632 sq.f.t and has a sitting area/exercise space, a full bath, bedroom and a storage closet. The trusses were designed so the clients can eventually connect the addition through the second floor of the main house. The railings on the stairs to this level match the railing in the main house.
Michael K. Wilkinson
 My Outdoor Rooms
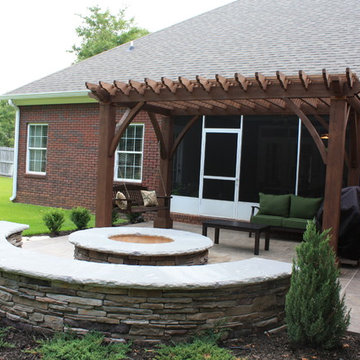
This is our prebuilt firepit system by My Outdoor Rooms. .This outdoor firepit is 6' in dtiameter and 3' on the inside. This comes in several pieces and can be installed in one day. My Outdoor Rooms specializes in prebuilt top quoality products. Out Cypress Pergola can be seen in the background. The seat wall can also be ordered with cap stone. When our product comes in all of the stone is individuallly laid in our facitlity before the product is shipped. Only a few stones need to be set in place when the structure is delievered and these stones are labeled for individual locatations. An outdoor space like this can be created in just a matter of a day or tow if the patio is prepared for the product.
 Dettaglio Interior Design
Inckx Photography

Example of a large classic dark wood floor and brown floor kitchen/dining room combo design in Phoenix with multicolored walls and no fireplace
Example of a large classic dark wood floor and brown floor kitchen/dining room combo design in Phoenix with multicolored walls and no fireplace
 User
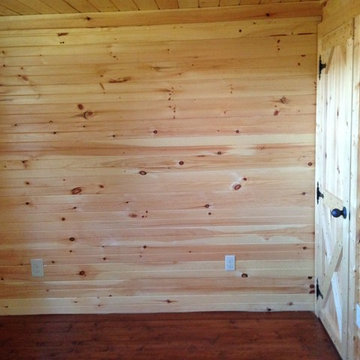
Userview of the bedroom and closet in the Elk unit.
Example of a small arts and crafts guest medium tone wood floor bedroom design in Louisville with beige walls
Example of a small arts and crafts guest medium tone wood floor bedroom design in Louisville with beige walls
 Landis Architects | Builders
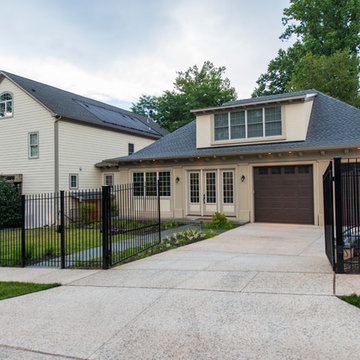
The owners of a Bethesda home purchased the property next door with the intent to combine the two lots and build an addition to their existing house. They wanted a swimming pool with an outdoor living area, a two-car garage, family room, kitchenette, and guest suite.
The client wanted a place to park two sports cars. The new garage is 625 sq.ft. We installed a heavy-duty elastomeric-coated floor that has a high polish.
Our team reviewed the site and what it would look like once the neighboring house was demolished. One of the crucial goals of the designers was to locate the pool behind the addition and keep the massing of the addition down to retain sunlight to the pool in the summer without the new structure or existing house shading the pool.
Framing. We ordered pre-built trusses for the roof of the addition. Pre-built trusses are more common in new house construction, but it was the most efficient way to frame the structure. The trusses were delivered to the jobsite and we hired a crane and operator to lift them onto the structure where our crew fit them in place. Though there is currently no connection between the second floor of the main house and the second floor of the addition, the trusses were designed to allow for a future connection, should the clients want. For the two openings that connect the main floor of the house to the main floor of the addition, we waited until we had almost completed the framing before we cut through the back wall of the house.
Exterior Finishes. For the siding, we used real stucco to match the stucco on the existing home. We added Hardipanel with a stucco pattern as an accent. We also matched the existing home’s roofing for the addition.
Upper level. The second floor of the addition is 632 sq.f.t and has a sitting area/exercise space, a full bath, bedroom and a storage closet. The trusses were designed so the clients can eventually connect the addition through the second floor of the main house. The railings on the stairs to this level match the railing in the main house.
Michael K. Wilkinson
 Rafterhouse

Inspiration for a mid-sized cottage white one-story concrete fiberboard gable roof remodel in Phoenix
 GloRem
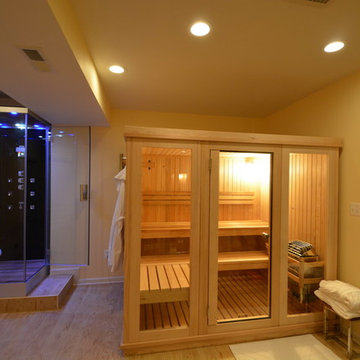
Large minimalist black tile light wood floor corner shower photo in Baltimore with glass-front cabinets and yellow walls
 Bullfrog Spas

Example of a mid-sized transitional backyard concrete patio design in Salt Lake City with a pergola



7