
Search results for "Prebuilt" in Home Design Ideas
 User
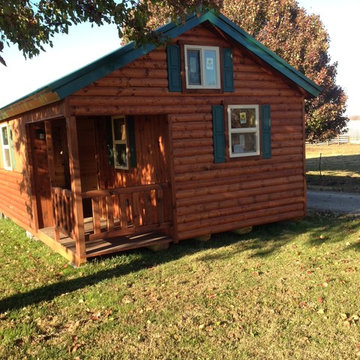
UserGable end exterior view of the corner porch Elk cabin.
Example of a small arts and crafts brown one-story wood gable roof design in Louisville
Example of a small arts and crafts brown one-story wood gable roof design in Louisville
 My Outdoor Rooms
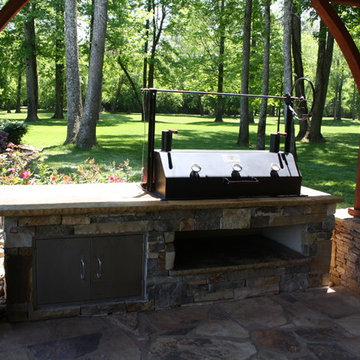
My Outdoor Rooms produces prebuilt outdoor spaces using large timber construction. This features tongue and groove cypress ceiling with stone bases, custom outdoor fireplace and two outdoor kitchen islands that are prebuilt. Contact My Outdoor Rooms to find out how to make your outdoor space a reality.
 My Outdoor Rooms
Mary Jane Krotzer
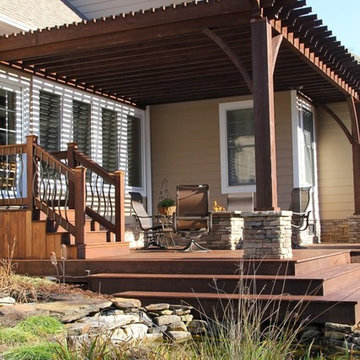
This is a prebuilt outdoor space. Installation from site work to completion was 4 days. The Pergola is 24 feet long and 15 feet deep. The customer ordered our prebuilt stone bases and a 5 foot stone outdoor kitchen to match. My Outdoor Rooms Stone chat table Fire pit, was also added to the outdoor space. The deck was resurfaced with cypress decking and a new set of stairs were built to upgrade the space to a much more finished look. A small section was added to deck for outdoor kitchen. My Outdoor Rooms travels throughout the Southeast providing beautiful spaces by prebuilding as much as possible to keep installation time as quick as possible.
Find the right local pro for your project
 My Outdoor Rooms
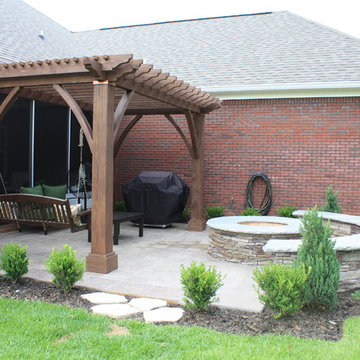
This is our prebuilt firepit system by My Outdoor Rooms. .This outdoor firepit is 6' in dtiameter and 3' on the inside. This comes in several pieces and can be installed in one day. My Outdoor Rooms specializes in prebuilt top quoality products. Out Cypress Pergola can be seen in the background. The seat wall can also be ordered with cap stone. When our product comes in all of the stone is individuallly laid in our facitlity before the product is shipped. Only a few stones need to be set in place when the structure is delievered and these stones are labeled for individual locatations. An outdoor space like this can be created in just a matter of a day or tow if the patio is prepared for the product.
 User
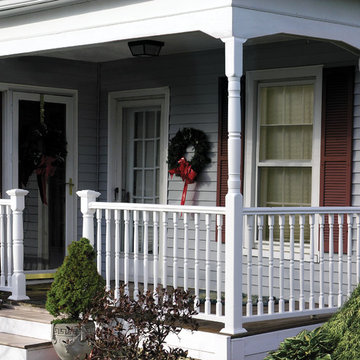
UserTraditional porch railing with colonial balusters in low-maintenance white vinyl. Pre-built panels for easy installation. Veranda railing built by Barrette and manufactured exclusively for The Home Depot.
 My Outdoor Rooms
Mary Jane Krotzer
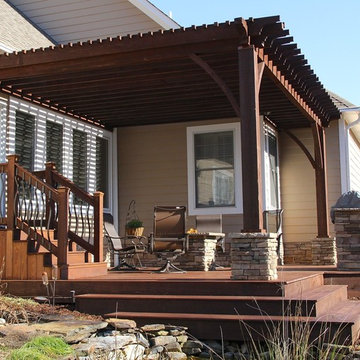
This is a prebuilt outdoor space. Installation from site work to completion was 4 days. The Pergola is 24 feet long and 15 feet deep. The customer ordered our prebuilt stone bases and a 5 foot stone outdoor kitchen to match. My Outdoor Rooms Stone chat table Fire pit, was also added to the outdoor space. The deck was resurfaced with cypress decking and a new set of stairs were built to upgrade the space to a much more finished look. A small section was added to deck for outdoor kitchen. My Outdoor Rooms travels throughout the Southeast providing beautiful spaces by prebuilding as much as possible to keep installation time as quick as possible.
 Tara Fust Design
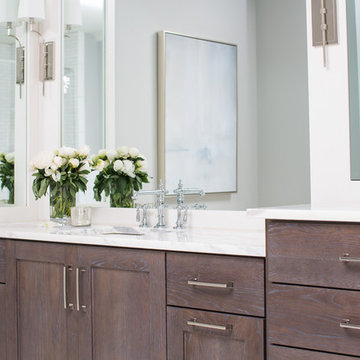
Custom Master Bathroom Remodel - Rift oak cabinets with marble countertops. Polished nickel hardware, faucets + lighting
Example of a minimalist bathroom design in Atlanta
Example of a minimalist bathroom design in Atlanta
 My Outdoor Rooms
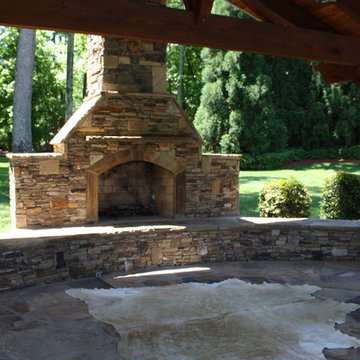
My Outdoor Rooms produces prebuilt outdoor spaces using large timber construction. This features tongue and groove cypress ceiling with stone bases, custom outdoor fireplace and two outdoor kitchen islands that are prebuilt. Contact My Outdoor Rooms to find out how to make your outdoor space a reality.
 Landis Architects | Builders
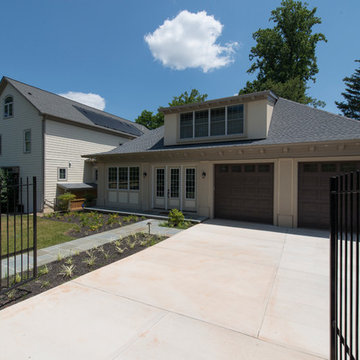
The owners of a Bethesda home purchased the property next door with the intent to combine the two lots and build an addition to their existing house. They wanted a swimming pool with an outdoor living area, a two-car garage, family room, kitchenette, and guest suite.
The client wanted a place to park two sports cars. The new garage is 625 sq.ft. We installed a heavy-duty elastomeric-coated floor that has a high polish.
Our team reviewed the site and what it would look like once the neighboring house was demolished. One of the crucial goals of the designers was to locate the pool behind the addition and keep the massing of the addition down to retain sunlight to the pool in the summer without the new structure or existing house shading the pool.
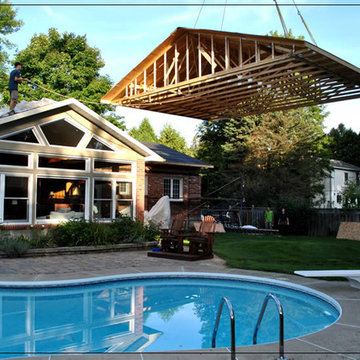
Framing. We ordered pre-built trusses for the roof of the addition. Pre-built trusses are more common in new house construction, but it was the most efficient way to frame the structure. The trusses were delivered to the jobsite and we hired a crane and operator to lift them onto the structure where our crew fit them in place. Though there is currently no connection between the second floor of the main house and the second floor of the addition, the trusses were designed to allow for a future connection, should the clients want. For the two openings that connect the main floor of the house to the main floor of the addition, we waited until we had almost completed the framing before we cut through the back wall of the house.
Exterior Finishes. For the siding, we used real stucco to match the stucco on the existing home. We added Hardipanel with a stucco pattern as an accent. We also matched the existing home’s roofing for the addition.
Upper level. The second floor of the addition is 632 sq.f.t and has a sitting area/exercise space, a full bath, bedroom and a storage closet. The trusses were designed so the clients can eventually connect the addition through the second floor of the main house. The railings on the stairs to this level match the railing in the main house.
Michael K. Wilkinson
 Landis Architects | Builders
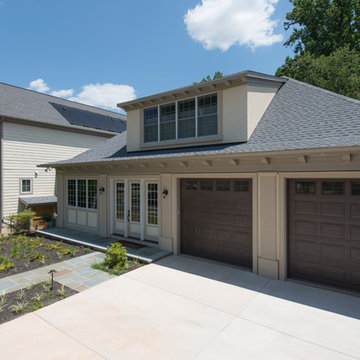
The owners of a Bethesda home purchased the property next door with the intent to combine the two lots and build an addition to their existing house. They wanted a swimming pool with an outdoor living area, a two-car garage, family room, kitchenette, and guest suite.
The client wanted a place to park two sports cars. The new garage is 625 sq.ft. We installed a heavy-duty elastomeric-coated floor that has a high polish.
Our team reviewed the site and what it would look like once the neighboring house was demolished. One of the crucial goals of the designers was to locate the pool behind the addition and keep the massing of the addition down to retain sunlight to the pool in the summer without the new structure or existing house shading the pool.
Framing. We ordered pre-built trusses for the roof of the addition. Pre-built trusses are more common in new house construction, but it was the most efficient way to frame the structure. The trusses were delivered to the jobsite and we hired a crane and operator to lift them onto the structure where our crew fit them in place. Though there is currently no connection between the second floor of the main house and the second floor of the addition, the trusses were designed to allow for a future connection, should the clients want. For the two openings that connect the main floor of the house to the main floor of the addition, we waited until we had almost completed the framing before we cut through the back wall of the house.
Exterior Finishes. For the siding, we used real stucco to match the stucco on the existing home. We added Hardipanel with a stucco pattern as an accent. We also matched the existing home’s roofing for the addition.
Upper level. The second floor of the addition is 632 sq.f.t and has a sitting area/exercise space, a full bath, bedroom and a storage closet. The trusses were designed so the clients can eventually connect the addition through the second floor of the main house. The railings on the stairs to this level match the railing in the main house.
Michael K. Wilkinson
 My Outdoor Rooms
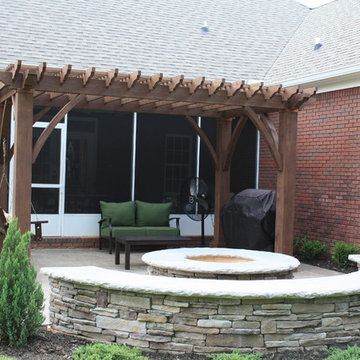
This is our prebuilt firepit system by My Outdoor Rooms. .This outdoor firepit is 6' in dtiameter and 3' on the inside. This comes in several pieces and can be installed in one day. My Outdoor Rooms specializes in prebuilt top quoality products. Out Cypress Pergola can be seen in the background. The seat wall can also be ordered with cap stone. When our product comes in all of the stone is individuallly laid in our facitlity before the product is shipped. Only a few stones need to be set in place when the structure is delievered and these stones are labeled for individual locatations. An outdoor space like this can be created in just a matter of a day or tow if the patio is prepared for the product.
 My Outdoor Rooms


This a 24 X 12 Cypress pergola by My Outdoor Rooms.. This pergola was built in our state of the art manufacturing facility in Dothan Alabama. This does not have the additional Timber option with a reduction in cost and does not have 2 additional arches. The top was double notched to bring overall height into a functional top that would blend with the house. The header was small and required this double notch feature. The above price is delivered and installed price. Check us out for many of our other custom designed built outdoor spaces. This pergola was installed in just 5 hours with three people. Project started at 7:00 AM on Saturday and homeowner had a Birthday party at 2:00 PM. It was as if we had not been to the site that day. See our prebuilt outdoor fireplaces arbors and outdoor kitchens. All of these products go in with the same quick and easy install at the highest prebuilt quality on the market.
 My Outdoor Rooms
This a 24 X 12 Cypress pergola by My Outdoor Rooms.. This pergola was built in our state of the art manufacturing facility in Dothan Alabama. This does not have the additional Timber option with a reduction in cost and does not have 2 additional arches. The top was double notched to bring overall height into a functional top that would blend with the house. The header was small and required this double notch feature. The above price is delivered and installed price. Check us out for many of our other custom designed built outdoor spaces. This pergola was installed in just 5 hours with three people. Project started at 7:00 AM on Saturday and homeowner had a Birthday party at 2:00 PM. It was as if we had not been to the site that day. See our prebuilt outdoor fireplaces arbors and outdoor kitchens. All of these products go in with the same quick and easy install at the highest prebuilt quality on the market.
 Landis Architects | Builders
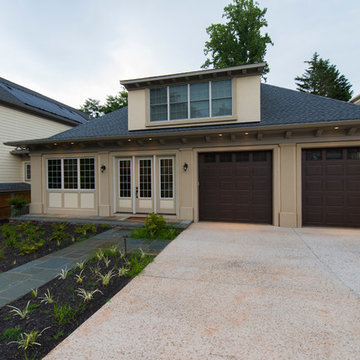
The owners of a Bethesda home purchased the property next door with the intent to combine the two lots and build an addition to their existing house. They wanted a swimming pool with an outdoor living area, a two-car garage, family room, kitchenette, and guest suite.
The client wanted a place to park two sports cars. The new garage is 625 sq.ft. We installed a heavy-duty elastomeric-coated floor that has a high polish.
Our team reviewed the site and what it would look like once the neighboring house was demolished. One of the crucial goals of the designers was to locate the pool behind the addition and keep the massing of the addition down to retain sunlight to the pool in the summer without the new structure or existing house shading the pool.
Framing. We ordered pre-built trusses for the roof of the addition. Pre-built trusses are more common in new house construction, but it was the most efficient way to frame the structure. The trusses were delivered to the jobsite and we hired a crane and operator to lift them onto the structure where our crew fit them in place. Though there is currently no connection between the second floor of the main house and the second floor of the addition, the trusses were designed to allow for a future connection, should the clients want. For the two openings that connect the main floor of the house to the main floor of the addition, we waited until we had almost completed the framing before we cut through the back wall of the house.
Exterior Finishes. For the siding, we used real stucco to match the stucco on the existing home. We added Hardipanel with a stucco pattern as an accent. We also matched the existing home’s roofing for the addition.
Upper level. The second floor of the addition is 632 sq.f.t and has a sitting area/exercise space, a full bath, bedroom and a storage closet. The trusses were designed so the clients can eventually connect the addition through the second floor of the main house. The railings on the stairs to this level match the railing in the main house.
Michael K. Wilkinson
 Fontana Forni

The Vulcano is the entry model in our line of commercial wood-fired ovens. It is a perfect pre-built solution for restaurants & caterers that are looking to offer a true wood-fired pizza experience to their customers. This makes it a great cost effective alternative to more expensive built-in ceramic ovens for a restaurant application.
 My Outdoor Rooms
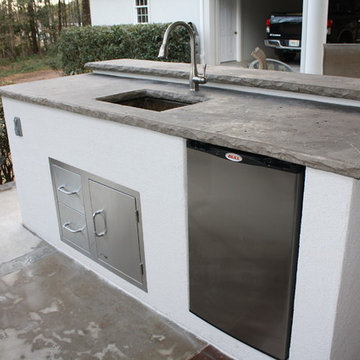
My Outdoor Rooms custom designed this stucco outdoor kitchens with natural stone countertops. These Stucco outdoor kitchens were prebuilt and were placed in position over a 2 day time period. My Outdoor Rooms focuses on delivering its projects to have very little impact on the homeowner by prebuilding outdoor living spaces in its shop and delivering to the homeowner. The business focuses outdoor living spaces for resorts and existing homes.
 Beaconsfield Construction
Visit our website for a complete slide show of the transition of this home, incorporating advanced pre-built walls , roof trusses and a new engineered flooring system in this second floor addition by Beaconsfield Construction.

5