
Search results for "Prebuilt" in Home Design Ideas
 Charlie & Co. Design, Ltd
Spacecrafting
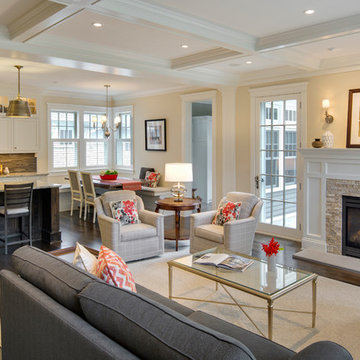
Living room - traditional open concept dark wood floor living room idea in Minneapolis with beige walls, a standard fireplace, a stone fireplace and a media wall
Living room - traditional open concept dark wood floor living room idea in Minneapolis with beige walls, a standard fireplace, a stone fireplace and a media wall
 Baltic Leisure
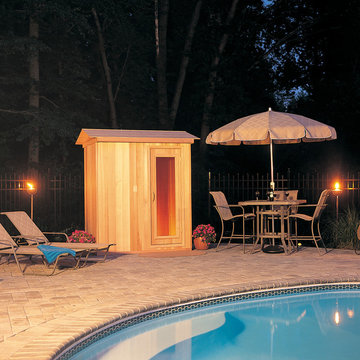
Baltic Leisure offers an outdoor 4' x 6' modular sauna complete with cedar roof package. This sauna comes in prefabricated panels for easy assembly.
Inspiration for a large transitional concrete paver patio remodel in Philadelphia with no cover
Inspiration for a large transitional concrete paver patio remodel in Philadelphia with no cover
 Techo-Bloc

This fire pit design was inspired by our new Westmount paver. Its perfectly clean lines will bring a contemporary feel to popular rustic farmhouse or traditional colonial designs. Perfect as an accent in large landscape designs or to be the main focus in a herringbone walkway or driveway, its clean and simple lines will bring flair and definition to any landscape renovation project. A reliable option for residential projects as well as industrial, commercial and institutional applications.
Find the right local pro for your project
 CC interior design
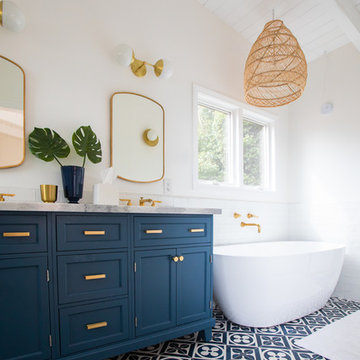
Freestanding bathtub - mid-sized master white tile and subway tile ceramic tile and blue floor freestanding bathtub idea in Los Angeles with shaker cabinets, blue cabinets, a one-piece toilet, white walls, an undermount sink, marble countertops, a hinged shower door and gray countertops

 Rigsby Group, Inc.
Our Clients are a big sports family who wanted to maximize storage in their garage to store their kid's sports equipment. We decided to create lockers for them so they can keep their equipment organized and leave the stink and dirt at the door. We customized the cabinets to fit each child's specific equipment needs. -Rigsby Group, Inc.

 ARNOLD Masonry & Landscape
ARNOLD Masonry and Landscape - Come view our website! https://www.arnoldmasonryandlandscape.com 770-345-2686
Drone video highlighting a complete outdoor living backyard makeover. Project included many masonry hardscape and landscape construction facets for our Sandy Springs, Atlanta, GA. Clients.
• A large 20’ x 35’ flagstone patio and walkway to start on this open canvas.
• A large custom Tennessee fieldstone outdoor fireplace with side benches.
• An adjacent custom outdoor kitchen including new grill, Green Egg, ice maker, refrigerator and cabinets.
• A custom cedar pergola.
• A custom-built putting green w/ 3 holes and side “Chipper”.
• Fieldstone border walls for all landscape accents.
• Low voltage night lighting throughout project.
• Custom complete landscape w/ dry creek beds.
• New water, electrical and natural gas runs to projects.
From DREAM to CONCEPT to REALITY since 1985! Atlanta's Award-Winning Outdoor Living, Masonry Landscape & Hardscape Company. We are artisans that provide top quality construction and superior service with a commitment to adding value and enjoyment to your home.
CONTACT US! – https://www.arnoldmasonryandlandscape.com/contact/ ARNOLD Masonry and Landscape ARNOLD Masonry and Landscape,your premier Atlanta Hardscape, Landscape, Stonescape and Home Renovation Contractor Firm
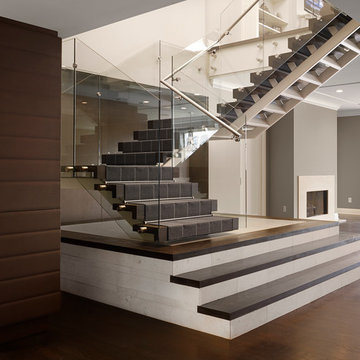
 Thomas Roszak Architecture, LLC
Photo credit: Tom Harris @ Hedrich Blessing
Pearson Residence:
Two large condominiums were combined by adding a stair in the center of the units where the previous dining rooms were located. The renovation creates a city living residence with over 6,000 SF overlooking an urban park and Lake Michigan. The glass enclosed TV module is back-lit with white LED light; the TV swings in a door to allow for views from the drawing room and the adjacent rooms in the space. The kitchen is hand-made in Canada using dark-taupe stained high-gloss doors, and is accented with a richly textured rough hewn glass tile backsplash. A Louis the 14th French designed bar is made Irish with a brass foot rail and comfortable overhang on the bar top. Dark espresso stained oak floors offset the stone colored walls and the new white stair structure. Special steam saws were used to cut the 10 inch concrete slab stair opening while the residents lived in the apartment. A new steel tube stair is a canting vierendeel truss and is built in modules that were pre-built, cut, and re-assembled onsite. Walnut treads were used to hold up the glass railings and balustrade. A bespoke wool carpet runs in the center of the stair and is held in place with rug hangers. Light beige Crema Luna limestone tile risers are used on the raised platform below the stair.

 The Container Store Custom Closets

Toys can really begin to take over the house - so figuring out an organization system will not only make you happy but it's a great way to teach those tykes the importance of organization.
A designated building and craft station made up of elfa drawers and a solid top from The Container Store, gives kids a solid surface to play and create plus great storage.
 Baltic Leisure
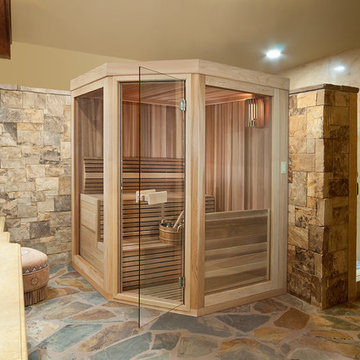

Baltic Leisure has created a new line of sauna rooms that are environmentally friendly and are priced at an agressive price point.
Sauna - modern gray tile and ceramic tile ceramic tile and beige floor sauna idea in Philadelphia with white walls and quartzite countertops
Sauna - modern gray tile and ceramic tile ceramic tile and beige floor sauna idea in Philadelphia with white walls and quartzite countertops
 Tailored Living featuring PremierGarage of Seattle

With each child having his/her own space to hang their book bag, coats, and accessories there will be no more piles on the floor.
Mid-sized elegant dark wood floor mudroom photo in Seattle with blue walls
Mid-sized elegant dark wood floor mudroom photo in Seattle with blue walls
 Scott Becker | Architect
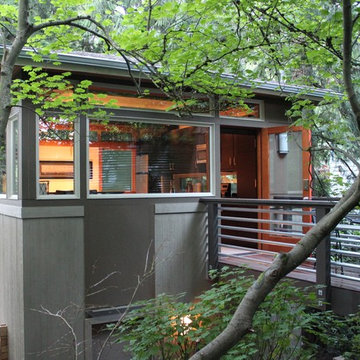
Two entrances: one from grade and parking to the bedroom, another by bridge from the street to the living area.
Scott Becker | Architect
Inspiration for a small modern gray two-story wood exterior home remodel in Seattle
Inspiration for a small modern gray two-story wood exterior home remodel in Seattle
 Baltic Leisure
Baltic Leisure can create just about anything for your sauna needs. This custom sauna is located in an exclusive spa in a casino.
Mid-sized transitional beige floor home gym photo in Philadelphia with beige walls
Mid-sized transitional beige floor home gym photo in Philadelphia with beige walls

 Connor Mill-Built Homes
Traditional Architecture
Inspiration for a mid-sized cottage white two-story wood gable roof remodel in Boston
Inspiration for a mid-sized cottage white two-story wood gable roof remodel in Boston

 Barn Pros
Shown here is our Barn Pros Cascade gable barn model - this can be used for horses or horse-power. This barn features 12 foot wide breezeway doors on either end, a full or partial loft, optional shed dormers for extra light and a rooftop cupola. These building packages are engineered for your build site, include a full set of working blueprints, engineered calculations, state stamp PLUS a complete lumber package, pre-built barn doors - hayloft doors and cupolas.
Barn-inspired post-frame buildings for equine, garage, hobby, commerical or living space from Barn Pros.
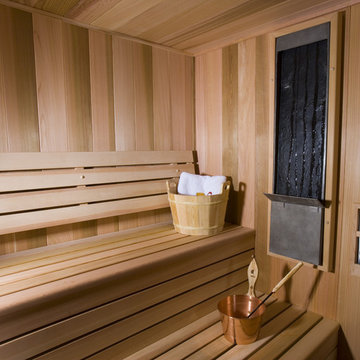 Baltic Leisure
Another Baltic Leisure custom sauna interior
Inspiration for a mid-sized transitional medium tone wood floor and beige floor sauna remodel in Philadelphia with beige walls
Inspiration for a mid-sized transitional medium tone wood floor and beige floor sauna remodel in Philadelphia with beige walls
 Baltic Leisure
Another Baltic Leisure custom sauna interior
Inspiration for a mid-sized transitional medium tone wood floor and beige floor home gym remodel in Philadelphia with white walls
Inspiration for a mid-sized transitional medium tone wood floor and beige floor home gym remodel in Philadelphia with white walls
 Baltic Leisure
Baltic Leisure has a complete line and sizes to fit your budget and your space.
Example of a mid-sized transitional light wood floor and beige floor sunroom design in Philadelphia with a standard ceiling
Example of a mid-sized transitional light wood floor and beige floor sunroom design in Philadelphia with a standard ceiling
 Baltic Leisure
Baltic Leisure created this steam/sauna combination sauna located in an exclusive spa facility.
Mid-sized transitional light wood floor and beige floor sauna photo in Philadelphia with beige walls
Mid-sized transitional light wood floor and beige floor sauna photo in Philadelphia with beige walls
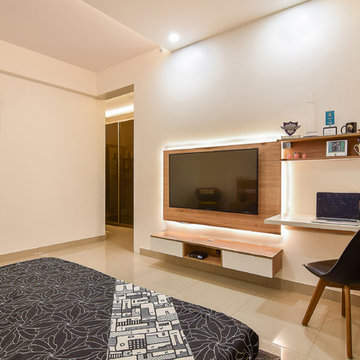
 Design Arc Interiors Bangalore
You need to search online for thoughts, purchase inside outline magazine, and make sense of what you like by going to stores that as of now have prebuilt kitchens. You can do a great deal by filtering through every one of the thoughts.
8