
Search results for "Preceding" in Home Design Ideas
 Remington Architecture
Photo Credit Gregory M. Richard, copyright ©2014
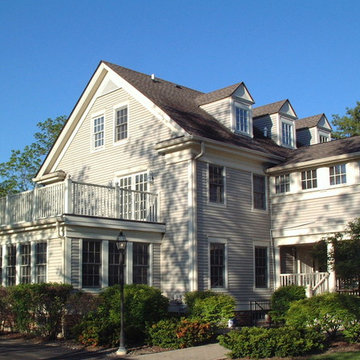
Inspiration for a timeless exterior home remodel in Chicago
Inspiration for a timeless exterior home remodel in Chicago
 Madison Lane Interiors
Visit Our Store for Home Decor & More!
1802 West 32nd Street, Suite F
Joplin, MO 64804
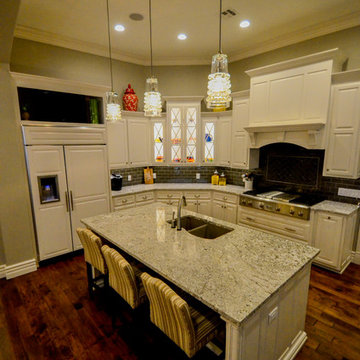
Large transitional u-shaped dark wood floor open concept kitchen photo with a double-bowl sink, raised-panel cabinets, white cabinets, granite countertops, gray backsplash, stainless steel appliances and an island
Large transitional u-shaped dark wood floor open concept kitchen photo with a double-bowl sink, raised-panel cabinets, white cabinets, granite countertops, gray backsplash, stainless steel appliances and an island
 Lane Homes & Remodeling Inc.

Lazy Susans are by far the best option for base corner storage. This one in particular has independent rotating shelves with a fixed shelf between so nothing gets caught in the back.
Find the right local pro for your project
 Buchanan Construction
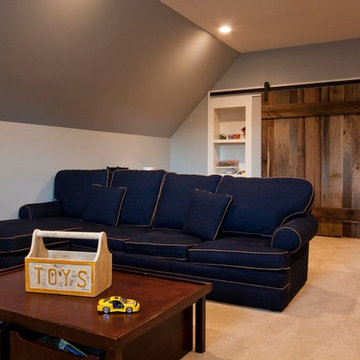
Nestled next to a mountain side and backing up to a creek, this home encompasses the mountain feel. With its neutral yet rich exterior colors and textures, the architecture is simply picturesque. A custom Knotty Alder entry door is preceded by an arched stone column entry porch. White Oak flooring is featured throughout and accentuates the home’s stained beam and ceiling accents. Custom cabinetry in the Kitchen and Great Room create a personal touch unique to only this residence. The Master Bathroom features a free-standing tub and all-tiled shower. Upstairs, the game room boasts a large custom reclaimed barn wood sliding door. The Juliette balcony gracefully over looks the handsome Great Room. Downstairs the screen porch is cozy with a fireplace and wood accents. Sitting perpendicular to the home, the detached three-car garage mirrors the feel of the main house by staying with the same paint colors, and features an all metal roof. The spacious area above the garage is perfect for a future living or storage area.
 De Mattei Construction
Interior design by Pamela Pennington Studios
Photography by: Eric Zepeda
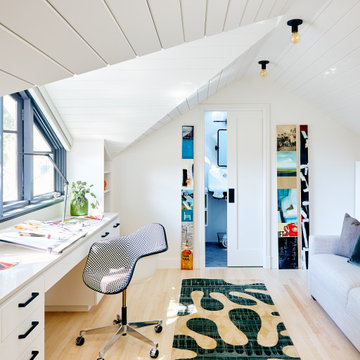
Home office - contemporary built-in desk light wood floor, vaulted ceiling, beige floor and shiplap ceiling home office idea in San Francisco with white walls
Home office - contemporary built-in desk light wood floor, vaulted ceiling, beige floor and shiplap ceiling home office idea in San Francisco with white walls

 Vadiba Interior Design
The unique floor plan for this show home set its precedence right for the beginning. With the master-suite encompassing the entire upper level, I knew the design components had to be just as intriguing. Coppers needed to be elegant and grande while still evoking a sense of comfort and warmth. Bold statements made with the timber trusses running through the kitchen and dining room - coupled with the soft sweeping curves of the custom designed millwork, gave the desired balance we were looking for. This show home was a delight to design, from selecting the shingles all the way to drafting the millwork and picking out the stain colors. Oh, and being featured on the front of Best Home Magazine with a seven page spread was not too bad either...
 DesignARC
MONTECITO, CA / SINGLE FAMILY RESIDENTIAL
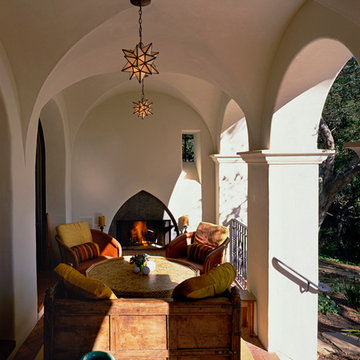
The Casa de Casey takes its place among the graceful and genteel tradition of Santa Barbara architecture. Located in a secreted area of Montecito, the house is tucked amidst a wooded glen along a riparian creek bed. Carefully sited at the top of a rolling green, the building provides a strong form in the natural landscape.
With its reference to historical precedent, the house is both undeniably familiar and tangibly rich. Site sensitivity and pure spatial relationships combine in new ways, showing that what’s old can be new again.
An entry courtyard concealed behind a pair of wooden doors of Moorish design begins the entry sequence. The courtyard, wrapped around an existing mature oak tree, creates an outdoor room, which establishes an interplay between interior and exterior spaces, a theme that recurs throughout the house.
An exercise in scale and proportion, the 5,000-square-foot residence is imbued with classic detail and richness found in the Spanish Colonial architecture characteristic of George Washington Smith and others. Interior spaces are created through pure and varied geometric volumes, and are elaborated by opened beamed ceilings, groin vaults and Moorish arches.
 Vadiba Interior Design
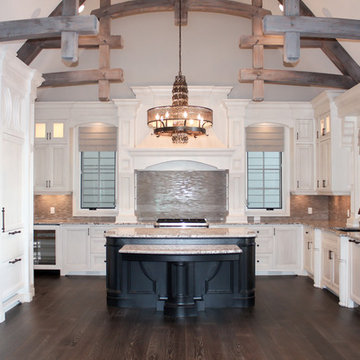
The unique floor plan for this show home set its precedence right for the beginning. With the master-suite encompassing the entire upper level, I knew the design components had to be just as intriguing. Coppers needed to be elegant and grande while still evoking a sense of comfort and warmth. Bold statements made with the timber trusses running through the kitchen and dining room - coupled with the soft sweeping curves of the custom designed millwork, gave the desired balance we were looking for. This show home was a delight to design, from selecting the shingles all the way to drafting the millwork and picking out the stain colors. Oh, and being featured on the front of Best Home Magazine with a seven page spread was not too bad either...
 Closet Factory
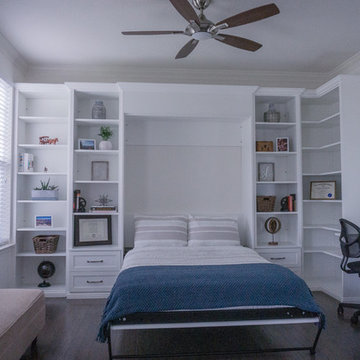
Compact bedroom provides multi-function when the Murphy bed is folded up.
Trendy guest dark wood floor and brown floor bedroom photo in Los Angeles with white walls
Trendy guest dark wood floor and brown floor bedroom photo in Los Angeles with white walls
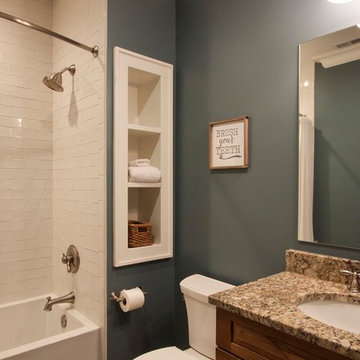 Buchanan Construction
Nestled next to a mountain side and backing up to a creek, this home encompasses the mountain feel. With its neutral yet rich exterior colors and textures, the architecture is simply picturesque. A custom Knotty Alder entry door is preceded by an arched stone column entry porch. White Oak flooring is featured throughout and accentuates the home’s stained beam and ceiling accents. Custom cabinetry in the Kitchen and Great Room create a personal touch unique to only this residence. The Master Bathroom features a free-standing tub and all-tiled shower. Upstairs, the game room boasts a large custom reclaimed barn wood sliding door. The Juliette balcony gracefully over looks the handsome Great Room. Downstairs the screen porch is cozy with a fireplace and wood accents. Sitting perpendicular to the home, the detached three-car garage mirrors the feel of the main house by staying with the same paint colors, and features an all metal roof. The spacious area above the garage is perfect for a future living or storage area.
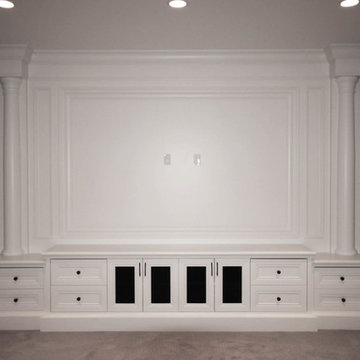 Vadiba Interior Design
The unique floor plan for this show home set its precedence right for the beginning. With the master-suite encompassing the entire upper level, I knew the design components had to be just as intriguing. Coppers needed to be elegant and grande while still evoking a sense of comfort and warmth. Bold statements made with the timber trusses running through the kitchen and dining room - coupled with the soft sweeping curves of the custom designed millwork, gave the desired balance we were looking for. This show home was a delight to design, from selecting the shingles all the way to drafting the millwork and picking out the stain colors. Oh, and being featured on the front of Best Home Magazine with a seven page spread was not too bad either...

 Maugel DeStefano Architects
This urban townhouse took on new life when it was renovated for a couple relocating from New York City. The owner’s sophisticated taste, cultivated from world travels, paired with the character of the existing home and resulted in a fresh and colorful gem in the heart of the historic downtown.
Extensive approvals from the local Historic District Commission preceded an addition on the rear of the time-honored building and a complete restoration of the exterior. The addition encompasses a first-floor, finished garage with arch doors that open to the gardens, ideal for entertaining. Above the garage accommodates the master bedroom, walk-in closets and a bathroom suite. The exterior restoration allowed the addition of window pediments, shutters with authentic hardware and gaslight features. Pocket gardens surround the townhouse and boast multiple plantings that complement a historic environment.
The interior of the home was restructured to allow for reworking of the main stair. The reconfigured flight can now carry the weight of books and art alongside ascending residents and guests. Amid construction, two previously hidden fireplaces were uncovered. By the end of the renovation, four fireplaces were entirely refurbished and now lend immense aesthetic to interior design.
The interior finishes within the home keep visitors engaged and impressed. From imported Italian tile to contextually historic light switches, the colorful décor is appealing to all senses. Specially painted walls coordinate with furnishings, bookcases and art.
Photos: Greg West Photography
 DesignARC
MONTECITO, CA / SINGLE FAMILY RESIDENTIAL
The Casa de Casey takes its place among the graceful and genteel tradition of Santa Barbara architecture. Located in a secreted area of Montecito, the house is tucked amidst a wooded glen along a riparian creek bed. Carefully sited at the top of a rolling green, the building provides a strong form in the natural landscape.
With its reference to historical precedent, the house is both undeniably familiar and tangibly rich. Site sensitivity and pure spatial relationships combine in new ways, showing that what’s old can be new again.
An entry courtyard concealed behind a pair of wooden doors of Moorish design begins the entry sequence. The courtyard, wrapped around an existing mature oak tree, creates an outdoor room, which establishes an interplay between interior and exterior spaces, a theme that recurs throughout the house.
An exercise in scale and proportion, the 5,000-square-foot residence is imbued with classic detail and richness found in the Spanish Colonial architecture characteristic of George Washington Smith and others. Interior spaces are created through pure and varied geometric volumes, and are elaborated by opened beamed ceilings, groin vaults and Moorish arches.
 HomeClick
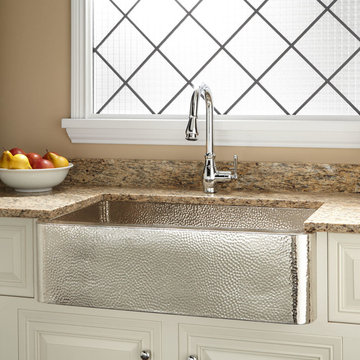
Native Trails Farmhouse 30 Copper Kitchen Sink
The distinctive texture and warm glow of hand hammered copper appeals to the senses, while the simple maintenance makes Native Trails recycled copper kitchen sinks and range hoods refreshingly practical. Part of our Farmhouse Series, Farmhouse 30 sets a precedent for popularity. Its 30" width offers a desirable size option, while its undermount installation allows for maximized counter and workspace. Add in the distinctive texture and coloration of its hammered copper apron front, and there’s just no telling how far this sink will go!Farmhouse 30 is an artisan crafted apron front kitchen sink, forged of high-quality recycled copper. Copper has been used for centuries in kitchens and baths throughout the world; Farmhouse 30 brings modern functionality to a classic material.
 Sandrin Construction Ltd
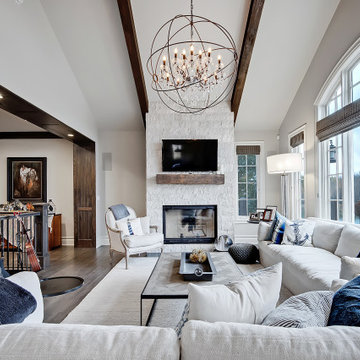
Completed in 2016 in collaboration with Paul Lavoie Interior Design, this approximately $1 million renovation was one of the first large-scale residential projects undertaken by Sandrin Construction under its current generation.
The renovation included extensive work throughout the home, with a new kitchen and adjoining living spaces, custom millwork, hardwood flooring, architectural ceiling details, a stone fireplace and updated bathrooms.
The project was an important step in the evolution of our practice, requiring the coordination of a much larger design, trade and construction scope than the smaller renovations that had preceded it. It also began a period of increasingly complex, design-led residential work that continues to shape how we approach renovations today.
 Buchanan Construction
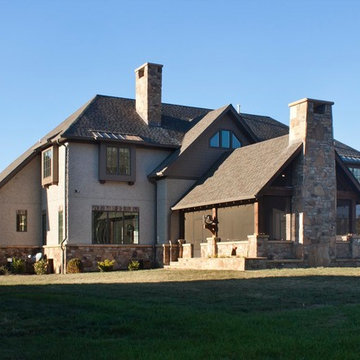
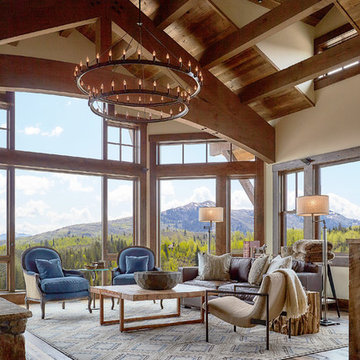
Nestled next to a mountain side and backing up to a creek, this home encompasses the mountain feel. With its neutral yet rich exterior colors and textures, the architecture is simply picturesque. A custom Knotty Alder entry door is preceded by an arched stone column entry porch. White Oak flooring is featured throughout and accentuates the home’s stained beam and ceiling accents. Custom cabinetry in the Kitchen and Great Room create a personal touch unique to only this residence. The Master Bathroom features a free-standing tub and all-tiled shower. Upstairs, the game room boasts a large custom reclaimed barn wood sliding door. The Juliette balcony gracefully over looks the handsome Great Room. Downstairs the screen porch is cozy with a fireplace and wood accents. Sitting perpendicular to the home, the detached three-car garage mirrors the feel of the main house by staying with the same paint colors, and features an all metal roof. The spacious area above the garage is perfect for a future living or storage area.


![37.) Manchester, MA - [This Old House]](https://st.hzcdn.com/fimgs/c601d66304c25666_9743-w360-h360-b0-p0--.jpg)
 Chadsworth Columns
COLUMN DESIGN NUMBER: Design #109
COLUMN DESIGN: Authentic Replication (Architectural) Fluted Wood Columns. Decorative Roman Doric Capital and Ionic (Attic) Base Moldings / Plinths.
COLUMN MATERIAL: Finger-Jointed Pine
COLUMN SIZE: [Round] - 10" x 8' | [3/4 Square] - 10" x 8'
PROJECT LOCATION: Manchester, Massachusetts
PROJECT COMMENTS: Chadsworth's Wood Columns were featured on the television series, This Old House, for an interior residential project. It featured architectural Roman Doric columns with Roman Doric Renaissance capitals and Ionic (Attic) base molding plinths that were made of wood. Also, notice the fluted Roman Doric Renaissance pilaster that precedes the round column before the main dining area. This is known as an "Ante-column." Ante – the Greek pre-fix meaning "before."
PHOTOGRAPHY: PASCAL BLANCON
 Horizon Pacific Contracting
Joshua Lawrence

Example of a large minimalist gray two-story concrete flat roof design with a mixed material roof
Example of a large minimalist gray two-story concrete flat roof design with a mixed material roof
28