
Search results for "Preceding" in Home Design Ideas
 Studio41 Home Design Showroom
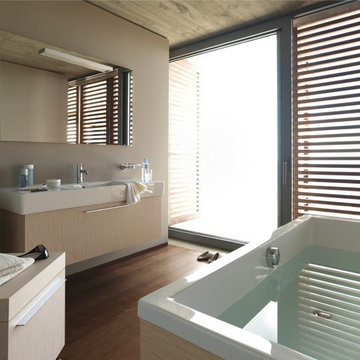
REAL WOOD: FOGO BATHROOM FURNITURE RANGE PERFECTLY COMBINES AESTHETICS AND COMFORT. | Real wood in the bathroom – something that is increasingly in demand by people who want a warm, inviting and comfortable home. The Fogo bathroom furniture range sets precedents in good design. It brings comfort to your fingertips with five real-wood finish options. The consoles, vanity units, tall cabinets, mirror cabinets and mobile storage units not only share their natural real-wood look, but also their sleek, clean lines. Meticulous craftsmanship down to the very last detail ensures enduring beauty. | Available at www.ShopStudio41.com
 Madison Lane Interiors
Visit Our Store for Home Decor & More!
1802 West 32nd Street, Suite F
Joplin, MO 64804
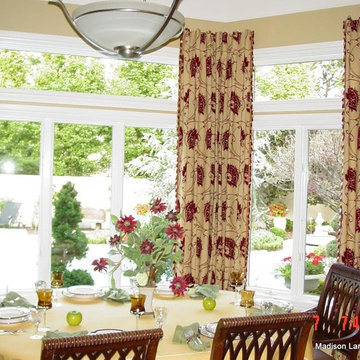
Inspiration for a mid-sized eclectic medium tone wood floor enclosed dining room remodel with beige walls and no fireplace
Inspiration for a mid-sized eclectic medium tone wood floor enclosed dining room remodel with beige walls and no fireplace
 DesignARC
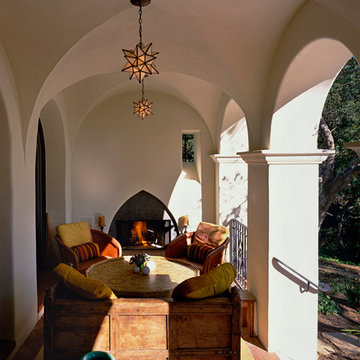
This Spanish Revival takes its place among the graceful and genteel tradition of Santa Barbara architecture. Located in a secreted area of Montecito, the house is tucked amidst a wooded glen along a riparian creek bed. Carefully sited at the top of a rolling green, the building provides a strong form in the natural landscape.
With its reference to historical precedent, the house is both undeniably familiar and tangibly rich. Site sensitivity and pure spatial relationships combine in new ways, showing that what’s old can be new again.
An entry courtyard concealed behind a pair of wooden doors of Moorish design begins the entry sequence. The courtyard, wrapped around an existing mature oak tree, creates an outdoor room, which establishes an interplay between interior and exterior spaces, a theme that recurs throughout the house.
An exercise in scale and proportion, the 5,000-square-foot residence is imbued with classic detail and richness found in the Spanish Colonial architecture characteristic of George Washington Smith and others. Interior spaces are created through pure and varied geometric volumes, and are elaborated by opened beamed ceilings, groin vaults and Moorish arches.
Find the right local pro for your project
 Maugel DeStefano Architects
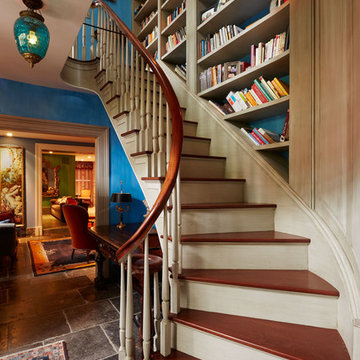
This urban townhouse took on new life when it was renovated for a couple relocating from New York City. The owner’s sophisticated taste, cultivated from world travels, paired with the character of the existing home and resulted in a fresh and colorful gem in the heart of the historic downtown.
Extensive approvals from the local Historic District Commission preceded an addition on the rear of the time-honored building and a complete restoration of the exterior. The addition encompasses a first-floor, finished garage with arch doors that open to the gardens, ideal for entertaining. Above the garage accommodates the master bedroom, walk-in closets and a bathroom suite. The exterior restoration allowed the addition of window pediments, shutters with authentic hardware and gaslight features. Pocket gardens surround the townhouse and boast multiple plantings that complement a historic environment.
The interior of the home was restructured to allow for reworking of the main stair. The reconfigured flight can now carry the weight of books and art alongside ascending residents and guests. Amid construction, two previously hidden fireplaces were uncovered. By the end of the renovation, four fireplaces were entirely refurbished and now lend immense aesthetic to interior design.
The interior finishes within the home keep visitors engaged and impressed. From imported Italian tile to contextually historic light switches, the colorful décor is appealing to all senses. Specially painted walls coordinate with furnishings, bookcases and art.
Photos: Greg West Photography
 Madison Lane Interiors
Visit Our Store for Home Decor & More!
1802 West 32nd Street, Suite F
Joplin, MO 64804
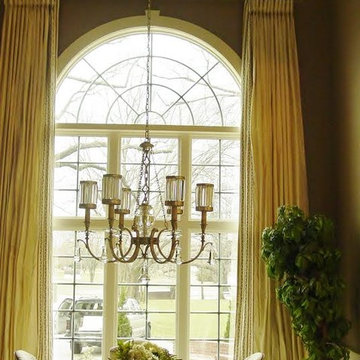
Inspiration for a large timeless dark wood floor enclosed dining room remodel with brown walls and no fireplace
Inspiration for a large timeless dark wood floor enclosed dining room remodel with brown walls and no fireplace
 Andrew Heiser

Small beach style backyard concrete patio container garden photo in Los Angeles with a roof extension
 JENDRETZKI LLC
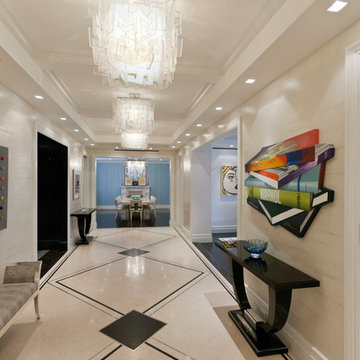
This Park Avenue apartment is designed to feel fresh, updated, lively, and important. Much importance was given to lighting and finish materials to provide a well illuminated but neutral clean background for the furniture and art to take precedence. Gallery flfoor large slabs in diamond pattern with metal inserts for definition, give contrast to the rectangular chandeliers, and enhancing the axis that points to the Dinning Room at the end.
 Flavin Architects

Flavin Architects collaborated with Ben Wood Studio Shanghai on the design of this modern house overlooking a blueberry farm. A contemporary design that looks at home in a traditional New England landscape, this house features many environmentally sustainable features including passive solar heat and native landscaping. The house is clad in stucco and natural wood in clear and stained finishes and also features a double height dining room with a double-sided fireplace.
Photo by: Nat Rea Photography
 Madison Lane Interiors
Visit Our Store for Home Decor & More!
1802 West 32nd Street, Suite F
Joplin, MO 64804
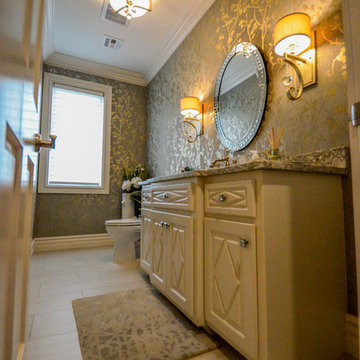
Inspiration for a mid-sized transitional powder room remodel with shaker cabinets, beige cabinets, a two-piece toilet, beige walls, an undermount sink and granite countertops
Inspiration for a mid-sized transitional powder room remodel with shaker cabinets, beige cabinets, a two-piece toilet, beige walls, an undermount sink and granite countertops
 JENDRETZKI LLC
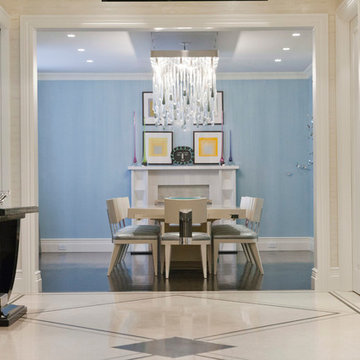
This Park Avenue apartment is designed to feel fresh, updated, lively, and important. Much importance was given to lighting and finish materials to provide a well illuminated but neutral clean background for the furniture and art to take precedence. Gallery flfoor large slabs in diamond pattern with metal inserts for definition, give contrast to the rectangular chandeliers, and enhancing the axis that points to the Dinning Room at the end.
 JENDRETZKI LLC
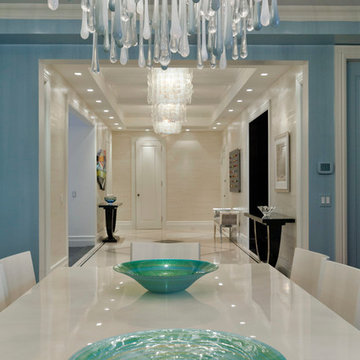
This Park Avenue apartment is designed to feel fresh, updated, lively, and important. Much importance was given to lighting and finish materials to provide a well illuminated but neutral clean background for the furniture and art to take precedence. Gallery flfoor large slabs in diamond pattern with metal inserts for definition, give contrast to the rectangular chandeliers, and enhancing the axis that points to the Dinning Room at the end.
 JENDRETZKI LLC
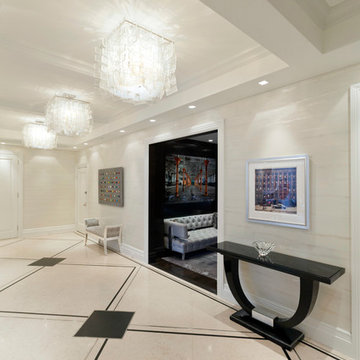
This Park Avenue apartment is designed to feel fresh, updated, lively, and important. Much importance was given to lighting and finish materials to provide a well illuminated but neutral clean background for the furniture and art to take precedence. Gallery flfoor large slabs in diamond pattern with metal inserts for definition, give contrast to the rectangular chandeliers, and enhancing the axis that points to the Dinning Room at the end.
 JENDRETZKI LLC
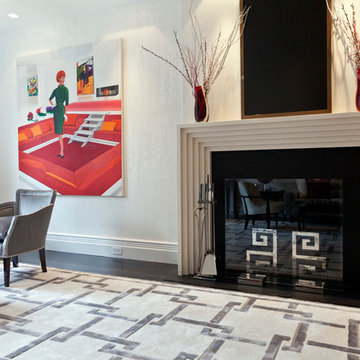
This Park Avenue apartment is designed to feel fresh, updated, lively, and important. Much importance was given to lighting and finish materials to provide a well illuminated but neutral clean background for the furniture and art to take precedence. Gallery flfoor large slabs in diamond pattern with metal inserts for definition, give contrast to the rectangular chandeliers, and enhancing the axis that points to the Dinning Room at the end.
 ALIGN Austin Architects
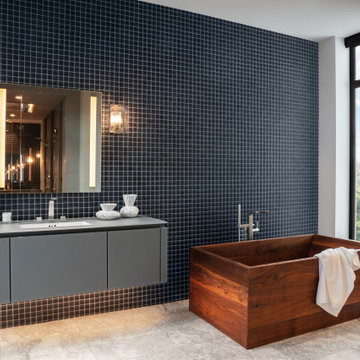

Shower and Bathroom of the Blue Grass Residence
Freestanding bathtub - modern master gray tile black floor and single-sink freestanding bathtub idea in Austin with flat-panel cabinets, gray cabinets, a wall-mount toilet, gray walls, a drop-in sink and white countertops
Freestanding bathtub - modern master gray tile black floor and single-sink freestanding bathtub idea in Austin with flat-panel cabinets, gray cabinets, a wall-mount toilet, gray walls, a drop-in sink and white countertops

 C Kevin Coffey Dwellings | Design
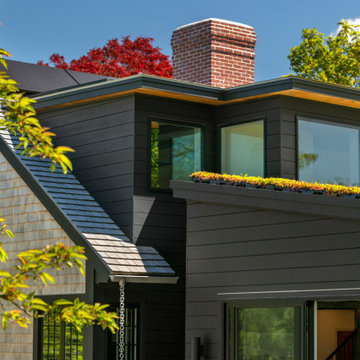

This 6000 square foot home was designed in conjunction with Castle Homes with House Beautiful Magazine for the Whole Home Concept House show house benefiting the Nashville Symphony. The home is in the beautiful Belle Meade area of Nashville Tennessee and takes its cues from local traditions as well as English Arts and Crafts precedents.
 Delano Architecture
Flacke Photography
Freestanding bathtub - mid-sized contemporary master beige tile and porcelain tile porcelain tile and beige floor freestanding bathtub idea in Portland Maine with a one-piece toilet, flat-panel cabinets, light wood cabinets, beige walls, a trough sink and concrete countertops
Freestanding bathtub - mid-sized contemporary master beige tile and porcelain tile porcelain tile and beige floor freestanding bathtub idea in Portland Maine with a one-piece toilet, flat-panel cabinets, light wood cabinets, beige walls, a trough sink and concrete countertops
 Madison Lane Interiors
Visit Our Store for Home Decor & More!
1802 West 32nd Street, Suite F
Joplin, MO 64804
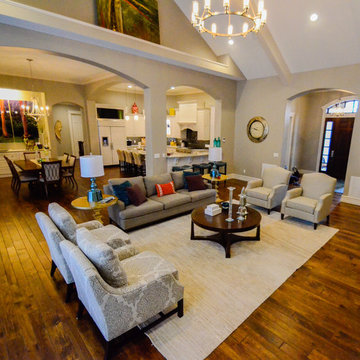
Large transitional open concept dark wood floor family room photo with beige walls, a standard fireplace, a stone fireplace and a wall-mounted tv
Large transitional open concept dark wood floor family room photo with beige walls, a standard fireplace, a stone fireplace and a wall-mounted tv

 JENDRETZKI LLC
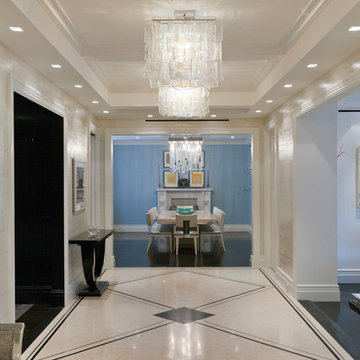
This Park Avenue apartment is designed to feel fresh, updated, lively, and important. Much importance was given to lighting and finish materials to provide a well illuminated but neutral clean background for the furniture and art to take precedence. Gallery flfoor large slabs in diamond pattern with metal inserts for definition, give contrast to the rectangular chandeliers, and enhancing the axis that points to the Dinning Room at the end.
24