
Search results for "Precious" in Home Design Ideas

 Dona Rosene Interiors
This Little Girls Bedroom was awarded 1st Place in the ASID DESIGN OVATION DALLAS 2015 AWARDS & 3rd Place in the ASID LEGACY OF DESIGN TEXAS 2015 for Small Child's Room. Photos by Michael Hunter.

 Nicole Fuller Interiors
Situated along Manhattan’s prestigious “Gold Coast,” the building at 17 East 12th Street was developed by Rigby Asset Management, a New York-based real estate investment and development firm that specializes in rehabilitating underutilized commercial properties into high-end residential buildings. For the building’s model apartment, Rigby enlisted Nicole Fuller Interiors to create a bold and luxurious environment that complemented the grand vision of project architect, Bromley Caldari. Fuller specified products from her not-so-little black book of design resources to stage the space with museum-quality artworks, precious antiques, statement light fixtures, and contemporary furnishings, rugs, and window treatments.

Find the right local pro for your project





 Conestoga Tile
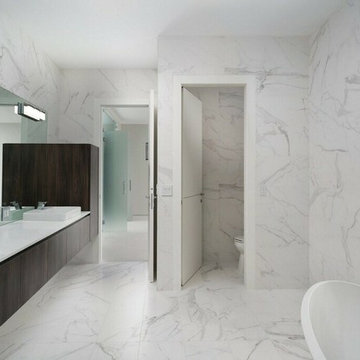
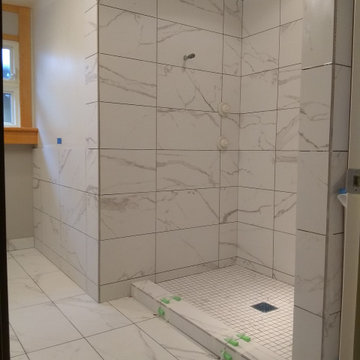
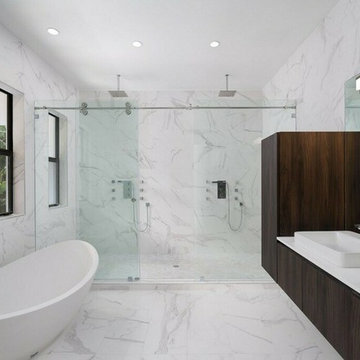
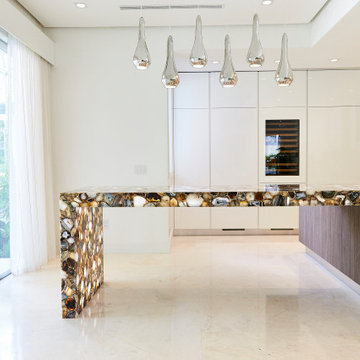
Breccia is a honed porcelain floor tile replicating the precious stone found in nature.
Example of a trendy porcelain tile and black floor dining room design in DC Metro with white walls
Example of a trendy porcelain tile and black floor dining room design in DC Metro with white walls
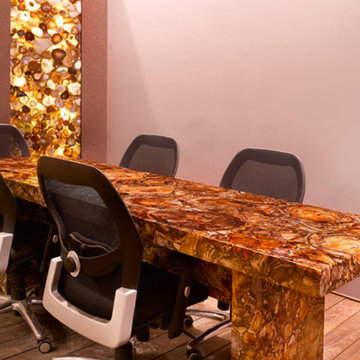


 The Fox Group
Laundry room - farmhouse medium tone wood floor and brown floor laundry room idea in Salt Lake City with a farmhouse sink, recessed-panel cabinets, white cabinets, multicolored walls and white countertops



 PEG Properties & Design
Example of an eclectic gender-neutral medium tone wood floor playroom design in Boston with multicolored walls

 Vujovich Design Build, Inc.
A precious powder room showcases a herringbone slate tile floor, one of the home’s original leaded glass windows along with delightful sconces adorned with gold bows.
©Spacecrafting

 Capomastro Group
Bedroom - transitional master light wood floor bedroom idea in San Francisco with white walls

 CAHLIN DESIGN GROUP
Example of a large trendy porcelain tile enclosed dining room design in Miami with white walls and no fireplace

 David Heide Design Studio
Architecture & Interior Design: David Heide Design Studio
Photos: Greg Page Photography
Inspiration for a small craftsman u-shaped light wood floor enclosed kitchen remodel in Minneapolis with a farmhouse sink, flat-panel cabinets, white cabinets, white backsplash, subway tile backsplash, stainless steel appliances, no island and soapstone countertops
Inspiration for a small craftsman u-shaped light wood floor enclosed kitchen remodel in Minneapolis with a farmhouse sink, flat-panel cabinets, white cabinets, white backsplash, subway tile backsplash, stainless steel appliances, no island and soapstone countertops

 Shannon Ggem Design
Small trendy 3/4 mosaic tile floor, multicolored floor and single-sink alcove shower photo in Los Angeles with gray cabinets, white walls, an integrated sink, a hinged shower door, gray countertops and a floating vanity

 Rachel Ashwell Shabby Chic Couture
The bathroom is a teeny-tiny precious place, humble but hugely practical. We added a boho flea market mirror, folksy blue detail, and a new marble slab.
Photo Credit: Amy Neunsinger
46