Search results for "Precisely" in Home Design Ideas

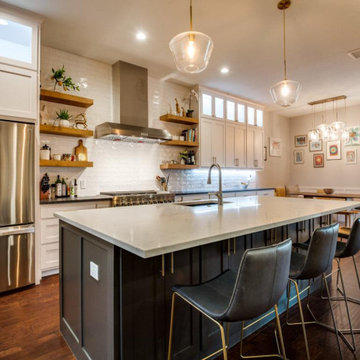
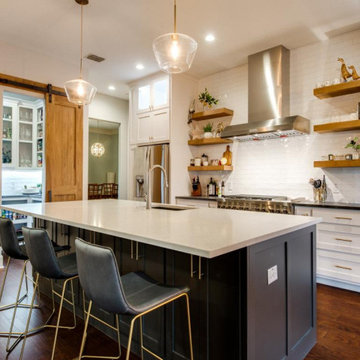
In this stunning kitchen, Medallion Park Place door with flat center panel in painted White Icing cabinets were installed on the perimeter. The cabinets on the island are Medallion Park Place doors with reversed raised panel in cherry wood with Onyx stain. The cabinets in the butler’s pantry were refaced with new Medallion Park Place door and drawer fronts were installed. Three seedy glass door cabinets with finished interiors were installed above the TV area and window. Corian Zodiaq Quartz in Neve color was installed on the perimeter and Bianco Mendola Granite was installed on the Island. The backsplash is Walker Zanger luxury 6th Avenue Julia mosaic collection in Fog Gloss for sink and range walls only. Moen Align Pull-Out Spray Faucet in Spot Resistant Stainless with a matching Soap Dispenser and Blanco Precis Silgranite Sink in Metallic Gray. Installed 5 Brio LED Disc Lights. Over the Island is SoCo Mini Canopy Light Fixture with 3 canopies and SoCo modern socket pendant in black. The chandelier is Rejuvenation Williamette 24” Fluted Glass with Oiled Rubbed Bronze finish.

Cabinetry: Starmark
Style: Maple Edinburgh w/ Matching Five Piece Drawer Headers
Finish: White
Countertop: (Solid Surfaces Unlimited) Wisteria Quartz w/ Victoria Edge
Plumbing: (Progressive Plumbing) Kitchen - Blanco Precis Sink in White; Delta Cassidy Pull-Down faucet in Chrome; Laundry – Stainless Undermount Single; Delta Cassidy Pull-Down faucet in Chrome
Hardware: (Top Knobs) Ulster Pulls in Polished Chrome & Honey Bronze (LR ONLY); (Richelieu) Office - Two-tiered Hanging File Drawer System Insert
Tile: (Virginia Tile) Laundry Floor – Sand Hex; Kitchen & Laundry Backsplash – Sonoma Stellar in Blanco w/ Dahlia Accent Tile at Coffee Bar & Spice Niche
Designer: Devon Moore
Contractor: Stonik Services
Find the right local pro for your project

Katy set out to refresh her kitchen, aiming for a lighter and more inviting space. A full remodel wasn’t needed, but key updates were chosen to make a major impact.
Cabinets were refinished in S W Heron Plume, creating a brighter atmosphere throughout the room. Twenty-three doors and thirteen drawers were painted, paired with new crown molding and side cabinet skins for a crisp finish.
Quartz countertops from MSI Surfaces in Calacatta Izaro replaced the old tile surfaces. With eased edges and a 12-inch dining overhang at the island, the counters now provide durability and elegance.
A Blanco Precis 32” single basin sink in Soft White was installed along with a Delta Essa pull-down faucet in Arctic Stainless. New plumbing, garbage disposal, and re-installed RO faucet completed the upgrades in the sink area.
Lighting enhancements transformed the feel of the space. Four recessed lights were added along with two pendants above the island and dining area, both in brushed nickel finishes.
Outlets and switches were updated to white Decora-style devices for a clean, consistent finish. Fresh paint in SW Agreeable Grey Eggshell tied the kitchen and living room together seamlessly.
Katy’s kitchen now feels open, bright, and welcoming. With refinished cabinets, quartz counters, upgraded fixtures, and improved lighting, the transformation enhanced both the look and the functionality of the space.

Modern farmhouse describes this open concept, light and airy ranch home with modern and rustic touches. Precisely positioned on a large lot the owners enjoy gorgeous sunrises from the back left corner of the property with no direct sunlight entering the 14’x7’ window in the front of the home. After living in a dark home for many years, large windows were definitely on their wish list. Three generous sliding glass doors encompass the kitchen, living and great room overlooking the adjacent horse farm and backyard pond. A rustic hickory mantle from an old Ohio barn graces the fireplace with grey stone and a limestone hearth. Rustic brick with scraped mortar adds an unpolished feel to a beautiful built-in buffet.

This reimagined 1927 Spanish Revival home is a celebration of thoughtful and meticulous design. The kitchen, a true centerpiece of the transformation, seamlessly blends modernity with the home's historic charm.
The design story begins with the exquisite teal backsplash tile, a striking focal point that draws inspiration from the color of the exterior trim. This intentional choice creates a harmonious connection between the interior and exterior, showcasing the designer's attention to detail. The expanded opening between the dining room and kitchen not only enhances the spatial flow but also reflects a modern sensibility, making the home more open and inviting.
The integration of new hardwood flooring, precisely matched to the original wood, speaks to the commitment to preserving the home's character while introducing fresh elements. Modern appliances and sleek plumbing fixtures are carefully chosen to complement the aesthetic without overpowering it. The custom cabinetry is both beautiful and functional, featuring innovative built-ins like a mixer-lift, spice drawer, and pull-outs designed to maximize usability and storage.
Every element of this kitchen was designed with purpose, blending historic beauty with contemporary needs. It's a space where the art of design truly shines, offering a timeless yet modern ambiance for both everyday living and special gatherings. This kitchen isn't just a place to cook—it's a testament to the power of thoughtful design.

Our clients were expecting their first child and needed to make room. They decided to convert their existing master bedroom into a nursery and create a peaceful retreat for themselves by building an addition off the back of their home. Our journey together began with detailed planning, working closely with the architect to design a master bedroom suite that would offer comfort and functionality. Every aspect, from the room's layout to the bathroom's design, was carefully considered.
Budgeting was the next crucial step. We worked closely with our expectant clients to select high-quality materials while keeping costs within reach, ensuring the project stayed on track financially.
Construction started by preparing the site and laying a solid foundation. The team then moved on to framing the walls and installing plenty of windows to create a private wooded bedroom retreat. We added skylights to the beautiful vaulted ceiling so the couple could lie in bed and view the night sky. Attention to detail was paramount throughout the process.
Finally, the finishing touches brought the vision to life. An en suite, curbless shower, custom interior doors, paint, and luxury vinyl plank flooring were installed precisely as planned.
The new master bedroom suite provided the perfect sanctuary for the growing family.

Manufacturer: Starmark
Style: Bridgeport w/ Five Piece Drawers
Finish: Maple - White
Countertop: Eagle Marble & Granite - “Cashmere Carrara” Quartz
Sink: Blanco Precis Single Bowl in “Metallic Gray”
Faucet: Customer’s Own
Hardware: Hardware Resources – Mirada Pull in “Satin Nickel”
Tile: Genesee Ceramic Tile – Polished White Carrara Marble 1” x 4” Herringbone Mosaic; Silver Shadow Grout
Designer: Devon Moore
Contractor: Customer’s Own (Greg Meehan)
Tile Installer: Sterling Tile (Michael Shumard)

This reimagined 1927 Spanish Revival home is a celebration of thoughtful and meticulous design. The kitchen, a true centerpiece of the transformation, seamlessly blends modernity with the home's historic charm.
The design story begins with the exquisite teal backsplash tile, a striking focal point that draws inspiration from the color of the exterior trim. This intentional choice creates a harmonious connection between the interior and exterior, showcasing the designer's attention to detail. The expanded opening between the dining room and kitchen not only enhances the spatial flow but also reflects a modern sensibility, making the home more open and inviting.
The integration of new hardwood flooring, precisely matched to the original wood, speaks to the commitment to preserving the home's character while introducing fresh elements. Modern appliances and sleek plumbing fixtures are carefully chosen to complement the aesthetic without overpowering it. The custom cabinetry is both beautiful and functional, featuring innovative built-ins like a mixer-lift, spice drawer, and pull-outs designed to maximize usability and storage.
Every element of this kitchen was designed with purpose, blending historic beauty with contemporary needs. It's a space where the art of design truly shines, offering a timeless yet modern ambiance for both everyday living and special gatherings. This kitchen isn't just a place to cook—it's a testament to the power of thoughtful design.

This bespoke kitchen cabinetry showcases inset face frame construction, a timeless and refined technique where the cabinet doors and drawer fronts are precisely fitted within the frame openings. This style offers clean lines, a flush front, and a high-end furniture-like appearance, emphasizing craftsmanship and precision.
The cabinet design features a mix of slab and shaker doors for a balanced aesthetic—slab drawer fronts bring a modern, streamlined look, while the shaker doors offer classic character and subtle detail. This thoughtful combination blends contemporary minimalism with traditional warmth.
All cabinetry is finished in a soft, cheerful butter yellow—a warm, creamy hue that adds a cozy, inviting glow to the space without overpowering. It pairs beautifully with both natural wood and neutral countertops, contributing to a fresh, uplifting ambiance.
A standout element is the pocket door pantry cabinet, cleverly designed with doors that slide back into the cabinet sides to reveal a full-height storage area. This feature is ideal for small appliances, coffee stations, or a hidden pantry setup, allowing for both functionality and a tidy appearance when closed.

kitchenCRATE Crown Valley Way | Modesto, CA | Quartz: Silestone Coral Clay | Backsplash: Bedrosians Glass Manhattan Cashmere 4x16 Glass Tiles | Cabinets: Kelly-Moore Paw Print | Island Cabinets: Kelly-Moore Balsamic Reduction | Cabinet Pulls: Amerock 3” Candler | Sink: Blanco Precis Silgranit in Truffle | Faucet: Kohler Bellera in Vibrant Stainless

This spice rack is on wheels. When pushed in leftward it hides behind the side of refrigerator. All the angled shelves are adjustable both in height and in their angle as self evident in photo in where not all angled shelves not precisely the same. But as said the angle of each shelf can always be adjusted

This custom-built outdoor living pool deck features stamped concrete with precisely spaced square cuts, accented by turf inlays for a clean, modern aesthetic. The remaining yard is finished with turf, creating a low-maintenance and visually cohesive outdoor space.
A gas fire pit anchors the seating area, offering a warm and inviting gathering spot with ample room to entertain friends and the entire family. The property is enclosed with a custom iron fence along the perimeter, thoughtfully designed to meet HOA requirements while maintaining open views along the shared golf course boundary.
This outdoor retreat blends durability, style, and comfort—perfect for year-round enjoyment.

The design for this formerly cramped, unattractive and unprogrammed roof terrace was approached as an opportunity to create a lush, sophisticated outdoor room. The worn decking was replaced with lightweight slate roof pavers and the preimeter was provided with a fully customized installation of ipe planters, benches, screens and an outdoor kitchen, all precisely tailored to the space.
Scott Carman

Woodneck Beach
West Falmouth, MA
On a clear day, this classic, shingle style home enjoys views of Cuttyhunk Island to the southwest and the Cape Cod Canal railroad bridge to the north. The widow’s walk, aptly named “The Sunset Deck”, was oriented precisely on the line of the setting sun on the summer solstice. An arched, drive-through portal bisects the garage, connects the formal driveway with the parking court and frames the view to the marsh beyond.

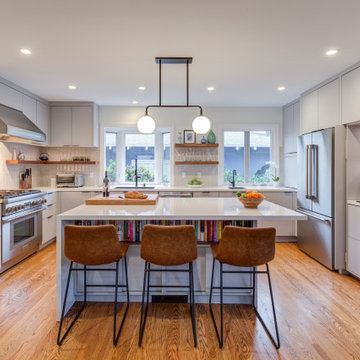
Inspiration for a contemporary u-shaped vinyl floor and brown floor kitchen remodel in Edmonton with white cabinets, quartz countertops, stainless steel appliances, white countertops, an undermount sink, shaker cabinets, white backsplash, porcelain backsplash and two islands

kitchenCRATE Maybeck Lane| Livermore, CA | Quartz: Arizona Tile Leather | Backsplash: Bedrosians Calcatta Oro 3” x 6” Marble Tile | Cabinets: Kelly-Moore Acoustic White | Sink: Blanco Precis in Anthracite|

kitchenCRATE Custom Ramsey Drive | Cabinets by Falton Custom Cabinets | Countertop: Polarstone Quartz in Polarstone | Backsplash: MSI Subway Tile in Whisper White | Sink: Blanco Siligranit Precis Equal Double Bowl in Metallic Gray | Faucet: Kohler Simplice in Vibrant Stainless | Cabinet Paint (Uppers): Kelly-Moore Silver Strand Beach in Satin | Cabinet Paint (Lowers): Kelly-Moore Silver Oyster Bay in Satin | Wall Paint: Kelly-Moore Swiss Coffee in Eggshell | Flooring: Bedrosians Floor Tile in Clive | For More Visit: https://kbcrate.com/kitchencrate-custom-ramsey-drive-in-modesto-ca-is-complete/

This lovely patriotic raised ranch home was updated with an open floor plan. The shaker styled white kitchen also features white and blue quartz countertops that lend themselves beautifully to their red, white and blue theme. The dimensional tiled backsplash is a must see along with the unique bamboo floor throughout the first floor. The cabinets installed in this home are Waypoint LivingSpaces Door Style: 410F. Color: Painted Linen with Zodiaq Blue Carrara Quartz Countertops with Bevel Edge. WOW Subway Lab Tile in Ice White, 3” x 12”. Artisan Single Handle Pull Down Faucet in Satin Nickel and Blanco Precis Undermount Single Bowl in White
32