
Search results for "Precisely" in Home Design Ideas


 Sustainable Design, LLC
The owners of this old Vermont homestead wanted a screened porch that precisely matched the details of their existing home, connected to the inside and their stone patio, and looked as if it had always been there.

 Wendy Wilson & Associates
We installed glass wall tile in a staggered pattern and wrapped it into the niche in order to highlight the beautiful polished edges of the tile. Check out the sleek polished nickel tub spout!
Erika Bierman Photography
Find the right local pro for your project

 Kitchen Design Concepts
In our world of kitchen design, it’s lovely to see all the varieties of styles come to life. From traditional to modern, and everything in between, we love to design a broad spectrum. Here, we present a two-tone modern kitchen that has used materials in a fresh and eye-catching way. With a mix of finishes, it blends perfectly together to create a space that flows and is the pulsating heart of the home.
With the main cooking island and gorgeous prep wall, the cook has plenty of space to work. The second island is perfect for seating – the three materials interacting seamlessly, we have the main white material covering the cabinets, a short grey table for the kids, and a taller walnut top for adults to sit and stand while sipping some wine! I mean, who wouldn’t want to spend time in this kitchen?!
Cabinetry
With a tuxedo trend look, we used Cabico Elmwood New Haven door style, walnut vertical grain in a natural matte finish. The white cabinets over the sink are the Ventura MDF door in a White Diamond Gloss finish.
Countertops
The white counters on the perimeter and on both islands are from Caesarstone in a Frosty Carrina finish, and the added bar on the second countertop is a custom walnut top (made by the homeowner!) with a shorter seated table made from Caesarstone’s Raw Concrete.
Backsplash
The stone is from Marble Systems from the Mod Glam Collection, Blocks – Glacier honed, in Snow White polished finish, and added Brass.
Fixtures
A Blanco Precis Silgranit Cascade Super Single Bowl Kitchen Sink in White works perfect with the counters. A Waterstone transitional pulldown faucet in New Bronze is complemented by matching water dispenser, soap dispenser, and air switch. The cabinet hardware is from Emtek – their Trinity pulls in brass.
Appliances
The cooktop, oven, steam oven and dishwasher are all from Miele. The dishwashers are paneled with cabinetry material (left/right of the sink) and integrate seamlessly Refrigerator and Freezer columns are from SubZero and we kept the stainless look to break up the walnut some. The microwave is a counter sitting Panasonic with a custom wood trim (made by Cabico) and the vent hood is from Zephyr.

 Blu Homes
Mike Kelley
Example of a large minimalist open concept medium tone wood floor living room design in San Francisco with white walls, a ribbon fireplace and a plaster fireplace
Example of a large minimalist open concept medium tone wood floor living room design in San Francisco with white walls, a ribbon fireplace and a plaster fireplace

 Pool Environments, Inc.
Randy Angell, Designer The long narrow rectangular pool was assembled with precision, and an attention to detail that belies its modest budget. The waterline tile is a 6 x 24 porcelain tile, in a soothing clay color. The Leuder limestone coping is set with no overhang, and its mortar joints align precisely with the grout lines of the tile.

 Moderne Builders
The axis of the house was designed precisely to the point of the large boulder at the entry. It was also a way accentuate the emphasis of being dug into the landscape. The steps themselves were custom framed with steel to make the risers. Then, for the steps, I made a mix of decomposed granite and cement so that it was hold up better over time.

 Stumpff HomeWorks, LLC
Mid-sized transitional u-shaped medium tone wood floor eat-in kitchen photo in Kansas City with an undermount sink, shaker cabinets, gray cabinets, quartz countertops, white backsplash, ceramic backsplash, stainless steel appliances and a peninsula
 SMART BUILD LLC
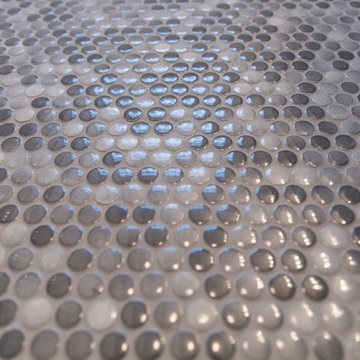
Close-up of the Mosaic Tile that was precisely placed with great attention to detail.
Example of a mid-sized classic home design design in Baltimore
Example of a mid-sized classic home design design in Baltimore

 David Bauer, Cornerstone Builders of SW Fl
Large Built in sideboard with glass upper cabinets to display crystal and china in the dining room. Cabinets are painted shaker doors with glass inset panels. the project was designed by David Bauer and built by Cornerstone Builders of SW FL. in Naples the client loved her round mirror and wanted to incorporate it into the project so we used it as part of the backsplash display. The built in actually made the dining room feel larger.

 Gotcha Covered Window Fashions
Add style and sophistication to any room with pleated drapery panels. The soft grey of the drapery precisely matches the wall color, while the contrasting dark grey color blocking provides visual weight and interest.


 kitchen & bath CRATE
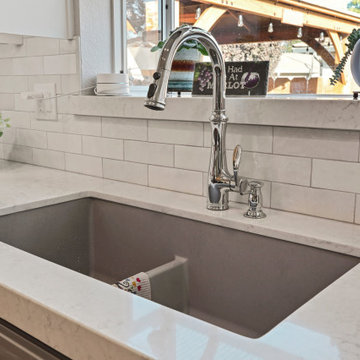
kitchenCRATE Zinfandel Drive | Countertop: LG Viatera Karis Quartz | Backsplash: Bedrosians Cloe White Tile | Sink: Blanco Precis 1-3/4 Bowl in Concrete Gray | Island Sink: Blanco Precis Sink in Concrete Gray | Faucets: Kohler Bellera Faucet in Polished Chrome | Cabinet Paint (Uppers): Sherwin-Williams Greek Villa in Semi-Gloss | Cabinet Paint (Lowers + Island): Sherwin-Williams Summit Gray in Semi-Gloss | For more visit: https://kbcrate.com/kitchencrate-zinfandel-drive-in-escalon-ca-is-complete/
 Create Home Storage
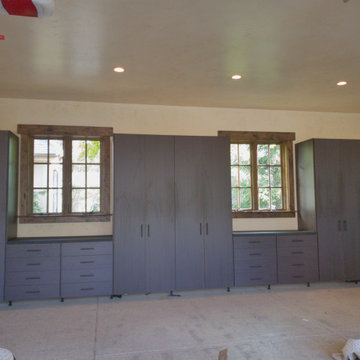
Garage Cabinets. workbench, custom wall to wall sizing to fit precisely between windows.
Example of a mid-sized minimalist attached three-car garage design in Salt Lake City
Example of a mid-sized minimalist attached three-car garage design in Salt Lake City
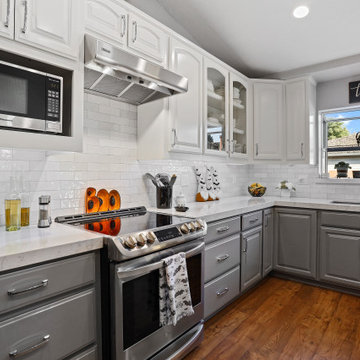 kitchen & bath CRATE
kitchenCRATE Zinfandel Drive | Countertop: LG Viatera Karis Quartz | Backsplash: Bedrosians Cloe White Tile | Sink: Blanco Precis 1-3/4 Bowl in Concrete Gray | Island Sink: Blanco Precis Sink in Concrete Gray | Faucets: Kohler Bellera Faucet in Polished Chrome | Cabinet Paint (Uppers): Sherwin-Williams Greek Villa in Semi-Gloss | Cabinet Paint (Lowers + Island): Sherwin-Williams Summit Gray in Semi-Gloss | For more visit: https://kbcrate.com/kitchencrate-zinfandel-drive-in-escalon-ca-is-complete/
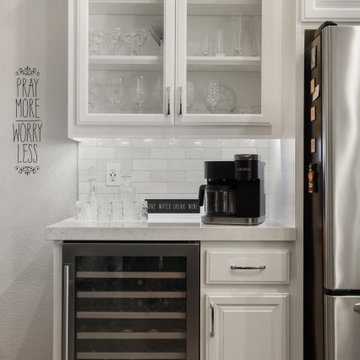 kitchen & bath CRATE
kitchenCRATE Zinfandel Drive | Countertop: LG Viatera Karis Quartz | Backsplash: Bedrosians Cloe White Tile | Sink: Blanco Precis 1-3/4 Bowl in Concrete Gray | Island Sink: Blanco Precis Sink in Concrete Gray | Faucets: Kohler Bellera Faucet in Polished Chrome | Cabinet Paint (Uppers): Sherwin-Williams Greek Villa in Semi-Gloss | Cabinet Paint (Lowers + Island): Sherwin-Williams Summit Gray in Semi-Gloss | For more visit: https://kbcrate.com/kitchencrate-zinfandel-drive-in-escalon-ca-is-complete/
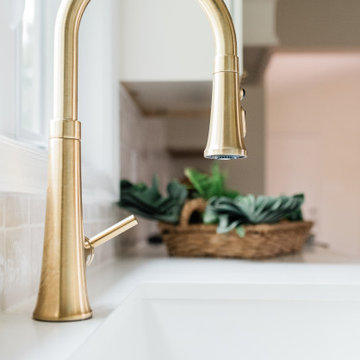
 Charleene's Houses, LLC
Kohler Tone 1.5 GPM Single Hole Pull-Down Kitchen Faucet - Vibrant Brushed Moderne Brass
Blanco Precis 32" Undermount Single Basin SILGRANIT Kitchen Sink

 Home Theater Advisors
Hidden equipment in all rooms, TVs in custom millwork, custom soundbar covers to precisely match TVs. Full, reliable and fast wi-fi coverage of entire 3,000sf apartment
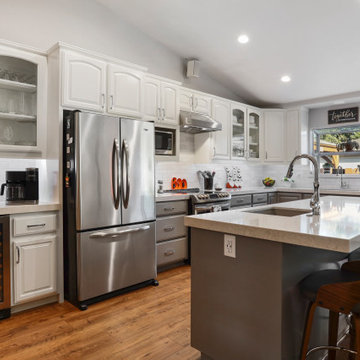 kitchen & bath CRATE
kitchenCRATE Zinfandel Drive | Countertop: LG Viatera Karis Quartz | Backsplash: Bedrosians Cloe White Tile | Sink: Blanco Precis 1-3/4 Bowl in Concrete Gray | Island Sink: Blanco Precis Sink in Concrete Gray | Faucets: Kohler Bellera Faucet in Polished Chrome | Cabinet Paint (Uppers): Sherwin-Williams Greek Villa in Semi-Gloss | Cabinet Paint (Lowers + Island): Sherwin-Williams Summit Gray in Semi-Gloss | For more visit: https://kbcrate.com/kitchencrate-zinfandel-drive-in-escalon-ca-is-complete/
 Advanced Home Improvement, Inc.
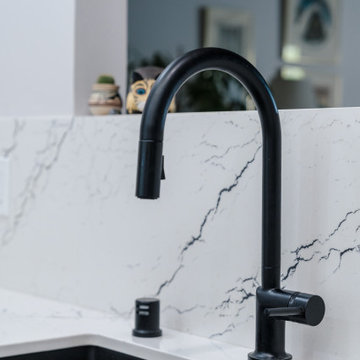
The Precis super single undermount kitchen sink offers clean lines and a spacious single bowl design. One of Blanco's most popular sinks, the Precis super single features an extra-large bowl, perfect for busy families.his kitchen sink is made of Silgranit, a patented, certified granite composite material that is engineered to take on the toughest kitchen tasks. Beautiful and highly functional with its non-porous, hygienic surface, it pushes away liquids and residue resulting in a low maintenance, easy to clean, long-lasting material.
33