
Search results for "Precision shot" in Home Design Ideas

 April Powers Interior Design
Inspiration for a large tropical medium tone wood floor and brown floor great room remodel in Hawaii with white walls and no fireplace
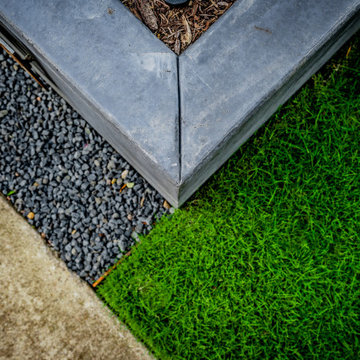
 Alterra Landscape Design
Execution is everything in high-end landscape architecture. This detail shot emphasizes the surgical precision of our design+build team, showing the clean intersection of custom masonry, dark basalt gravel, and vibrant turf. By using steel edging to define the lawn, we ensure the geometric integrity of the master plan remains crisp over time. These technical details are what separate a standard installation from a premier Alterra project, providing the homeowner with a polished, architectural finish that enhances the property's overall value.

 Precision Cabinets
Kitchen:
• Material – Painted Maple / Cherry
• Finish – Swiss Coffee / Shale
• Door Style – Aries
Island:
• Material – Walnut
• Finish – Clear
• Door Style – Aries
Find the right local pro for your project
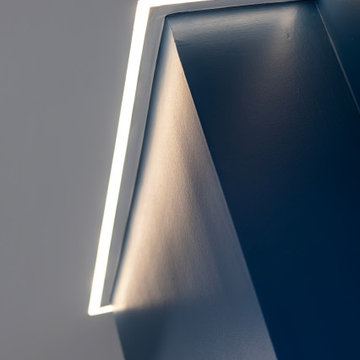
 Vancouver General Contractors
A detailed macro shot highlighting precision custom recessed linear LED lighting by Vancouver General Contractors. The crisp, angular channel cuts flawlessly through the ceiling architecture, casting a sharp wash of light down a bold navy blue accent wall feature.
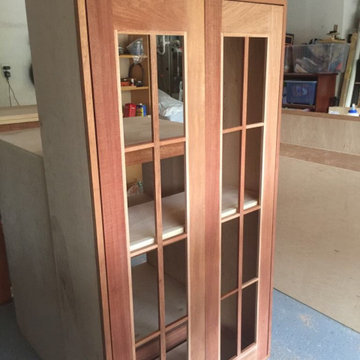
 Dina2Decor Construction & Interior Design
A workshop view of the custom wine hutch before the staining process. This shot highlights the raw construction and high-grade wood quality used in our custom cabinetry builds. By showcasing the piece in its unfinished state, we demonstrate the precision of the joinery and the architectural integrity of the design before it is hand-finished to match the home's existing kitchen and built-in elements.
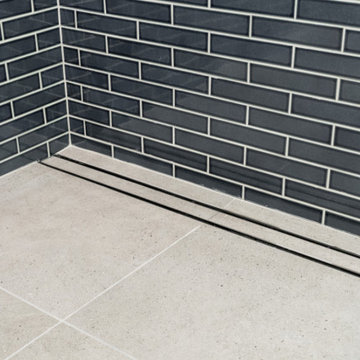
 Better Builders
This detail shot showcases the high-end drainage solution in the Better Builders West Seattle basement bathroom. A sleek matte black linear shower drain is perfectly integrated into the large-format grey porcelain floor tile, offering a modern, minimalist alternative to traditional center drains. The precision of the tile work and the clean lines of the drain emphasize the professional craftsmanship and attention to detail required for a high-functioning, luxurious walk-in shower.
 Radelli Designs
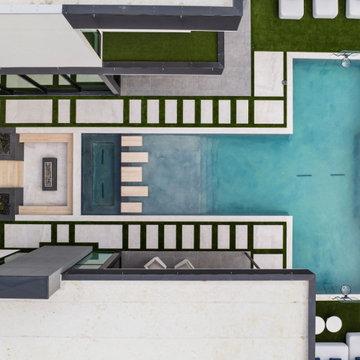
This stunning drone shot captures the architectural precision of Radelli Designs' modern courtyard and pool layout. The symmetrical geometry, floating pavers, in-water lounge area, and sunken fire lounge are seamlessly integrated into a minimalist design bordered by crisp turf inlays. Linear elements and negative space guide the eye across this perfectly balanced outdoor environment, showcasing how high-end modern landscapes can merge luxury with functionality. From above, every design move reads like a blueprint brought to life, evidence of Radelli’s masterful planning and execution.
 Vancouver General Contractors
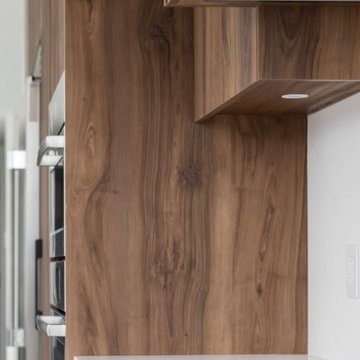
This close-up shot highlights the precision kitchen craftsmanship delivered by Vancouver General Contractors at this luxury Alberni Street high-rise condo. The design showcases premium flat-panel natural walnut cabinetry with beautifully matched vertical wood grains that run seamlessly into the integrated appliance surrounds. Above the low-profile stainless steel gas cooktop, a custom walnut hood enclosure is flawlessly built in, featuring integrated under-cabinet LED puck lighting to illuminate the clean white quartz countertop. This flawless execution emphasizes the minimalist aesthetic and elite material integration required for a high-end contemporary kitchen remodel.
 Elite Empire Construction Inc.
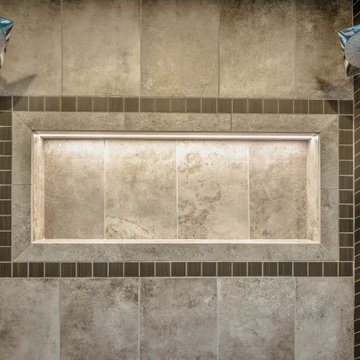
Master Hydrotherapy Suite: Precision Tile Artistry & Integrated Tech
This detailed perspective reveals the intricate layers of craftsmanship required to execute a high-performance 18-head steam shower. Beyond the technical plumbing, this shot showcases the custom-designed tile transitions and integrated lighting that turn a functional space into a visual masterpiece in Hayden, Idaho.
Signature Craftsmanship Details:
18-Outlet Command Column: Visible here is the vertical array of massaging body sprayers and high-volume showerheads. This density of Kohler professional plumbing fixtures is meticulously spaced for total body coverage, all managed by the central computerized DTV system.
Integrated Polk Audio Soundscape: Flanking the showerheads are the moisture-resistant Polk Audio speakers. We’ve built these directly into the wall assembly, providing a wireless, high-fidelity audio experience that maintains the room's sleek architectural lines.
Artisan Niche & Mosaic Detail: The centerpiece of this wall is a deep-set shampoo niche, featuring a precision-installed linear LED light channel. We framed the niche with a sophisticated mosaic tile border, adding a layer of fine-scale texture that contrasts beautifully with the large-format field stone.
Decorative Vertical Transitions: To emphasize the height and scale of the suite, we installed decorative accent tiles running floor-to-ceiling on the left and right. This vertical detail frames the plumbing and audio components, adding a sense of intentional, curated design to the technical wall.
Seamless Stone Integration: The alignment of the mosaic details with the plumbing cutouts requires a high level of layout precision, ensuring that every sprayer and speaker is perfectly centered within the decorative tile framework.

 Manomin Resawn Timbers
This close up detail of a reclaimed wood curved knee brace connecting a vertical post to a ceiling beam shows exactly what sets Manomin craftsmanship apart. The silvered gray brown tones, deep checking, original knots, and heavily weathered surface texture on these old growth hardwoods tell a century of history in every surface. Mortise pockets visible on the horizontal beam show authentic timber frame joinery that no modern material can replicate.
For architects, designers, and builders specifying reclaimed timber frame systems, this detail shot shows the grain quality, surface character, and joinery craftsmanship available from Manomin. For homeowners, this is what a statement reclaimed wood moment looks like up close. At Manomin Resawn Timbers, every piece goes through a detailed process of denailing, kiln drying, and precision milling so that antique character is preserved while performing beautifully in a modern home.
Whether you are a homebuilder, a home remodeling contractor, or a homeowner looking for custom reclaimed wood timber framing with curved and shaped profiles, Manomin Resawn Timbers has been helping people discover the antique charm of reclaimed wood since 2002. We serve homebuilders, contractors, and designers across the country. Visit our showroom in Hugo, MN or reach out to us with a call or a message to get started.


 Moss Yaw Design studio
Engineered cedar siding creates beautiful gray-blue tones at the exterior of the home, while adding a textural element to activate the simple exterior design.

 Floor Coverings International of East Lake
Example of a large classic hallway design in Tampa with yellow walls

 GS Construction
Example of a small classic 3/4 white tile and stone tile mosaic tile floor alcove shower design in Chicago with an undermount sink, recessed-panel cabinets, black cabinets, quartzite countertops, a two-piece toilet and gray walls

 TKSL Construction
Patio - small traditional backyard stamped concrete patio idea in Denver with no cover


 Cypress Design Co.
Example of a large classic l-shaped ceramic tile eat-in kitchen design in Providence with an island, raised-panel cabinets, medium tone wood cabinets, granite countertops, beige backsplash, ceramic backsplash, stainless steel appliances, an undermount sink and green walls

 Elegant Hardwood Floors
maple hardwood floor, water-popped, and stained with 50% rosewood and 50% neutral stains.
Inspiration for a timeless medium tone wood floor living room remodel in Salt Lake City
Inspiration for a timeless medium tone wood floor living room remodel in Salt Lake City

 Sunrise Design LLC
Large elegant l-shaped enclosed kitchen photo with an undermount sink, recessed-panel cabinets, green cabinets, quartz countertops, black appliances, an island and beige countertops

 Hansen Brothers Construction
Freestanding bathtub - large cottage master porcelain tile and multicolored floor freestanding bathtub idea with shaker cabinets, dark wood cabinets, white walls, a vessel sink, quartz countertops, a hinged shower door and white countertops
2