
Search results for "Precision" in Home Design Ideas
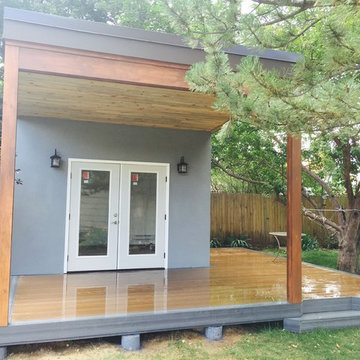
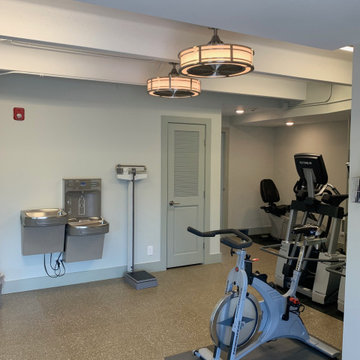
 Precision Home Builders & Precision Renovations
Fitness Center with equipment
Minimalist home gym photo in Denver
Minimalist home gym photo in Denver
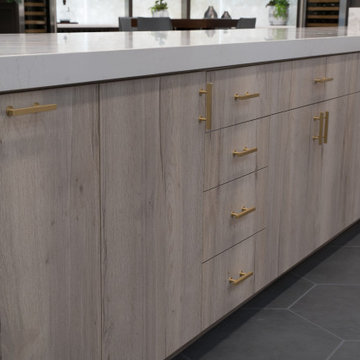
 Precision Design Source
Example of a large transitional galley porcelain tile and gray floor eat-in kitchen design in San Francisco with quartz countertops, white backsplash, ceramic backsplash, stainless steel appliances, an island, white countertops, flat-panel cabinets and light wood cabinets
Find the right local pro for your project
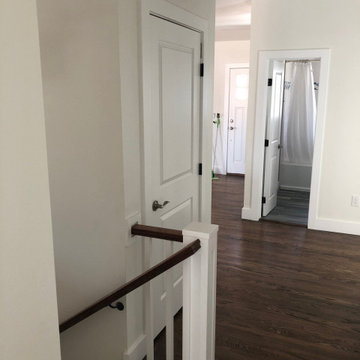 Precision Home Builders & Precision Renovations
Farmhouse Hallway
Country beige floor hallway photo in Denver with white walls
Country beige floor hallway photo in Denver with white walls
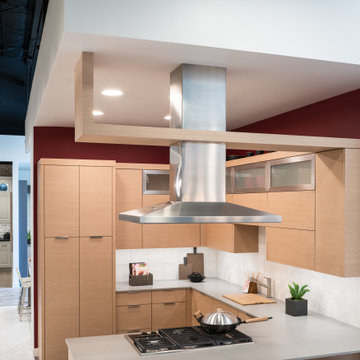 Precision Design Source
Inspiration for a small contemporary u-shaped porcelain tile and gray floor eat-in kitchen remodel in San Francisco with flat-panel cabinets, light wood cabinets, quartz countertops, white backsplash, ceramic backsplash, stainless steel appliances, a peninsula and gray countertops
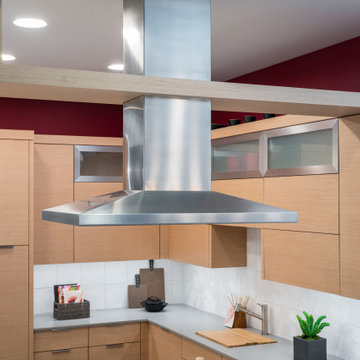 Precision Design Source
Inspiration for a small contemporary u-shaped porcelain tile and gray floor eat-in kitchen remodel in San Francisco with flat-panel cabinets, light wood cabinets, quartz countertops, white backsplash, ceramic backsplash, stainless steel appliances, a peninsula and gray countertops
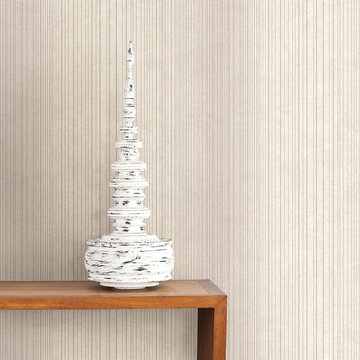
 Brewster Home Fashions
A clean and chic entryway created with cream stripe wallpaper, wood accent table and contemporary artwork.
Hallway - contemporary hallway idea in Boston
Hallway - contemporary hallway idea in Boston

 Judith Balis Interiors
This new construction project in Williamson River Ranch in Eagle, Idaho was Built by Todd Campbell Homes and designed and furnished by me. Photography By Andi Marshall.
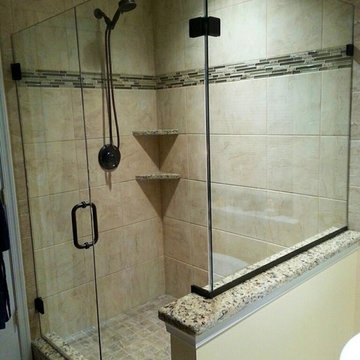
 Precision Remodeling, Inc.
Large trendy master porcelain tile porcelain tile corner shower photo in Baltimore
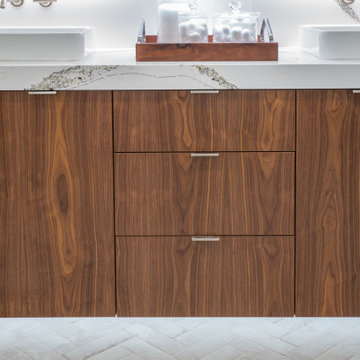 Precision Design Source
Bathroom - mid-sized contemporary master white tile and stone slab beige floor bathroom idea in San Francisco with flat-panel cabinets, medium tone wood cabinets, a vessel sink, quartz countertops, white countertops and beige walls
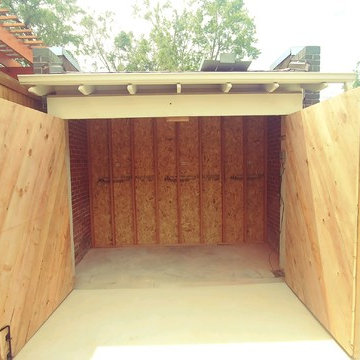 Precision Home Builders & Precision Renovations
Doors installed to the rear for storage space.
Example of a mountain style garage design in Denver
Example of a mountain style garage design in Denver
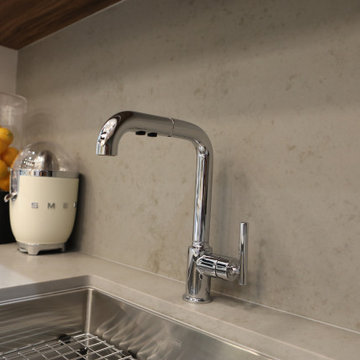 Precision Design Source
Example of a small minimalist l-shaped porcelain tile and white floor kitchen design in San Francisco with an undermount sink, flat-panel cabinets, medium tone wood cabinets, quartz countertops, gray backsplash, stone slab backsplash, paneled appliances, an island and gray countertops

 Rosalind Brinn Pope Interior Design
Cottage Style Lake house
Mid-sized beach style blue one-story wood gable roof photo in Indianapolis with a shingle roof
Mid-sized beach style blue one-story wood gable roof photo in Indianapolis with a shingle roof
 Precision Home Builders & Precision Renovations
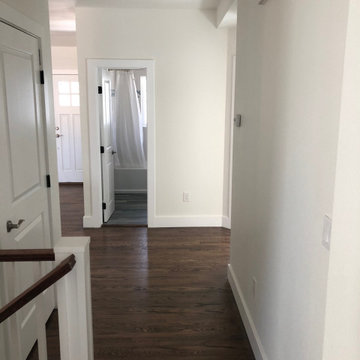
Farmhouse Hallway
Inspiration for a cottage brown floor hallway remodel in Denver with white walls
Inspiration for a cottage brown floor hallway remodel in Denver with white walls
 Hawaii Precision Photography
Home Interior Imaging
R. Alexander Finney
Precision Photography Hawaii

Inspiration for a bedroom tropical girl kids' bedroom remodel in Hawaii with purple walls
Inspiration for a bedroom tropical girl kids' bedroom remodel in Hawaii with purple walls
 Precision Design Source
Eat-in kitchen - large transitional galley porcelain tile and gray floor eat-in kitchen idea in San Francisco with shaker cabinets, gray cabinets, quartz countertops, white backsplash, ceramic backsplash, stainless steel appliances, an island and white countertops
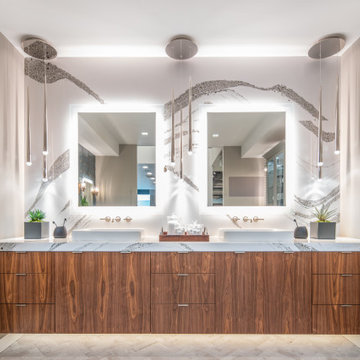 Precision Design Source
Inspiration for a mid-sized contemporary master white tile and stone slab beige floor bathroom remodel in San Francisco with flat-panel cabinets, medium tone wood cabinets, a vessel sink, quartz countertops, white countertops and beige walls
 Precision Design Source
Inspiration for a mid-sized transitional l-shaped medium tone wood floor and brown floor eat-in kitchen remodel in San Francisco with a farmhouse sink, raised-panel cabinets, white cabinets, granite countertops, white backsplash, marble backsplash, stainless steel appliances, an island and black countertops
22