
Search results for "Precision" in Home Design Ideas
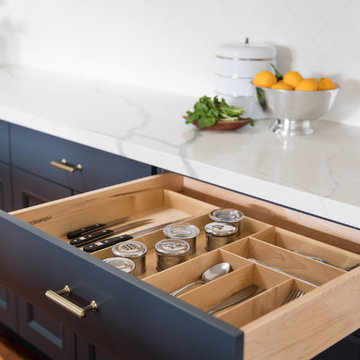

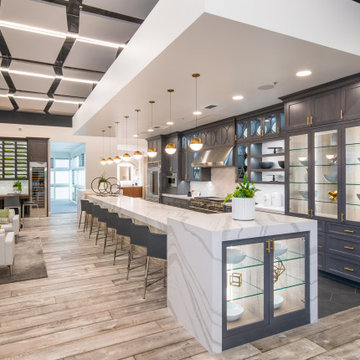
 Precision Design Source
Example of a large transitional galley porcelain tile and gray floor eat-in kitchen design in San Francisco with shaker cabinets, gray cabinets, quartz countertops, white backsplash, ceramic backsplash, stainless steel appliances, an island and white countertops
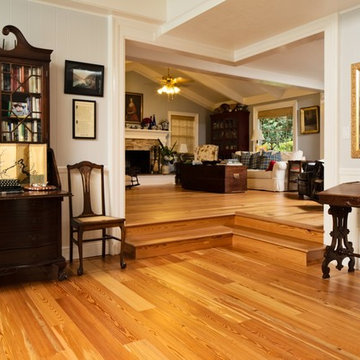
 Goodwin Heart Pine Company
Take a look at this stunning Vintage Heart Pine Precision Engineered floor. It is crafted from reclaimed heart pine beams, so it has the same look and feel as a solid wood floor.
Find the right local pro for your project
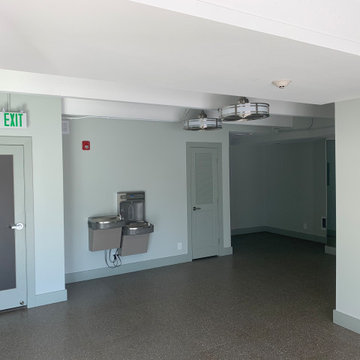
 Precision Home Builders & Precision Renovations
Fitness Center Dance Room
Minimalist home design photo in Denver
Minimalist home design photo in Denver
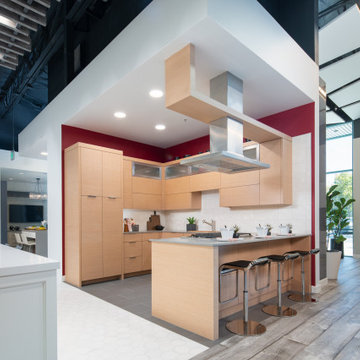 Precision Design Source
Example of a small trendy u-shaped porcelain tile and gray floor eat-in kitchen design in San Francisco with flat-panel cabinets, light wood cabinets, quartz countertops, white backsplash, ceramic backsplash, stainless steel appliances, a peninsula and gray countertops
 Precision Home Builders & Precision Renovations
Fitness Center with equipment
Example of a minimalist home design design in Denver
Example of a minimalist home design design in Denver
 Precision Design Source
Example of a mid-sized transitional l-shaped medium tone wood floor and brown floor eat-in kitchen design in San Francisco with a farmhouse sink, raised-panel cabinets, white cabinets, granite countertops, white backsplash, marble backsplash, stainless steel appliances, an island and black countertops
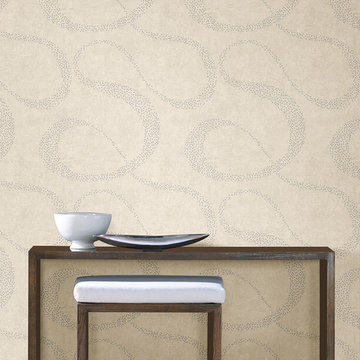
 Brewster Home Fashions
This elegant scroll wallpaper formed by tiny dots, moves eloquently throughout your entryway for a tranquil and graceful look.
Inspiration for a contemporary entryway remodel in Boston
Inspiration for a contemporary entryway remodel in Boston
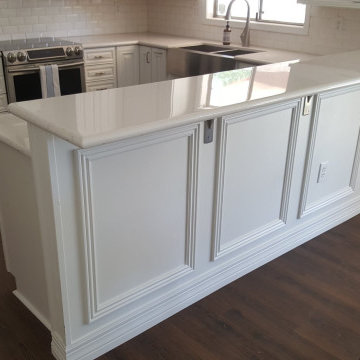

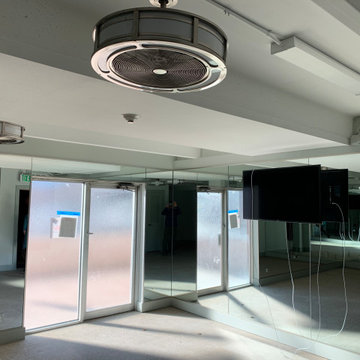 Precision Home Builders & Precision Renovations
Fitness center with full wall mirrors
Minimalist home design photo in Denver
Minimalist home design photo in Denver
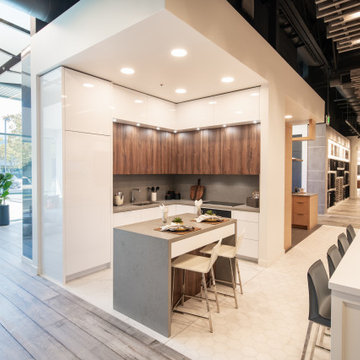 Precision Design Source
Example of a small minimalist l-shaped porcelain tile and white floor eat-in kitchen design in San Francisco with flat-panel cabinets, white cabinets, quartz countertops, gray backsplash, stone slab backsplash, paneled appliances, an island, gray countertops and an undermount sink

 Leedy Interiors
Paul S. Bartholomew
Transitional dark wood floor and brown floor dining room photo in New York with blue walls
Transitional dark wood floor and brown floor dining room photo in New York with blue walls

 Tim Barber Architects
Photography by Laura Hull.
Kitchen - small traditional galley dark wood floor kitchen idea in Los Angeles with a farmhouse sink, recessed-panel cabinets, brown cabinets, white backsplash, subway tile backsplash and no island
Kitchen - small traditional galley dark wood floor kitchen idea in Los Angeles with a farmhouse sink, recessed-panel cabinets, brown cabinets, white backsplash, subway tile backsplash and no island
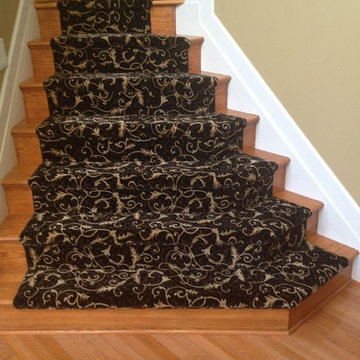
 Precision Remodeling, Inc.
Inspiration for a large timeless wooden u-shaped staircase remodel in Baltimore with wooden risers
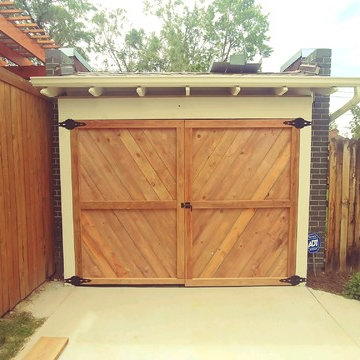 Precision Home Builders & Precision Renovations
Doors installed to the rear for storage space.
Example of a mountain style garage design in Denver
Example of a mountain style garage design in Denver
 User
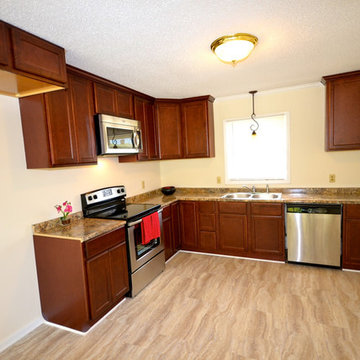
UserThank you to Jessica Drew of Precision Investment Group for these pictures!
This is our Bristol Cherry cabinet. It is what most would consider a builders grade cabinet, but it sure does look good!
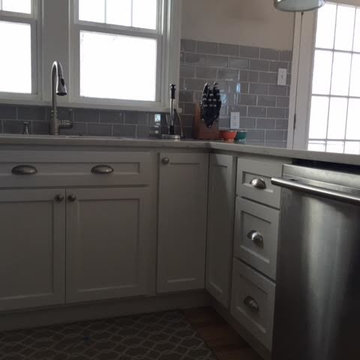
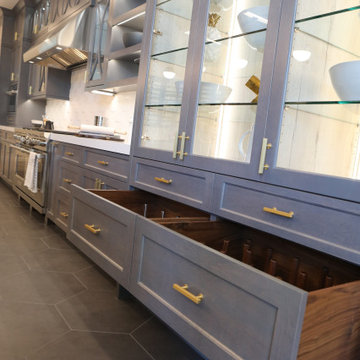 Precision Design Source
Eat-in kitchen - large transitional galley porcelain tile and gray floor eat-in kitchen idea in San Francisco with flat-panel cabinets, light wood cabinets, quartz countertops, white backsplash, ceramic backsplash, stainless steel appliances, an island and white countertops
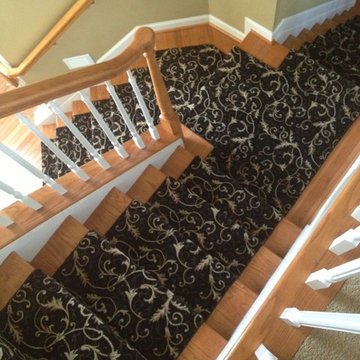 Precision Remodeling, Inc.
Staircase - large traditional wooden u-shaped staircase idea in Baltimore with wooden risers
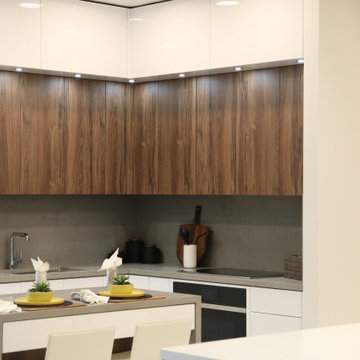 Precision Design Source
Small minimalist l-shaped porcelain tile and white floor kitchen photo in San Francisco with an undermount sink, flat-panel cabinets, medium tone wood cabinets, quartz countertops, gray backsplash, stone slab backsplash, paneled appliances, an island and gray countertops
21