
Search results for "Precision" in Home Design Ideas
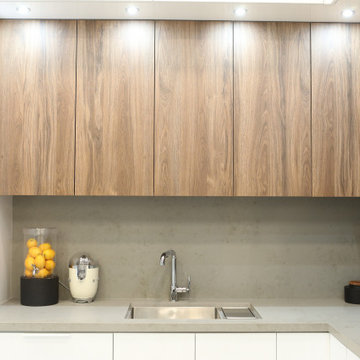
 Precision Design Source
Example of a small minimalist l-shaped porcelain tile and white floor eat-in kitchen design in San Francisco with an undermount sink, flat-panel cabinets, quartz countertops, gray backsplash, stone slab backsplash, paneled appliances, an island, gray countertops and medium tone wood cabinets

 Eldorado Stone
The classic elegance and intricate detail of small stones combined with the simplicity of a panel system give this stone the appearance of a precision hand-laid dry-stack set. Stones 4″ high and 8″, 12″ and 20″ long makes installation easy for expansive walls and column fascias alike.
Stone: Stacked Stone - Chapel Hill
Get a Sample of Stacked Stone: https://shop.eldoradostone.com/products/stacked-stone-sample

 Precision Home Builders & Precision Renovations
Modern farm-house kitchen
Inspiration for a modern kitchen remodel in Denver with yellow cabinets
Inspiration for a modern kitchen remodel in Denver with yellow cabinets
Find the right local pro for your project
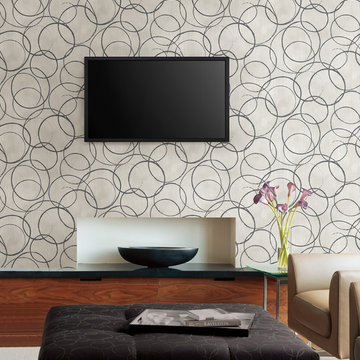
 Brewster Home Fashions
A contemporary family room featuring tan leather chairs, sleek black shelves and a tufted coffee table that complements a grey and black geometric wallpaper beautifully.
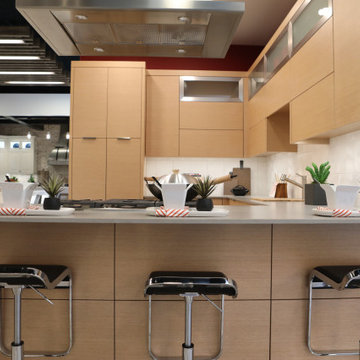 Precision Design Source
Eat-in kitchen - small contemporary u-shaped porcelain tile and gray floor eat-in kitchen idea in San Francisco with flat-panel cabinets, light wood cabinets, quartz countertops, white backsplash, ceramic backsplash, stainless steel appliances, a peninsula and gray countertops
 Precision Design Source
Inspiration for a mid-sized transitional l-shaped medium tone wood floor and brown floor eat-in kitchen remodel in San Francisco with a farmhouse sink, raised-panel cabinets, marble countertops, stainless steel appliances, an island, white countertops, black cabinets, beige backsplash and brick backsplash
 Precision Home Builders & Precision Renovations
Seamless shower in fitness center restroom
Example of a minimalist bathroom design in Denver
Example of a minimalist bathroom design in Denver
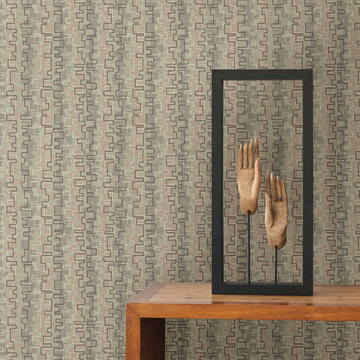 Brewster Home Fashions
Create a fascinating entryway with a wallpaper that captures your attention! This modern design is like a jigsaw puzzle, forming into a spectacular geometric as soon as you enter.
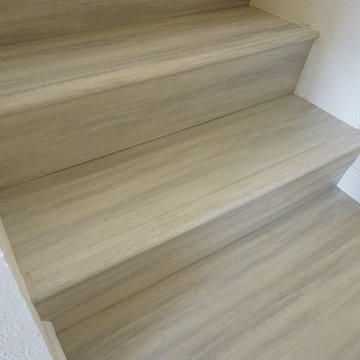
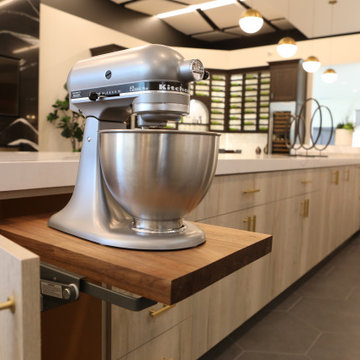 Precision Design Source
Eat-in kitchen - large transitional galley porcelain tile and gray floor eat-in kitchen idea in San Francisco with flat-panel cabinets, light wood cabinets, quartz countertops, white backsplash, ceramic backsplash, stainless steel appliances, an island and white countertops

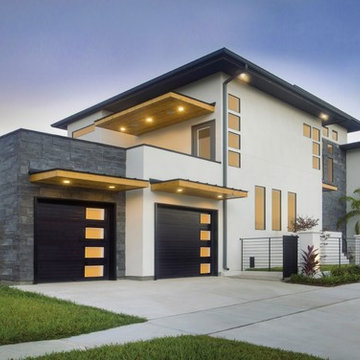
 Precision Overhead Garage Doors Pittsburgh LLC
Inspiration for a mid-sized contemporary attached two-car garage remodel
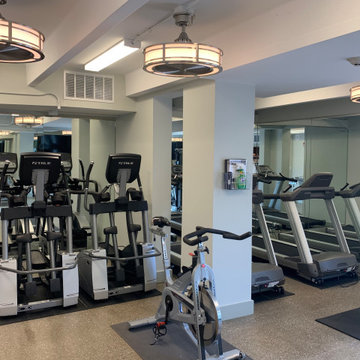 Precision Home Builders & Precision Renovations
Fitness Space with equipment
Minimalist home gym photo in Denver
Minimalist home gym photo in Denver
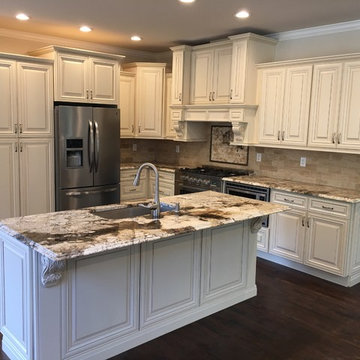 Precision Home Builders & Precision Renovations
Amazing open concept kitchen. Creme color cabinets, exotic granite, marble backsplash with deco square above stove, hidden hood, crown molding, staggered cabinets, gas cooktop. Award winning kitchen in Denver by Precision renovations LLC
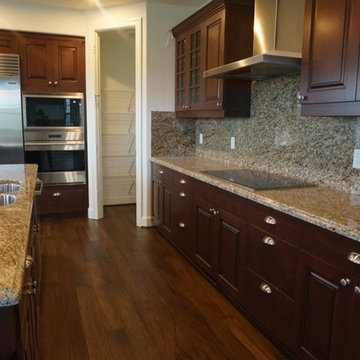
 Precision Flooring Inc.
Eat-in kitchen - large contemporary u-shaped dark wood floor and brown floor eat-in kitchen idea in Hawaii with a double-bowl sink, marble countertops, beige backsplash, marble backsplash, stainless steel appliances and an island

Mid-sized elegant slate floor and gray floor powder room photo in Houston with multicolored walls, a console sink and marble countertops
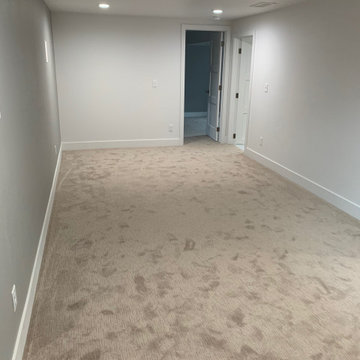
 Precision Home Builders & Precision Renovations
Structure completed!
Example of a mountain style home bar design in Denver
Example of a mountain style home bar design in Denver
 Brewster Home Fashions
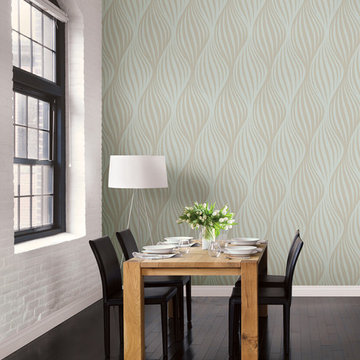
This open style kitchen is a breath of fresh air. High ceilings to a white brick and feature wall combo, makes this contemporary space ultra hip and stylish.
 Precision Home Builders & Precision Renovations
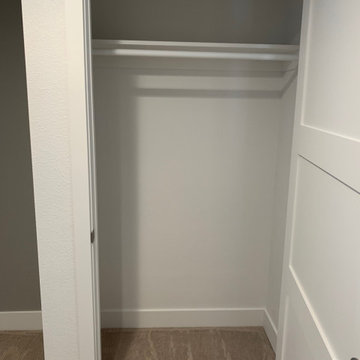
Basement Closet
Example of a minimalist closet design in Denver
Example of a minimalist closet design in Denver
23