
Search results for "Precision" in Home Design Ideas
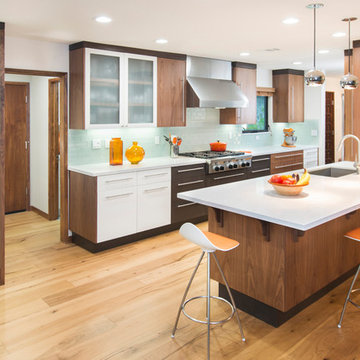
 Precision Cabinets
Kitchen:
• Material – Painted Maple / Cherry
• Finish – Swiss Coffee / Shale
• Door Style – Aries
Island:
• Material – Walnut
• Finish – Clear
• Door Style – Aries
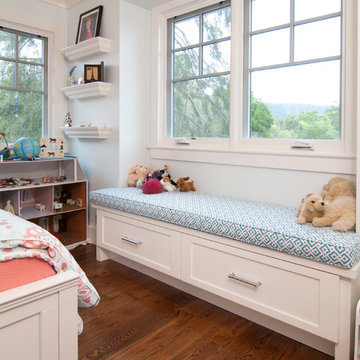
Example of a bedroom classic girl dark wood floor kids' bedroom design in San Francisco with white walls

 Precision Builders Corporation
Example of a trendy gray tile cement tile floor and gray floor freestanding bathtub design in San Francisco with flat-panel cabinets, light wood cabinets, gray walls, an undermount sink and a hinged shower door
Find the right local pro for your project
 Precision Cabinets
Kitchen:
• Material – Walnut
• Finish – Clear
• Door Style – Shaker
Inspiration for a rustic gray floor kitchen remodel in San Francisco with a single-bowl sink, medium tone wood cabinets, white backsplash, marble backsplash, stainless steel appliances and an island
Inspiration for a rustic gray floor kitchen remodel in San Francisco with a single-bowl sink, medium tone wood cabinets, white backsplash, marble backsplash, stainless steel appliances and an island
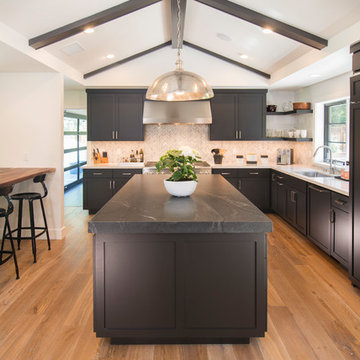 Precision Cabinets
Kitchen:
• Material – Painted Maple
• Finish – Ultimate Black
• Door Style – Shaker
Transitional medium tone wood floor kitchen photo in San Francisco with an undermount sink, shaker cabinets, black cabinets, beige backsplash, paneled appliances and two islands
Transitional medium tone wood floor kitchen photo in San Francisco with an undermount sink, shaker cabinets, black cabinets, beige backsplash, paneled appliances and two islands
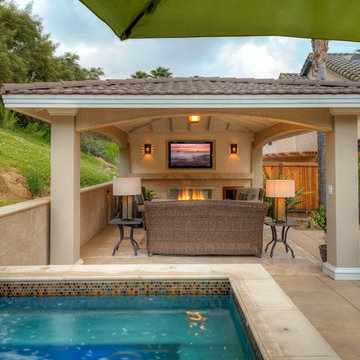

 Precision Moulding
VHT Studios
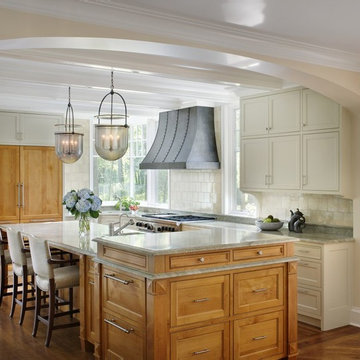
Elegant l-shaped medium tone wood floor kitchen photo in Chicago with shaker cabinets, white cabinets, white backsplash, stainless steel appliances and an island
Elegant l-shaped medium tone wood floor kitchen photo in Chicago with shaker cabinets, white cabinets, white backsplash, stainless steel appliances and an island
 Precision Construction Group
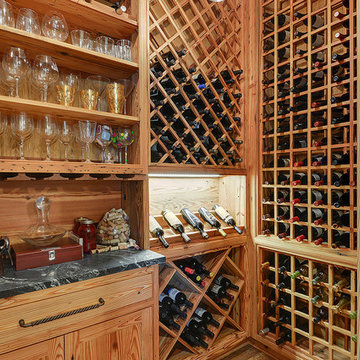
Example of a mid-sized transitional wine cellar design in New Orleans with storage racks

 Precision Homes
Mid-sized transitional open concept and formal brown floor and medium tone wood floor living room photo in Minneapolis with white walls, a standard fireplace, a brick fireplace and no tv
 Precision Construction Group
Patio kitchen - large cottage patio kitchen idea in New Orleans with a roof extension
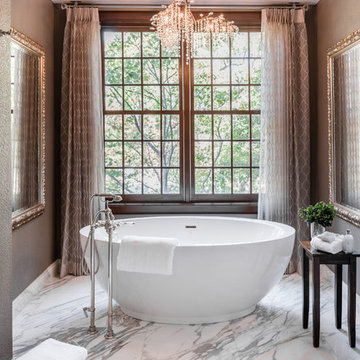
 Precision Cabinetry and Design
Stephanie Russo
Freestanding bathtub - traditional white floor freestanding bathtub idea in Sacramento with brown walls
Freestanding bathtub - traditional white floor freestanding bathtub idea in Sacramento with brown walls
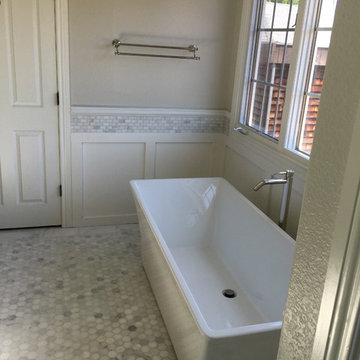
 Precision Home Builders & Precision Renovations
Free standing tub in master bathroom. bordered floor, polished nickel hardware, chair rail, square backsplash, heated floor
Bathroom - mid-sized traditional marble floor bathroom idea in Denver
Bathroom - mid-sized traditional marble floor bathroom idea in Denver
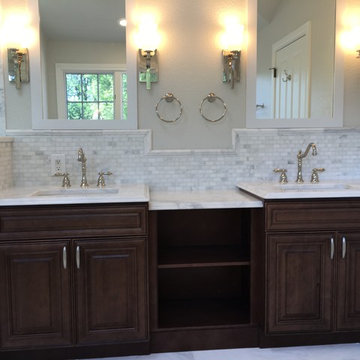 Precision Home Builders & Precision Renovations
Free standing tub in master bathroom. bordered floor, polished nickel hardware, chair rail, square backsplash, heated floor
Bathroom - mid-sized traditional marble floor bathroom idea in Denver
Bathroom - mid-sized traditional marble floor bathroom idea in Denver



 Saikley Architects
Down-to-studs remodel and second floor addition. The original house was a simple plain ranch house with a layout that didn’t function well for the family. We changed the house to a contemporary Mediterranean with an eclectic mix of details. Space was limited by City Planning requirements so an important aspect of the design was to optimize every bit of space, both inside and outside. The living space extends out to functional places in the back and front yards: a private shaded back yard and a sunny seating area in the front yard off the kitchen where neighbors can easily mingle with the family. A Japanese bath off the master bedroom upstairs overlooks a private roof deck which is screened from neighbors’ views by a trellis with plants growing from planter boxes and with lanterns hanging from a trellis above.
Photography by Kurt Manley.
https://saikleyarchitects.com/portfolio/modern-mediterranean/
 Precision Moulding
VHT Studios
Inspiration for a timeless sunroom remodel in Chicago with a standard ceiling
Inspiration for a timeless sunroom remodel in Chicago with a standard ceiling

 Precision Point Construction
Transitional concrete floor and beige floor front door photo with white walls and a blue front door

 PrecisionCraft Log & Timber Homes-Southwest Idaho
A bunk room adds character to the upstairs of this home while timber framing and pipe railing give it a feel of industrial earthiness.
PrecisionCraft Log & Timber Homes. Image Copyright: Longviews Studios, Inc
 PrecisionCraft Log & Timber Homes-Southwest Idaho
Colorful bottles and fun chandeliers add character to this exciting home bar.
PrecisionCraft Log & Timber Homes. Image Copyright: Longviews Studios, Inc

 PrecisionArt Architecture, Design + Construction
Inspiration for a large contemporary open concept and formal concrete floor and beige floor living room remodel in Miami with white walls and no fireplace
3