Search results for "Precision" in Home Design Ideas
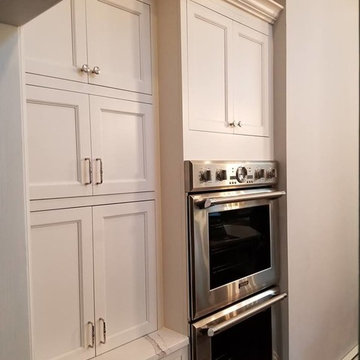
Large transitional l-shaped brown floor and dark wood floor eat-in kitchen photo in Cedar Rapids with shaker cabinets, white cabinets, quartzite countertops, stainless steel appliances, an island, white backsplash and subway tile backsplash

Neutral tones meet rich wood in this beautiful bathroom.
PrecisionCraft Log & Timber Homes. Image Copyright: Longviews Studios, Inc
Mountain style kids' gray floor and double-sink bathroom photo with medium tone wood cabinets, beige walls, a drop-in sink, gray countertops and a built-in vanity
Find the right local pro for your project
Farmhouse l-shaped dark wood floor and brown floor kitchen photo in Raleigh with an undermount sink, shaker cabinets, white backsplash, subway tile backsplash, stainless steel appliances, an island and black countertops

An outdoor firepit begs to be used by residents and guests alike.
PrecisionCraft Log & Timber Homes. Image Copyright: Longviews Studios, Inc.

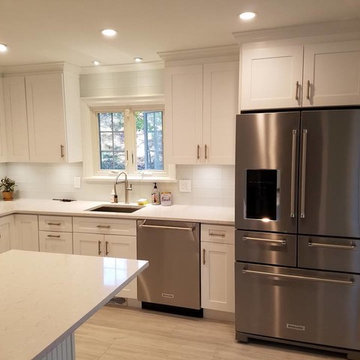
Example of a transitional l-shaped dark wood floor and brown floor kitchen design in Minneapolis with an undermount sink, shaker cabinets, white cabinets, white backsplash, stainless steel appliances, an island and white countertops

Inspiration for a contemporary open concept light wood floor and beige floor living room remodel in San Francisco with gray walls and a ribbon fireplace

Living Room:
• Material – Walnut
• Finish – Clear
• Door Style – Aries
Inspiration for a contemporary light wood floor and beige floor living room remodel in San Francisco with white walls, a ribbon fireplace and a wall-mounted tv

Inspiration for a large transitional open concept dark wood floor family room remodel in Cedar Rapids with gray walls, a stone fireplace and a ribbon fireplace

Bunk room perfect for large family gatherings in this ski-in, ski-out home. Image Copyright: Jim Fairchild.

Soapstone & Marble
Coastal Signature Homes
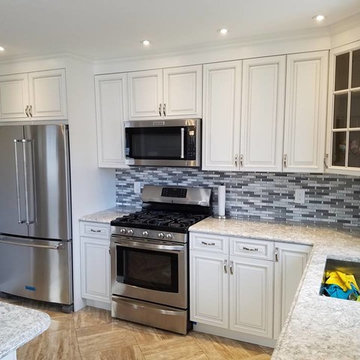
Inspiration for a transitional medium tone wood floor and brown floor eat-in kitchen remodel in Charleston with an undermount sink, shaker cabinets, white cabinets, gray backsplash, mosaic tile backsplash, stainless steel appliances, an island and black countertops

Kitchen:
• Material – 3DL Texture (City Oak)
• Finish – N/A
• Door Style – #61 Aries
• Cabinet Construction – Frameless
Kitchen (Range Wall):
• Material – Maple
• Finish – Custom
• Door Style – #61 Aries
• Cabinet Construction – Frameless

Master Bath:
• Material – 3DL Texture (City Oak)
• Finish – N/A
• Door Style – #61 Aries
• Cabinet Construction – Frameless
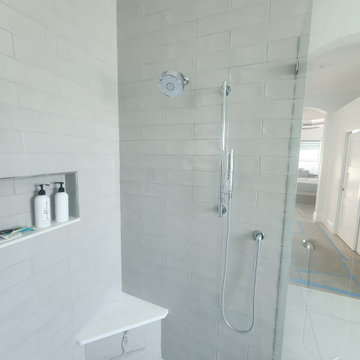
Inspiration for a contemporary master white tile gray floor corner shower remodel in San Francisco with flat-panel cabinets, gray cabinets, white walls, a hinged shower door and white countertops

1st Place - Precision Homecrafters, LLC
Example of a classic dark wood floor kitchen design in Birmingham with an undermount sink, raised-panel cabinets, white cabinets, white backsplash, paneled appliances, white walls and an island

David Adams Photography
Study room - traditional freestanding desk dark wood floor and brown floor study room idea in Sacramento with white walls, a standard fireplace and a stone fireplace

Marius Chira for Design Architecture NYC
Inspiration for a coastal light wood floor family room remodel in New York with white walls and a wall-mounted tv

Kitchen: Material – Painted Maple; Finish – Custom Color; Door Style – #7 Shaker 1/4"; Cabinet Construction – Full Overlay
Transitional u-shaped medium tone wood floor and brown floor kitchen photo in San Francisco with shaker cabinets, blue cabinets, an undermount sink, gray backsplash, matchstick tile backsplash, stainless steel appliances, a peninsula and white countertops

Matte Black 1/4" and 3/8" Precision Square Liners paired with Thassos stone. Bronzework Studio Precision collection.
Precision Square Liners are available in three materials to compliment your bath and kitchen fittings: Living Brass, Stainless Steel, Matte Black. They are available in 24-inch and 70-inch lengths. Precision Square Liners are suitable for all indoor vertical applications, wet or dry, including showers. Also suitable for light use floors where soft footwear is worn.
4