
Search results for "Precision" in Home Design Ideas


 Precision Cabinets
Kitchen:
• Material – Plain Sawn White Oak
• Finish – Unfinished
• Door Style – #7 Shaker 1/4"
• Cabinet Construction – Inset
Kitchen Island/Hutch:
• Material – Painted Maple
• Finish – Black Horizon
• Door Style – Uppers: #28 Shaker 1/2"; Lowers: #50 3" Shaker 1/2"
• Cabinet Construction – Inset
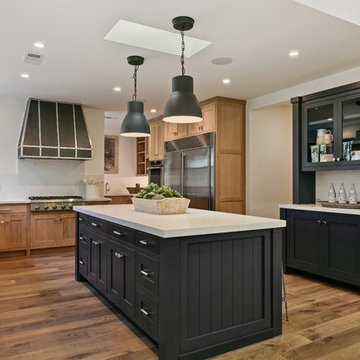 Precision Cabinets
Kitchen:
• Material – Plain Sawn White Oak
• Finish – Unfinished
• Door Style – #7 Shaker 1/4"
• Cabinet Construction – Inset
Kitchen Island/Hutch:
• Material – Painted Maple
• Finish – Black Horizon
• Door Style – Uppers: #28 Shaker 1/2"; Lowers: #50 3" Shaker 1/2"
• Cabinet Construction – Inset
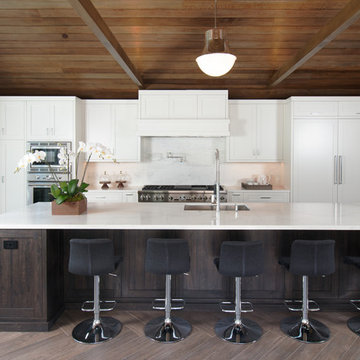 Precision Cabinets
Kitchen: Material – Painted Maple; Finish – White Dove; Door Style – #14 3" Shaker 1/4"; Cabinet Construction – Frameless
Example of a transitional brown floor kitchen design in San Francisco with shaker cabinets, white cabinets, an undermount sink, white backsplash, stainless steel appliances, an island and white countertops
Example of a transitional brown floor kitchen design in San Francisco with shaker cabinets, white cabinets, an undermount sink, white backsplash, stainless steel appliances, an island and white countertops
Find the right local pro for your project
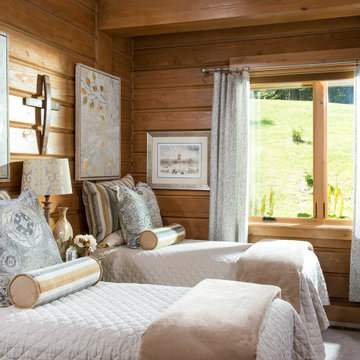
 PrecisionCraft Log & Timber Homes-Southwest Idaho
Cute pillows and matching comforters on the twin beds in this guest room are appealing to the eye and beckon residents to take a nice long nap.
PrecisionCraft Log & Timber Homes. Image Copyright: Longviews Studios, Inc.

 Precision Builders Corporation

Bedroom - country light wood floor and beige floor bedroom idea in San Francisco with white walls
 Precision Home Builders & Precision Renovations

Brick accented home bar with counter seating
Large elegant single-wall brick floor and red floor seated home bar photo in Denver with an undermount sink, glass-front cabinets, dark wood cabinets, quartz countertops, red backsplash and brick backsplash
Large elegant single-wall brick floor and red floor seated home bar photo in Denver with an undermount sink, glass-front cabinets, dark wood cabinets, quartz countertops, red backsplash and brick backsplash
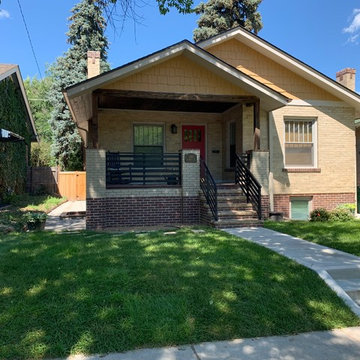 Precision Home Builders & Precision Renovations
New and healthy grass landscaping. Porch wall removed for a more open area with new simple, modern railing. Basement blow out beneath with new added egress window. Red accent door.
 Precision Home Builders & Precision Renovations
After: greeting area with white brick fireplace, cabinets, & entertainment system
Living room - large traditional formal and open concept medium tone wood floor and brown floor living room idea in Denver with gray walls, a ribbon fireplace, a brick fireplace and a wall-mounted tv
Living room - large traditional formal and open concept medium tone wood floor and brown floor living room idea in Denver with gray walls, a ribbon fireplace, a brick fireplace and a wall-mounted tv
 Precision Home Builders & Precision Renovations
New and healthy grass landscaping. Porch wall removed for a more open area with new simple, modern railing. Basement blow out beneath with new added egress window. Red accent door. Kyle Arienta, Precision Renovations, Precision Home Builders,
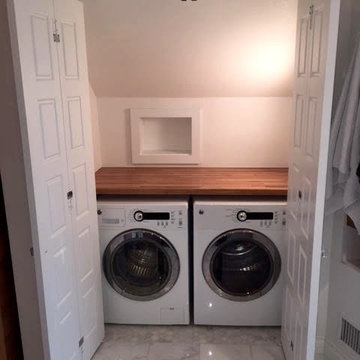 Precision Home Builders & Precision Renovations
Example of an arts and crafts laundry room design in Denver
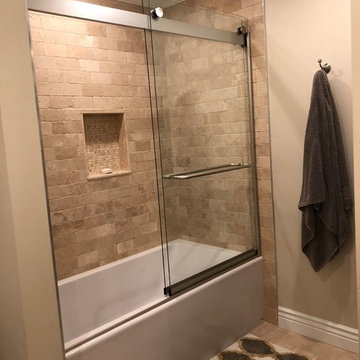 Precision Home Builders & Precision Renovations
Downstairs guest bathroom
Large elegant master beige tile and stone tile ceramic tile and beige floor drop-in bathtub photo in Denver with raised-panel cabinets, brown cabinets, a one-piece toilet, beige walls, an undermount sink and quartz countertops
Large elegant master beige tile and stone tile ceramic tile and beige floor drop-in bathtub photo in Denver with raised-panel cabinets, brown cabinets, a one-piece toilet, beige walls, an undermount sink and quartz countertops
 Precision Home Builders & Precision Renovations
After: greeting area with white brick fireplace, cabinets, & entertainment system
Example of a large classic formal and open concept medium tone wood floor and brown floor living room design in Denver with gray walls, a ribbon fireplace, a brick fireplace and a wall-mounted tv
Example of a large classic formal and open concept medium tone wood floor and brown floor living room design in Denver with gray walls, a ribbon fireplace, a brick fireplace and a wall-mounted tv
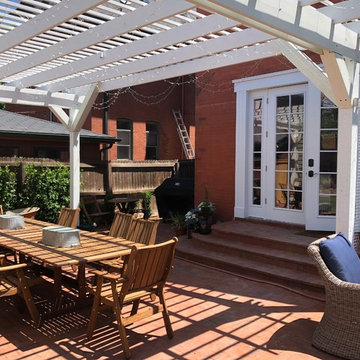 Precision Home Builders & Precision Renovations
Inspiration for a mid-sized courtyard brick patio remodel in Denver with a pergola
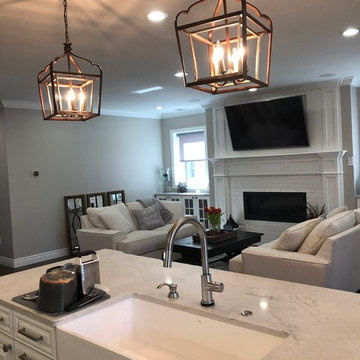 Precision Home Builders & Precision Renovations
After: large kitchen tub sink & greeting area
Living room - large traditional formal and open concept medium tone wood floor and brown floor living room idea in Denver with gray walls, a ribbon fireplace, a brick fireplace and a wall-mounted tv
Living room - large traditional formal and open concept medium tone wood floor and brown floor living room idea in Denver with gray walls, a ribbon fireplace, a brick fireplace and a wall-mounted tv
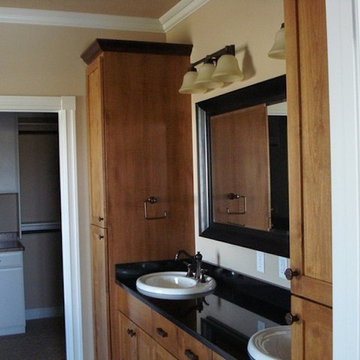
 Precision Woodworks, MT.
Example of a mid-sized arts and crafts master bathroom design with shaker cabinets, medium tone wood cabinets, beige walls, a drop-in sink and granite countertops
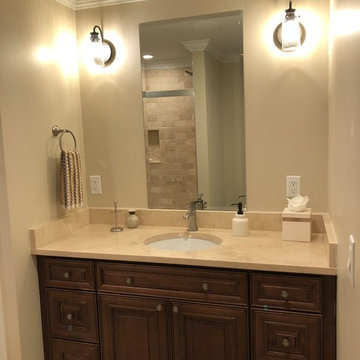 Precision Home Builders & Precision Renovations
Downstairs guest bathroom
Example of a large classic master beige tile and stone tile ceramic tile and beige floor drop-in bathtub design in Denver with raised-panel cabinets, brown cabinets, a one-piece toilet, beige walls, an undermount sink and quartz countertops
Example of a large classic master beige tile and stone tile ceramic tile and beige floor drop-in bathtub design in Denver with raised-panel cabinets, brown cabinets, a one-piece toilet, beige walls, an undermount sink and quartz countertops
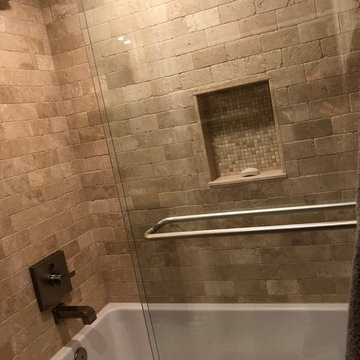 Precision Home Builders & Precision Renovations
Downstairs guest shower with stone accent & contemporary faucet
Inspiration for a mid-sized timeless master beige tile and stone tile ceramic tile and beige floor corner bathtub remodel in Denver with raised-panel cabinets, dark wood cabinets, a one-piece toilet, beige walls, a console sink and quartz countertops
Inspiration for a mid-sized timeless master beige tile and stone tile ceramic tile and beige floor corner bathtub remodel in Denver with raised-panel cabinets, dark wood cabinets, a one-piece toilet, beige walls, a console sink and quartz countertops
 Precision Cabinets
Kitchen:
• Material – Plain Sawn White Oak
• Finish – Unfinished
• Door Style – #7 Shaker 1/4"
• Cabinet Construction – Inset
Kitchen Island/Hutch:
• Material – Painted Maple
• Finish – Black Horizon
• Door Style – Uppers: #28 Shaker 1/2"; Lowers: #50 3" Shaker 1/2"
• Cabinet Construction – Inset
5