
Search results for "Precision" in Home Design Ideas
 Precision Point Construction

Inspiration for a large transitional backyard stamped concrete patio kitchen remodel with a gazebo
 Precision Construction Group

Bedroom - large transitional master light wood floor bedroom idea in New Orleans

 Precision Homecrafters, LLC
The Inverness Bathroom remodel had these goals: to complete the work while allowing the owner to continue to use their workshop below the project's construction, to provide a high-end quality product that was low-maintenance to the owners, to allow for future accessibility, more natural light and to better meet the daily needs of both the husband's and wife's lifestyles.
The first challenge was providing the required structural support to continue to clear span the two cargarage below which housed a workshop. The sheetrock removal, framing and sheetrock repairs and painting were completed first so the owner could continue to use his workshop, as requested. The HVAC supply line was originally an 8" duct that barely fit in the roof triangle between the ridge pole and ceiling. In order to provide the required air flow to additional supply vents in ceiling, a triangular duct was fabricated allowing us to use every square inch of available space. Since every exterior wall in the space adjoined a sloped ceiling, we installed ventilation baffles between each rafter and installed spray foam insulation.This project more than doubled the square footage of usable space. The new area houses a spaciousshower, large bathtub and dressing area. The addition of a window provides natural light. Instead of a small double vanity, they now have a his-and-hers vanity area. We wanted to provide a practical and comfortable space for the wife to get ready for her day and were able to incorporate a sit down make up station for her. The honed white marble looking tile is not only low maintenance but creates a clean bright spa appearance. The custom color vanities and built in linen press provide the perfect contrast of boldness to create the WOW factor. The sloped ceilings allowed us to maximize the amount of usable space plus provided the opportunity for the built in linen press with drawers at the bottom for additional storage. We were also able to combine two closets and add built in shelves for her. This created a dream space for our client that craved organization and functionality. A separate closet on opposite side of entrance provided suitable and comfortable closet space for him. In the end, these clients now have a large, bright and inviting master bath that will allow for complete accessibility in the future.
Find the right local pro for your project
 Precision Construction Group

Double front door - mid-sized country light wood floor double front door idea in New Orleans with a dark wood front door
 Precision Cabinetry and Design
David Duncan Livingston

Mid-sized trendy galley light wood floor open concept kitchen photo in Sacramento with flat-panel cabinets, dark wood cabinets, stainless steel appliances, an island, an undermount sink and quartz countertops
Mid-sized trendy galley light wood floor open concept kitchen photo in Sacramento with flat-panel cabinets, dark wood cabinets, stainless steel appliances, an island, an undermount sink and quartz countertops
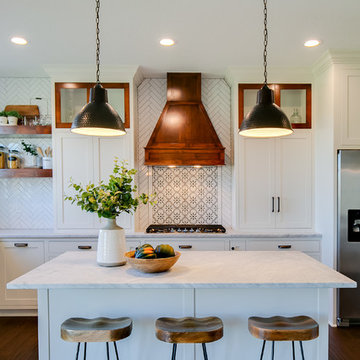
 Precision Homes
Inspiration for a transitional galley dark wood floor and brown floor kitchen remodel in Minneapolis with recessed-panel cabinets, white cabinets, white backsplash, stainless steel appliances, an island and white countertops
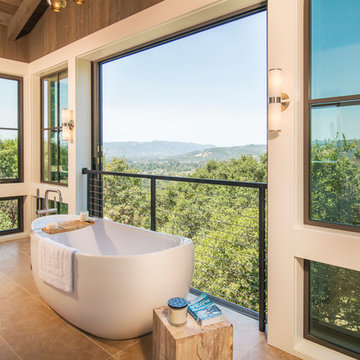
 Precision Cabinets
Example of a mountain style master beige floor freestanding bathtub design in San Francisco
 Precision Construction Group
Large transitional master medium tone wood floor freestanding bathtub photo in New Orleans with gray cabinets, shaker cabinets and a hinged shower door

 Hawaii Precision Photography
Home Interior Imaging
R. Alexander Finney
Precision Photography Hawaii
Inspiration for a bedroom tropical girl kids' bedroom remodel in Hawaii with purple walls
Inspiration for a bedroom tropical girl kids' bedroom remodel in Hawaii with purple walls
 Precision Homes
Mid-sized beach style l-shaped light wood floor and beige floor eat-in kitchen photo in Minneapolis with an undermount sink, shaker cabinets, white cabinets, gray backsplash, marble backsplash, stainless steel appliances, an island, white countertops and quartz countertops
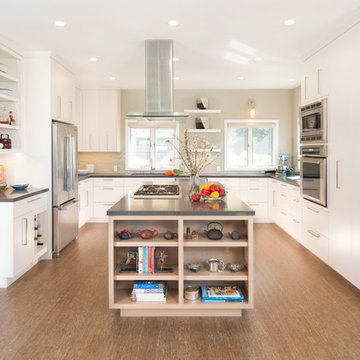 Precision Cabinets
Kitchen:
• Material –Painted Maple
• Finish – Swiss Coffee
• Door Style – Aries
Island:
• Material –Echo Wood Champagne
• Finish – Clear
• Door Style – Aries
 Precision Cabinetry and Design
David Adams Photography
Bedroom - mediterranean master dark wood floor and brown floor bedroom idea in Sacramento with gray walls, a standard fireplace and a stone fireplace
Bedroom - mediterranean master dark wood floor and brown floor bedroom idea in Sacramento with gray walls, a standard fireplace and a stone fireplace
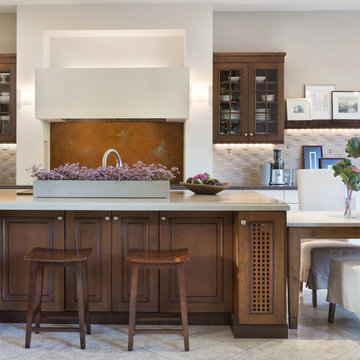 Precision Cabinetry and Design
Brookhaven and Wood Mode Cabinetry
This transitional kitchen combines contemporary and traditional elements.
David Duncan Livingston
Inspiration for a transitional eat-in kitchen remodel in Sacramento with shaker cabinets, white backsplash, ceramic backsplash and an island
Inspiration for a transitional eat-in kitchen remodel in Sacramento with shaker cabinets, white backsplash, ceramic backsplash and an island

 Precision Home Builders & Precision Renovations
Renovated laundry and boot room boasts a farmhouse style oversized sink, high efficiency washer & dryer, wide maple wood counter space, and grooved indoor siding to lengthen the room.

 PrecisionCraft Log & Timber Homes-Southwest Idaho
A warm fireplace makes residents feel cozy as they take in the views of the snowy landscape beyond.
PrecisionCraft Log & Timber Homes. Image Copyright: Longviews Studios, Inc
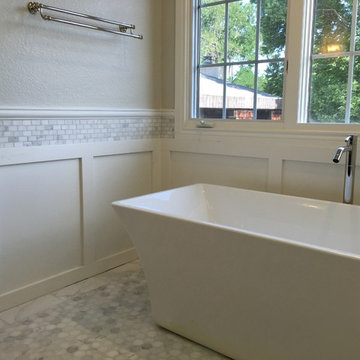 Precision Home Builders & Precision Renovations
Free standing tub in master bathroom. bordered floor, polished nickel hardware, chair rail, square backsplash, heated floor
Inspiration for a mid-sized timeless marble floor bathroom remodel in Denver
Inspiration for a mid-sized timeless marble floor bathroom remodel in Denver

 Precision Custom Homes
Small trendy powder room photo in Raleigh with flat-panel cabinets, medium tone wood cabinets, white walls, an undermount sink and white countertops
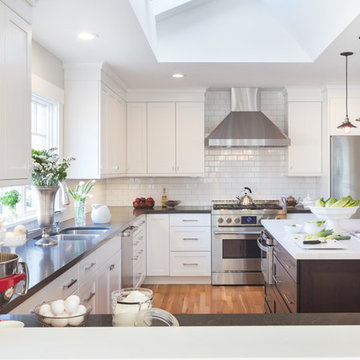 Precision Cabinetry and Design
Brookhaven and Wood Mode Cabinetry
This transitional kitchen combines contemporary and traditional elements.
David Duncan Livingston
Inspiration for a transitional u-shaped kitchen remodel in Sacramento with a double-bowl sink, shaker cabinets, white cabinets, white backsplash, subway tile backsplash, stainless steel appliances and an island
Inspiration for a transitional u-shaped kitchen remodel in Sacramento with a double-bowl sink, shaker cabinets, white cabinets, white backsplash, subway tile backsplash, stainless steel appliances and an island

 Northern Precision Inc.
Kitchen has a modern sleek design with zebra wood grain cabinets, stainless steel back splash tile, stainless hood with glass, and white counter tops.
Robert Pope
 Precision Cabinets
Uppers:
• Material – Painted Maple
• Finish – Super White
• Door Style – Shaker
Base & Island:
• Material – Painted Maple
• Finish – Ultimate Black
• Door Style – Shaker
2