
Search results for "Predicting outcomes" in Home Design Ideas


 MeadowGreen Group
A.K. RIKKS
Location: Grand Rapids, MI
Scope: Design, Landscape Installation, Hardscape Installation, Irrigation Installation
Features: Cobblestone walks, courtyard with dry water feature, teak panels, sculpture garden, outdoor park & event space.


Find the right local pro for your project
 Interior Door Replacement Company
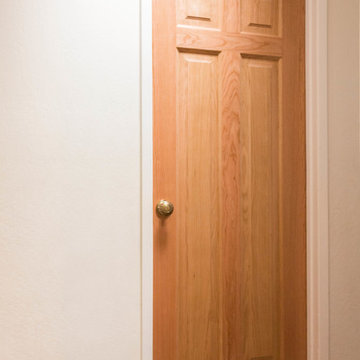
Natural Cherry Wood doors with clear coat finish. Over the next few months these doors will darken with more pronounced grain, further enhancing their beauty.
 A Plus Gutter Systems
A Plus Gutter Systems Inc.
Example of a minimalist home design design in Los Angeles
Example of a minimalist home design design in Los Angeles



 Jacoby Company, Inc.
Example of a mid-sized transitional open concept family room design in Los Angeles

 Canyon Landscape, LLC
Bonnie Bacheco Photography
Photo of a transitional partial sun backyard brick landscaping in Denver.
Photo of a transitional partial sun backyard brick landscaping in Denver.
 Creative Spaces Remodeling, LLC
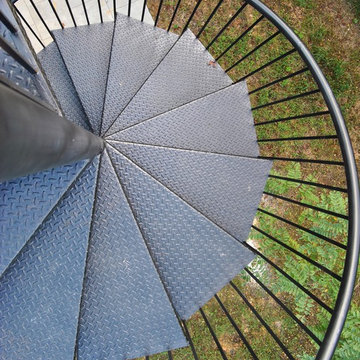
Spiral Staircase from Roof top deck
Inspiration for a craftsman home design remodel in Baltimore
Inspiration for a craftsman home design remodel in Baltimore


 Covenant LLC
Inspiration for an asian yellow three-story wood gable roof remodel in Boston with a shingle roof

 MCD Studio
Living area.
Detailed view over the custom made Wall & Deco Wallpaper finished wall.
Cezar Buliga Photography
Eclectic light wood floor and beige floor living room photo with black walls
Eclectic light wood floor and beige floor living room photo with black walls

 TVL Creative Ltd.
There’s nothing as wonderful as walking into a mid-century gem with clients who love the character of their new home. Our goal for this project was to incorporate the mid-century bones of this home into a new design that would better meet the contemporary needs of our clients. We started by taking down the walls that had separated this kitchen from the rest of the home and creating a welcoming space that blended seamlessly with the new open concept. The new kitchen design was a win for our clients with increased storage, more work surfaces, and a peninsula with plenty of seating. We utilized wood finishes through out this space with light wood flooring, medium-tones on the cabinetry, and darker wood accents throughout giving us a beautiful balance and a calm backdrop. This home had beautiful horizontal lines that we wanted to accentuate, so we selected a dark wood finish for the central beam and tied it in with the dark finish on the wood fireplace mantel and the stair handrail to emphasize the horizontal features. But we never miss an opportunity for a fun mid-century pop, and this home provided plenty of inspiration! The boomerang hardware on the cabinets and escher backsplash tiles give us great geometric elements to break up the clean lines of the rest of the space. One of our favorite features of this home was the original plaster ceilings with the custom hand troweled texture. We knew from the beginning that this was an element we wanted to maintain and accentuate, so when we opened up the kitchen and added recessed lighting we reached out to a local plaster artisan to carry the texture throughout the space, and we couldn’t be happier with the results. This design brings together the mid-century aesthetics of clean lines and fun patterns with the modern-day functionality our clients were looking for in their new kitchen.

 Concrete Lifting Inc
Design ideas for a small traditional front yard concrete paver landscaping in Minneapolis.




29