
Search results for "Predominant" in Home Design Ideas
 Bluworld HOMelements
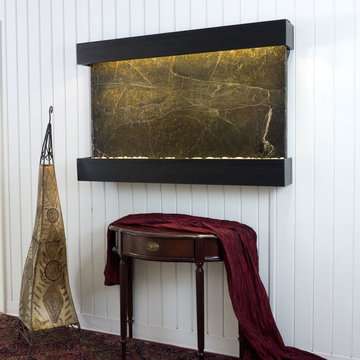
This Classic Quarry large Horizon Falls wall fountain will instantly become the crowning jewel of any room you put it in, whether it's in your home or office. When you look at this fountain, your eye will be naturally drawn to the movement of the water over the exquisite green marble stone to the awaiting polished cream white river rocks. The calming effect of this sight and sound cannot be overstated.
Rainforest marble is not technically a marble; it's a serpentinite, which is rock composed predominantly of one or more serpentine minerals and is known for its healing qualities. Due to its elegant, smooth appearance similar to marble, it is often referred to as marble. The name "Rainforest" comes from the distinctive veining that looks like tree branches or a "rainforest jungle". This particular marble is very strong and characteristics in veining and movement will tend to vary greatly between stones. Rainforest green marble all comes from the same quarry in Rajasthan, India. Rainforest green is a very unique extravagant looking marble consisting of rich, earthy green tones, and deep brown veining.
Bluworld HOMelements™ Classic Quarry Line also features your choice of premium metals, like brushed stainless steel, rustic copper with our signature hand-applied patina, or your choice of our standard colors like Black Onyx or Copper Vein trim kits. Remotely controlled dimmable, long lasting, warm white LED lighting highlights the beauty of the stone color and texture. A removable rock tray allows easy access to the pump and adjustable flow rate valve. Cream White River Rocks are included.
This fountain can be customized with the logo of your choice.
Natural stone varies in color due to the different hues of the natural particles that make-up the product. All stones are natural and vary in color, intensity and veining. Photos are provided as an indication only. It is the variation in natural stone that makes each fountain quite unique.
Since this product is natural stone, color and texture variances are not defects within the material, but are inherent to it and part of the natural beauty of quarried materials. Our natural stone slabs are imported from quarries worldwide. The Classic Quarry Line contains stunning slices of the natural world.
Due to the broad range of colors and textures (Granite excluded) you may wish to select your own stone. This culling service is offered for an additional fee and includes photos of 4 different slabs from your selected stone species. Stone selections must be made within 48 hours of photo receipt. Our Culling Service is not offered for Absolute Black Granite.
 UpperKey
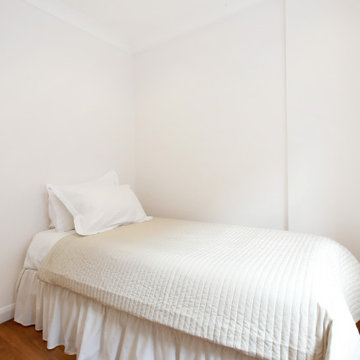
This small bedroom is designed in a minimalist style with a predominantly white color scheme, creating a bright and airy atmosphere. The walls, ceiling, and floor are all painted in a crisp white color, while the bedding and curtains are a soft off-white shade. The room features a comfortable full-sized bed providing a cozy spot to rest and relax. There is a small built-in wardrobe with white doors that offer plenty of storage space for clothing and personal items. The room is illuminated by a large window that allows plenty of natural light to flow in, making the space feel even more open and airy. Overall, this small white bedroom is a tranquil and serene retreat, perfect for unwinding and getting a good night's sleep.
 Talianko Design Group, LLC
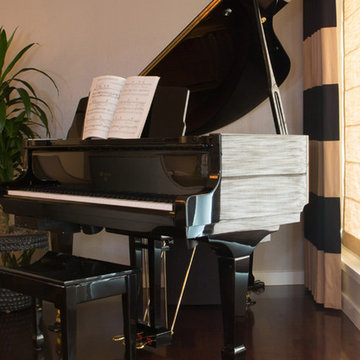
The great room incorporates a living and dining and is open to the kitchen as well as a luxurious back patio. It is the perfect place for entertaining. In this space we used rich wood furniture, including a custom exotic wood scroll bench. Cream and white leather upholstery is predominant with hammered silver nail head trim as accents. An antiqued silver leafed custom bar cabinet in an alcove in the back of the space was custom made just for the client. A floor lamp with crystal accents highlights the gorgeous crystal lamp that rests on the sofa table. A large contemporary art piece on the wall brings in some color and interest. We refinished the walnut strip wood flooring in a darker color for more contrast and placed a custom pony hair area rug to the living room floor for added dimension and luxury. Lots of metal and glass furniture accents are seen throughout. A metallic drapery rod and custom horizontally striped drapery panels over motorized roman shades add a glamorous feel to the space. For an upscale look we used grass cloth and mica wall coverings on the dining room wall. An inlaid walnut sunburst table is surrounded by custom upholstered dining chairs and the focal point is the custom chandelier made with quartz crystal clusters in varied lengths over the dining room table. A player piano in the corner of the room adds to the entertainment ambiance of this new condo. Photography by Erika Bierman
Find the right local pro for your project
 Dwellify
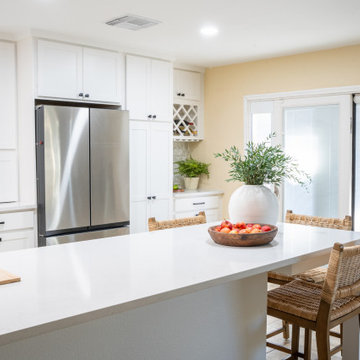
This Coastal kitchen renovation was a detail-oriented renovation, as every small detail made up the greater difference between an outdated kitchen and a Coastal-inspired gathering place. Every detail was meticulously tailored to open up the space and harness the natural light, culminating in a sanctuary of timeless elegance. With the removal of overhead cabinets, dark appliances and a cluttered backsplash, the kitchen instantly opened up, creating an airy, light-filled atmosphere. From white walls to white countertops, predominantly white features were strategically chosen to reflect and amplify the abundant natural light streaming through the expansive windows, creating a luminous and inviting environment. The backsplash, positioned horizontally to visually widen the space, creates a visual sense of expansiveness. Silver appliances contribute to a cool tone which ultimately creates a calm feeling. The accentual wood elements bring warmth and charm, seamlessly blending with the Coastal theme while adding a cozy ambiance. From the removal of clutter to the strategic use of white hues and natural materials, small details contributed to the greater whole to create a serene haven for culinary creativity and cherished gatherings to come to this kitchen.
 G&H Cabinetry and Woodworks
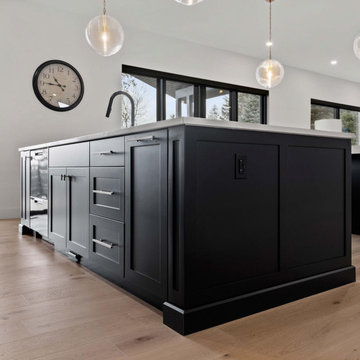
Welcome to a culinary haven where contemporary sophistication meets practical design in this custom kitchen adorned with soaring 10 ft ceilings. The modern ambiance is immediately apparent, with sleek Shaker-style doors painted in a bold, elegant black, creating a striking contrast against the expansive height of the room.
The kitchen is not merely a cooking space; it's a statement of style and functionality. A walk-in butler's pantry offers an abundance of storage and organizational possibilities, ensuring that every culinary tool and ingredient has its designated place. This pantry is seamlessly integrated into the kitchen layout, allowing for easy access to essentials while maintaining a clean, uncluttered appearance.
At the heart of the kitchen stands a spacious working island, its sleek black surface providing a chic and durable workspace. This island is designed for efficiency, equipped with state-of-the-art appliances and ample storage, making meal preparation a seamless and enjoyable experience.
Adjacent to the working island, a stylish dining island beckons, featuring exquisite waterfall countertops that cascade gracefully to the floor. This design not only adds a touch of luxury but also serves as an inviting space for casual dining and entertaining guests. The smooth, uninterrupted surface of the waterfall countertops enhances the modern aesthetic, while the choice of gold-colored handles and knobs adds a touch of opulence to the overall design.
Emphasizing the kitchen's commitment to customization and luxury, the appliances seamlessly blend into the cabinetry. The panel-ready fridge maintains the sleek, uniform appearance of the kitchen, ensuring that the focus remains on the design elements rather than the machinery.
Crowning this culinary masterpiece is a custom wood hood, adding a touch of warmth and organic texture to the predominantly modern setting. This thoughtful integration of natural materials creates a harmonious balance between contemporary aesthetics and timeless appeal.
In this custom kitchen with its high ceilings, modern Shaker-style doors, black color palette, and opulent gold accents, culinary enthusiasts are invited to elevate their cooking experience in an environment where functionality meets exquisite design.
 Battle Associates, Architects
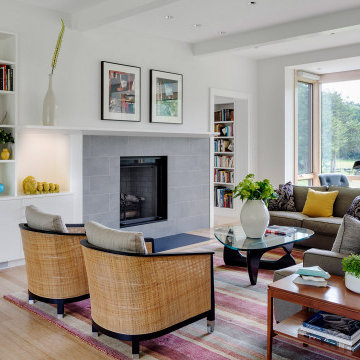
This project created a singular modern home for clients with two distinct professions; she is an artist; he is a musician. Their directive to Battle Associates was to “design the home of their dreams,” and “make it cool.” As the design evolved, three volumes emerged each with its own individual character. Shapes, materials, and colors reinforced the concept. The “Red Barn” houses a music studio, garage, guest, and children’s bedrooms. The “Industrial” volume is the Art Studio. The “Middle” volume is where the clients live. Each structure has its own set of exterior details, materials, and colors. The three buildings are oriented to maximize views around a man-made pond and a conserved hefty locus tree. Clean, contemporary lines set the tone for the details throughout the project, creating an appropriate environment for displaying artwork. Maple, bamboo, and painted finishes were the predominant palette, complemented with steel and glass for the stairs. Kitchen details favored cut-away pulls instead of hardware. The shell of the entire home was detailed and constructed with a high degree of energy efficiency in mind. Ultra-insulation was the standard with foam panels, triple glazing, and near passive house standards for construction.
 Ian McClelland Associates Ltd
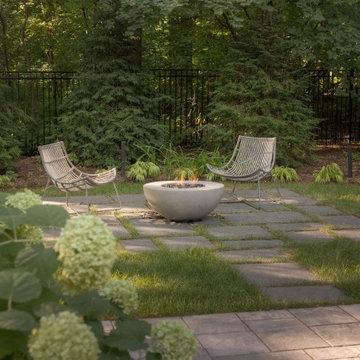
Set in the heavily treed neighbourhood of Minneola, this project was developed in a way to be sympathetic to its mature trees and woodland views. The negative-edge pool is predominantly viewed from inside the home, while the outdoor kitchen, fireplace and dinning are clearly for entertaining. The surrounding forest provides a rich backdrop and seclusion.
 Aardweg Landscaping
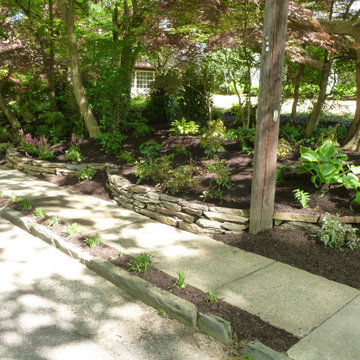
A very shady area, so using Astilbe, ferns and Hosta predominantly. Deer not an issue for a change.
Along the walk/curb I replaced the meager grass with Liriope which will fill and give a nice, lush look with low maintenance.
 Interior Design Imports

An historic Spanish Colonial residence built in 1925 being redesigned and furnished for a modern-day Southern California family was the challenge. The interiors of the main house needed the backgrounds set and then a timeless collection created for its furnishings. Lifestyle was always a consideration as well as the interiors relating to the strong architecture of the residence. Natural colors such as terra cotta, tans, blues, greens, old red and soft vintage shades were incorporated throughout. Our goal was to maintain the historic character of the residence combining design elements and materials considered classic in Southern California Spanish Colonial architecture. Natural fiber textiles, leathers and woven linens were the predominated upholstery choices. A 7000 square foot basement was added and furnished to provide a gym, Star Wars theater, game areas, spa area and a simulator for indoor golf and other sports.
Antiques were selected throughout the world, fine art from major galleries, custom reproductions fabricated in the old-world style. Collectible carpets were selected for the reclaimed hardwood flooring in all the areas. An estancia and garden over the basement were created and furnished with old world designs and materials as reclaimed woods, terra cotta and French limestone flooring.
 Imperial Building & Roofing

Hip Roof with mixed siding; predominantly wood
Example of a large classic red three-story wood house exterior design in Detroit with a shingle roof and a hip roof
Example of a large classic red three-story wood house exterior design in Detroit with a shingle roof and a hip roof
 G&H Cabinetry and Woodworks

Welcome to a culinary haven where contemporary sophistication meets practical design in this custom kitchen adorned with soaring 10 ft ceilings. The modern ambiance is immediately apparent, with sleek Shaker-style doors painted in a bold, elegant black, creating a striking contrast against the expansive height of the room.
The kitchen is not merely a cooking space; it's a statement of style and functionality. A walk-in butler's pantry offers an abundance of storage and organizational possibilities, ensuring that every culinary tool and ingredient has its designated place. This pantry is seamlessly integrated into the kitchen layout, allowing for easy access to essentials while maintaining a clean, uncluttered appearance.
At the heart of the kitchen stands a spacious working island, its sleek black surface providing a chic and durable workspace. This island is designed for efficiency, equipped with state-of-the-art appliances and ample storage, making meal preparation a seamless and enjoyable experience.
Adjacent to the working island, a stylish dining island beckons, featuring exquisite waterfall countertops that cascade gracefully to the floor. This design not only adds a touch of luxury but also serves as an inviting space for casual dining and entertaining guests. The smooth, uninterrupted surface of the waterfall countertops enhances the modern aesthetic, while the choice of gold-colored handles and knobs adds a touch of opulence to the overall design.
Emphasizing the kitchen's commitment to customization and luxury, the appliances seamlessly blend into the cabinetry. The panel-ready fridge maintains the sleek, uniform appearance of the kitchen, ensuring that the focus remains on the design elements rather than the machinery.
Crowning this culinary masterpiece is a custom wood hood, adding a touch of warmth and organic texture to the predominantly modern setting. This thoughtful integration of natural materials creates a harmonious balance between contemporary aesthetics and timeless appeal.
In this custom kitchen with its high ceilings, modern Shaker-style doors, black color palette, and opulent gold accents, culinary enthusiasts are invited to elevate their cooking experience in an environment where functionality meets exquisite design.
 TaylorPro Design and Remodeling, Inc.
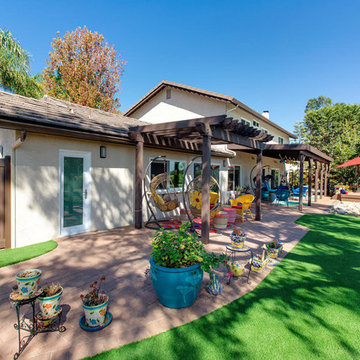
Master Suite /Dance Studio Addition Exterior
With home prices rising and residential lots getting smaller, this Encinitas couple decided to stay in place and add on to their beloved home and neighborhood. Retired, but very active, they planned for the golden years while having fun along the way. This Master Suite now fosters their passion for dancing as a studio for practice and dance parties. With every detail meticulously designed and perfected, their new indoor/outdoor space is the highlight of their home.
"We found Kerry at TaylorPro early on in our decision process. He was the only contractor to give us a detailed budgetary bid for are original vision of our addition. This level of detail was ultimately the decision factor for us to go with TaylorPro. Throughout the design process the communication was thorough, we knew exactly what was happening and didn’t feel like we were in the dark. Construction was well run and their attention to detail was a predominate character of Kerry and his team. Dancing is such a large part of our life and our new space is the loved by all that visit."
~ Liz & Gary O.
Photos by: Jon Upson
 Pineapple House Interior Design
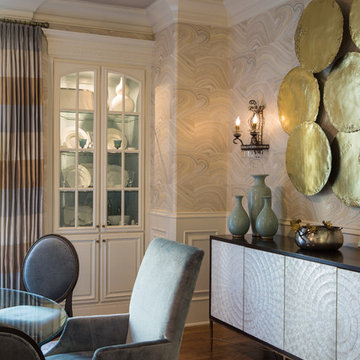
The ornate molding in the dining room is tamed by the predominately white pallate. A contemporary buffet with a stained wood frame and inlaid Capiz Shell door fronts sets a sophisticated tone.
Scott Moore Photography
 Dwellify
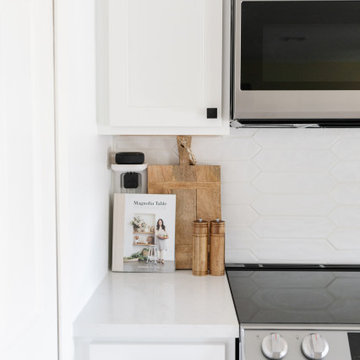
This Coastal kitchen renovation was a detail-oriented renovation, as every small detail made up the greater difference between an outdated kitchen and a Coastal-inspired gathering place. Every detail was meticulously tailored to open up the space and harness the natural light, culminating in a sanctuary of timeless elegance. With the removal of overhead cabinets, dark appliances and a cluttered backsplash, the kitchen instantly opened up, creating an airy, light-filled atmosphere. From white walls to white countertops, predominantly white features were strategically chosen to reflect and amplify the abundant natural light streaming through the expansive windows, creating a luminous and inviting environment. The backsplash, positioned horizontally to visually widen the space, creates a visual sense of expansiveness. Silver appliances contribute to a cool tone which ultimately creates a calm feeling. The accentual wood elements bring warmth and charm, seamlessly blending with the Coastal theme while adding a cozy ambiance. From the removal of clutter to the strategic use of white hues and natural materials, small details contributed to the greater whole to create a serene haven for culinary creativity and cherished gatherings to come to this kitchen.
 Karndean Designflooring
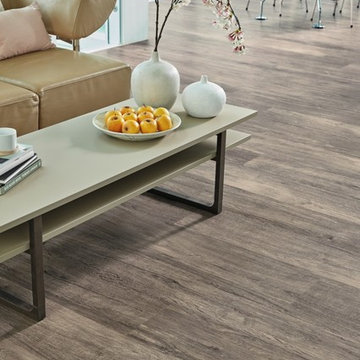
Featuring predominantly mid-gray hues, Twilight Oak is an on-trend gray plank, perfect for contemporary interiors.
Inspired by European Oak, these distressed planks feature unique grain details and are finished with a lightly brushed surface texture.
 Dwellify
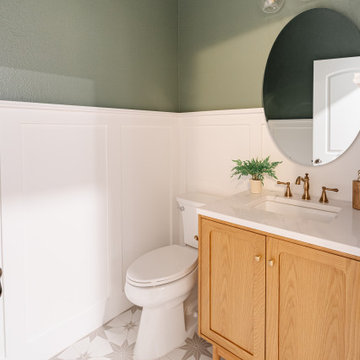
This dark, dated, and dull powder room underwent a remarkable transformation, transitioning from a basic pedestal sink to a customized vanity with ample storage. By incorporating wainscoting along the perimeter, the bathroom acquired a touch of elegance and sophistication, making it an inviting and personalized space for guests. Departing from its previous predominantly white color scheme, the room embraced a bold aesthetic with a warm green wall paint and a star-patterned, personality-filled tile floor. Warmth and character were infused into the space through the addition of rich wood accents and luxurious gold fixtures. To evoke a sense of serenity and tranquility, a serene green hue was introduced, further enhancing the room's ambiance and creating a welcoming retreat for guests to enjoy.
![[Bracketed Space] House](https://st.hzcdn.com/fimgs/86b12adc0818f02e_2877-w360-h360-b0-p0--.jpg)
 Matt Fajkus Architecture
The site descends from the street and is privileged with dynamic natural views toward a creek below and beyond. To incorporate the existing landscape into the daily life of the residents, the house steps down to the natural topography. A continuous and jogging retaining wall from outside to inside embeds the structure below natural grade at the front with flush transitions at its rear facade. All indoor spaces open up to a central courtyard which terraces down to the tree canopy, creating a readily visible and occupiable transitional space between man-made and nature.
The courtyard scheme is simplified by two wings representing common and private zones - connected by a glass dining “bridge." This transparent volume also visually connects the front yard to the courtyard, clearing for the prospect view, while maintaining a subdued street presence. The staircase acts as a vertical “knuckle,” mediating shifting wing angles while contrasting the predominant horizontality of the house.
Crips materiality and detailing, deep roof overhangs, and the one-and-half story wall at the rear further enhance the connection between outdoors and indoors, providing nuanced natural lighting throughout and a meaningful framed procession through the property.
Photography
Charles Davis Smith
 Koru Ltd
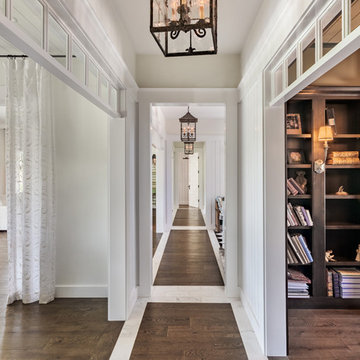
Strategically placed drapery of soft, white cotton adds texture to the predominantly white interior. Floors are white oak, with white tile accents.
Country home design photo in Denver
Country home design photo in Denver
 Woodling Landscape Design
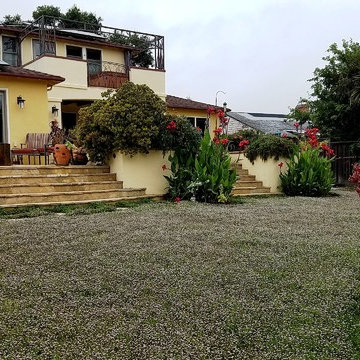
This gorgeous, walkable grass alternative is literally watered ONCE A MONTH folks!!! In the summertime! This is true water conservation!
Large, historic home from the 1930's overlooking downtown Santa Cruz. My clients are self-described "plantaholics" and tend to buy many plants, only to have them die. They have an extensive gardening area and low water budget. Our main goal was to make the overall design cohesive between various areas of the garden while utilizing interesting and unusual plant selections - a very fun project for me! We removed over 3,000 square feet of traditional grass and replaced it with several lawn alternatives. The first is a walkable groundcover that uses a fraction of the water of regular grass (and can be seen here in several seasons, one of which has tiny flowers); The second is a California native grass that grows long (or can be kept short) and can tolerate some shade. Both of these are excellent choices for clients with children or dogs who want a green patch without using excessive water. My clients love plants from Australia and South Africa so plants from the Proteacea and other Southern Hemisphere beauties are used predominantly throughout the project. Clean, flowing water is so important for wildlife and the beautiful stone fountain is a constant gathering spot for birds and other animals. My clients are beyond thrilled with their gorgeous, nature-filled garden and ever-expanding plant knowledge.
 Dwellify
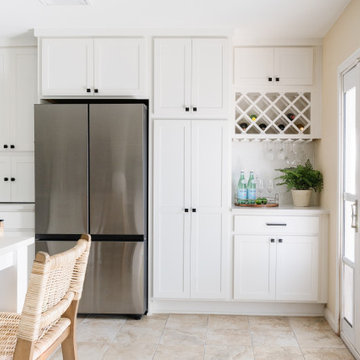
This Coastal kitchen renovation was a detail-oriented renovation, as every small detail made up the greater difference between an outdated kitchen and a Coastal-inspired gathering place. Every detail was meticulously tailored to open up the space and harness the natural light, culminating in a sanctuary of timeless elegance. With the removal of overhead cabinets, dark appliances and a cluttered backsplash, the kitchen instantly opened up, creating an airy, light-filled atmosphere. From white walls to white countertops, predominantly white features were strategically chosen to reflect and amplify the abundant natural light streaming through the expansive windows, creating a luminous and inviting environment. The backsplash, positioned horizontally to visually widen the space, creates a visual sense of expansiveness. Silver appliances contribute to a cool tone which ultimately creates a calm feeling. The accentual wood elements bring warmth and charm, seamlessly blending with the Coastal theme while adding a cozy ambiance. From the removal of clutter to the strategic use of white hues and natural materials, small details contributed to the greater whole to create a serene haven for culinary creativity and cherished gatherings to come to this kitchen.
20