
Search results for "Preference" in Home Design Ideas
 Cabri inc
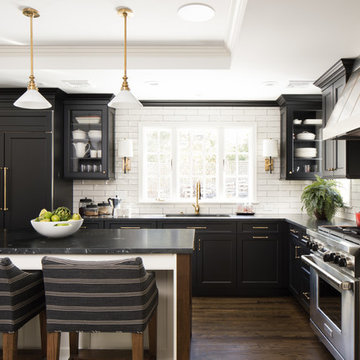

Inspiration for a large transitional l-shaped dark wood floor and brown floor kitchen remodel in New York with an undermount sink, recessed-panel cabinets, marble countertops, white backsplash, subway tile backsplash, stainless steel appliances and an island

 Elton R Construction

This gorgeous yet compact master bathroom and perfect for a family or couple. The space is efficient and calming, perfect for a relaxing bath. The seamless shower fits perfectly into the style of the space, and with a hidden Infinity Drain, it feels like you are not even in a shower.

 Sayler | Owens | Kerr design studio
Nestled into the existing landscape.
Inspiration for a small rustic one-story wood exterior home remodel in Seattle with a green roof
Inspiration for a small rustic one-story wood exterior home remodel in Seattle with a green roof
Find the right local pro for your project
 Pubillones Salgueiro Interiors
Brantley Photography

Island style dining room photo in Other with pink walls
Island style dining room photo in Other with pink walls


Example of a mid-sized eclectic built-in desk study room design in Los Angeles with gray walls and a standard fireplace

 Studio Thomas

entry, lone tree, warm wood, white walls, wood floors
Large transitional painted curved mixed material railing staircase photo in Denver with painted risers
Large transitional painted curved mixed material railing staircase photo in Denver with painted risers
 Beach Bungalow Designs
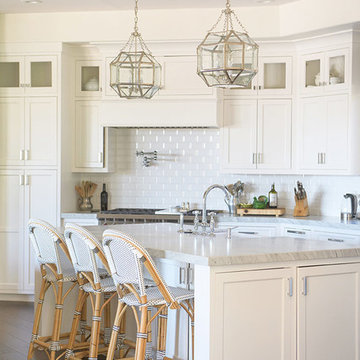
Kitchen - coastal dark wood floor and brown floor kitchen idea in San Diego with a farmhouse sink, shaker cabinets, white cabinets, white backsplash and an island
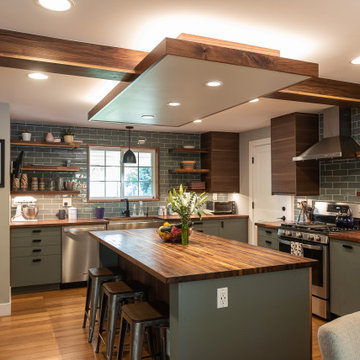
 Defined by Design

Large mountain style u-shaped medium tone wood floor, brown floor and exposed beam eat-in kitchen photo in Denver with a farmhouse sink, flat-panel cabinets, green cabinets, wood countertops, gray backsplash, subway tile backsplash, stainless steel appliances, an island and brown countertops

 Jarret Yoshida Design
Trendy l-shaped light wood floor kitchen photo in New York with an undermount sink, flat-panel cabinets, blue cabinets, paneled appliances and a peninsula

 Jonathan Pauls Inc
Example of an arts and crafts multicolored tile and ceramic tile powder room design in Seattle with a vessel sink, open cabinets, medium tone wood cabinets and green walls


 Turkel Design
Axiom Desert House by Turkel Design in Palm Springs, California ; Photo by Chase Daniel ; custom cabinets by Turkel Design ; surfaces, backsplash, and storage accessories from Corian, counter stools by Fyrn, appliances by Dacor ;paint from Dunn-Edwards ; doors and windows from Marvin
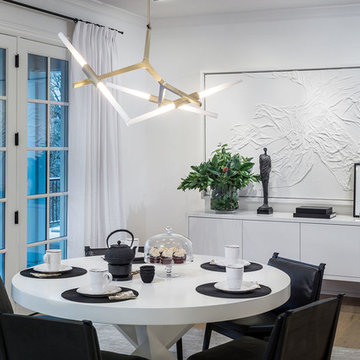
 KuDa Photography
Interiors by Olander-Capriotti Interior Design. Photo by KuDa Photography
Inspiration for a contemporary medium tone wood floor dining room remodel in Portland with white walls
Inspiration for a contemporary medium tone wood floor dining room remodel in Portland with white walls

 Breathe Design Studio
Completed in 2015, this project incorporates a Scandinavian vibe to enhance the modern architecture and farmhouse details. The vision was to create a balanced and consistent design to reflect clean lines and subtle rustic details, which creates a calm sanctuary. The whole home is not based on a design aesthetic, but rather how someone wants to feel in a space, specifically the feeling of being cozy, calm, and clean. This home is an interpretation of modern design without focusing on one specific genre; it boasts a midcentury master bedroom, stark and minimal bathrooms, an office that doubles as a music den, and modern open concept on the first floor. It’s the winner of the 2017 design award from the Austin Chapter of the American Institute of Architects and has been on the Tribeza Home Tour; in addition to being published in numerous magazines such as on the cover of Austin Home as well as Dwell Magazine, the cover of Seasonal Living Magazine, Tribeza, Rue Daily, HGTV, Hunker Home, and other international publications.
Featured on Dwell!
https://www.dwell.com/article/sustainability-is-the-centerpiece-of-this-new-austin-development-071e1a55


 B. Burns Designs
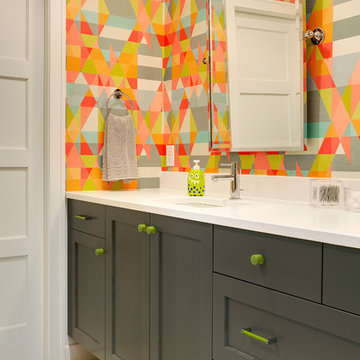
Inspiration for a transitional kids' bathroom remodel in Minneapolis with an undermount sink, shaker cabinets, gray cabinets and multicolored walls
11